
7166 Thunder Ridge, Jonesboro, GA 30236
Local realty services provided by:CENTURY 21 NUWAY REALTY
7166 Thunder Ridge,Jonesboro, GA 30236
$299,999
- 4 Beds
- 4 Baths
- 1,966 sq. ft.
- Single family
- Active
Listed by: jalonda alfred
Office: maximum one realty partners
MLS#:10771413
Source:METROMLS
Price summary
- Price:$299,999
- Price per sq. ft.:$152.59
About this home
Motivated Seller- Your Dream Home Awaits! This beautifully renovated split-level gem is ready to welcome its next family! Whether you're a first-time buyer or looking for your next move, this spacious 4-bedroom, 2.5 bath home offers comfort, convenience, and charm in the heart of Clayton County. Property Highlights: 4 generously sized bedrooms 2.5 modern bathrooms Fresh renovations throughout including New flooring and fresh paint. Located in the sought-after Clayton County School District Easy access to I-75 & I-675- perfect for commuters. Just 20 minutes from Hartsfield- Jackson Atlanta International Airport minutes from scenic walking trails at Clayton County International Park-Agents - Bring your Buyers! This is a rare opportunity to own a move-in-ready home in a prime location. Don't miss out on this stunning property-it won't last long.
Contact an agent
Home facts
- Year built:1997
- Listing ID #:10771413
- Updated:July 29, 2026 at 11:39 AM
Rooms and interior
- Bedrooms:4
- Total bathrooms:4
- Full bathrooms:3
- Half bathrooms:1
- Flooring:Laminate
- Dining Description:Separate Room
- Kitchen Description:Convection Oven, Cooktop, Dishwasher, Microwave, Refrigerator, Stainless Steel Appliance(s)
- Bedroom Description:Walk-In Closet(s)
- Basement Description:Finished
- Living area:1,966 sq. ft.
Heating and cooling
- Cooling:Central Air
- Heating:Electric, Natural Gas
- Central air:Yes
Structure and exterior
- Roof:Composition
- Year built:1997
- Building area:1,966 sq. ft.
- Architectural Style:Traditional
- Levels:Multi/Split
Schools
- High school:Mount Zion
- Middle school:Rex Mill
- Elementary school:Mount Zion
Utilities
- Water:Public
- Sewer:Public Sewer
Finances and disclosures
- Price:$299,999
- Price per sq. ft.:$152.59
- Tax amount:$4,182 (25)
Features and amenities
- Appliances:Convection Oven, Cooktop, Dishwasher, Dryer, Microwave, Refrigerator, Stainless Steel Appliance(s), Washer
- Laundry features:Dryer, In Hall, Washer
Parking
- Parking description:Garage
- Garage:Yes
 2026 Georgia MLS. All rights reserved. Information Deem Reliable But Not Guaranteed July 29, 2026
New listings near 7166 Thunder Ridge
- New
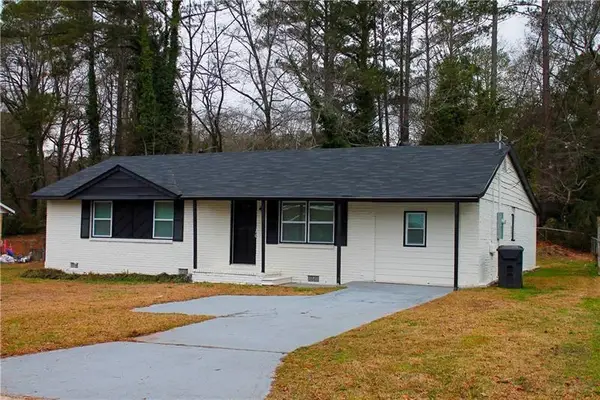 $250,000Active4 beds 3 baths1,700 sq. ft.
8947 Yarmouth Drive, Jonesboro, GA 30238
MLS# 7812162Listed by: EVERGREEN INVESTMENTS - New
 $172,980Active3 beds 3 baths1,400 sq. ft.
8298 Blackfoot Trail, Jonesboro, GA 30236
MLS# 10814342Listed by: RE/MAX Advantage - New
 $1,500,000Active4 beds 5 baths9,473 sq. ft.
3282 South Bay Drive, Jonesboro, GA 30236
MLS# 10813925Listed by: Keller Williams Realty Atl. Partners - New
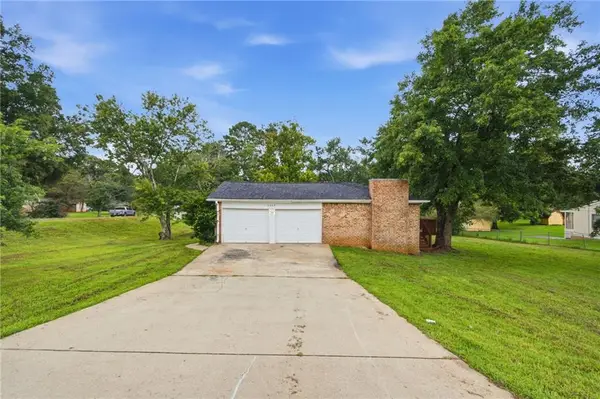 $279,999Active3 beds 3 baths1,775 sq. ft.
8007 Sonja Drive, Jonesboro, GA 30236
MLS# 7810101Listed by: MAINSTAY BROKERAGE LLC - New
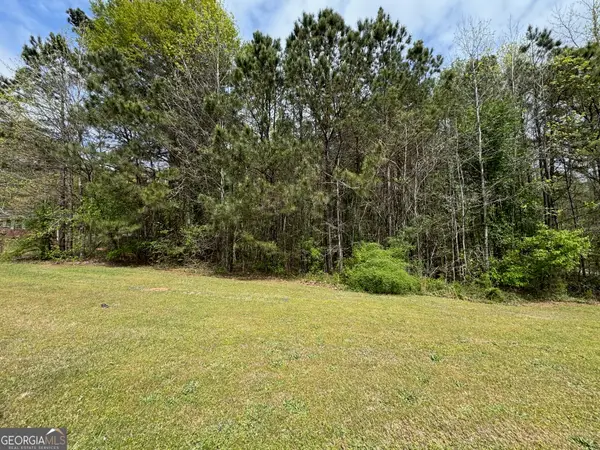 $99,900Active1.37 Acres
0 Highway 138, Jonesboro, GA 30236
MLS# 10813315Listed by: SouthSide, REALTORS - New
 $239,000Active4 beds 2 baths1,225 sq. ft.
1627 Hearthstone Way, Jonesboro, GA 30236
MLS# 10813171Listed by: Mark Spain Real Estate - New
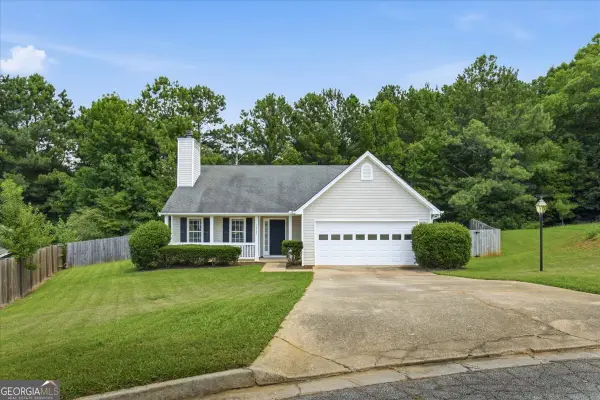 $254,900Active3 beds 2 baths1,426 sq. ft.
10488 Tobano Trail, Jonesboro, GA 30238
MLS# 10813180Listed by: SouthSide, REALTORS - New
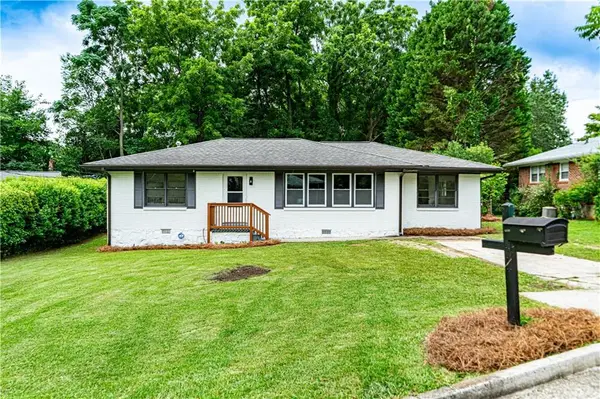 $250,000Active3 beds 2 baths1,328 sq. ft.
111 Woodhaven Drive, Jonesboro, GA 30236
MLS# 7810750Listed by: VIRTUAL PROPERTIES REALTY.NET, LLC. - New
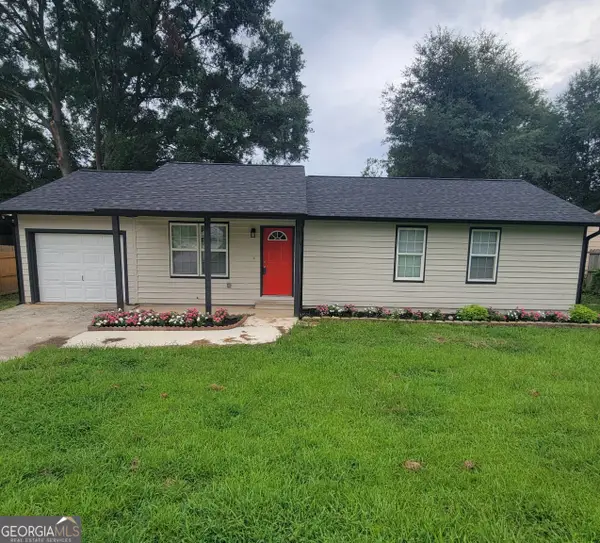 $269,000Active3 beds 1 baths1,100 sq. ft.
253 Deerfield Drive, Jonesboro, GA 30238
MLS# 10812744Listed by: PMI Georgia - New
 $309,000Active3 beds 3 baths2,523 sq. ft.
7649 Ciboney Drive, Jonesboro, GA 30236
MLS# 10812296Listed by: BHGRE Metro Brokers


Protect your home and budget from life's surprises with an Assurant Home Warranty, backed by a partner that supports you through every step of homeownership. Explore Plans.
©2026 Century 21 Real Estate LLC. All rights reserved. CENTURY 21®, the CENTURY 21 Logo and C21® are service marks owned by Century 21 Real Estate LLC. Century 21 Real Estate LLC fully supports the principles of the Fair Housing Act and the Equal Opportunity Act. Each office is independently owned and operated. Listing information is deemed reliable but not guaranteed accurate.