
7686 Morant Drive, Jonesboro, GA 30236
Local realty services provided by:CENTURY 21 The Avenues
7686 Morant Drive,Jonesboro, GA 30236
$369,000
- 4 Beds
- 3 Baths
- 2,900 sq. ft.
- Single family
- Active
Listed by: angelica lopez
Office: atlantic real estate brokers, llc.
MLS#:7796020
Source:FIRSTMLS
Price summary
- Price:$369,000
- Price per sq. ft.:$127.24
About this home
Welcome to this beautifully remodeled and spacious home offering 4 bedrooms, 3 full bathrooms, and approximately 2,900 square feet of living space. Filled with natural light throughout, this stunning home features two master suites, making it ideal for multi-generational living or added flexibility.
Enjoy cozy evenings by one of the two fireplaces, entertain guests in the finished basement complete with a dry bar, or relax year-round in the bright and inviting sunroom. The spacious bedrooms, walk-in closets, and dedicated laundry room provide comfort and convenience for everyday living. Outside, you'll find a 2-car garage and plenty of space to enjoy. Conveniently located near shopping, dining, schools, and major highways, this move-in-ready home combines modern updates, generous living spaces, and an excellent location. Don't miss the opportunity to make this exceptional property your new home!
Contact an agent
Home facts
- Year built:1976
- Listing ID #:7796020
- Updated:July 29, 2026 at 01:55 PM
Rooms and interior
- Bedrooms:4
- Total bathrooms:3
- Full bathrooms:3
- Flooring:Vinyl
- Dining Description:Great Room
- Bathrooms Description:Shower Only, Tub/Shower Combo
- Kitchen Description:Cabinets White, Dishwasher, Disposal, Electric Range, Microwave, Refrigerator, Solid Surface Counters
- Bedroom Description:Master on Main
- Basement Description:Partial
- Living area:2,900 sq. ft.
Heating and cooling
- Cooling:Attic Fan, Central Air
- Heating:Central
- Central air:Yes
Structure and exterior
- Roof:Composition
- Year built:1976
- Building area:2,900 sq. ft.
- Lot area:0.69 Acres
- Lot Features:Back Yard, Front Yard, Landscaped, Sloped
- Architectural Style:Traditional
- Construction Materials:Vinyl Siding
- Exterior Features:Deck, Front Porch, Rain Gutters
- Levels:2 Story
Schools
- High school:Mount Zion - Clayton
- Middle school:M.D. Roberts
- Elementary school:James Jackson
Utilities
- Water:Public, Water Available
- Sewer:Septic Tank
Finances and disclosures
- Price:$369,000
- Price per sq. ft.:$127.24
- Tax amount:$1,054 (2025)
Features and amenities
- Laundry features:Common Area, In Kitchen
- Amenities:Walk-In Closet(s), Wet Bar
Parking
- Parking description:Driveway, Garage, Garage Faces Side
- Garage spaces:2
 Listings identified with the FMLS IDX logo come from FMLS and are held by brokerage firms other than the owner of this website. The listing brokerage is identified in any listing details. Information is deemed reliable but is not guaranteed. If you believe any FMLS listing contains material that infringes your copyrighted work please click here (https://www.fmls.com/dmca) to review our DMCA policy and learn how to submit a takedown request. ©2026 First Multiple Listing Service, Inc.
New listings near 7686 Morant Drive
- New
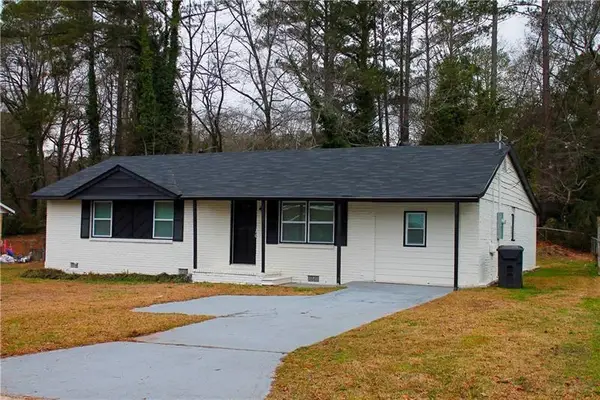 $250,000Active4 beds 3 baths1,700 sq. ft.
8947 Yarmouth Drive, Jonesboro, GA 30238
MLS# 7812162Listed by: EVERGREEN INVESTMENTS - New
 $172,980Active3 beds 3 baths1,400 sq. ft.
8298 Blackfoot Trail, Jonesboro, GA 30236
MLS# 10814342Listed by: RE/MAX Advantage - New
 $1,500,000Active4 beds 5 baths9,473 sq. ft.
3282 South Bay Drive, Jonesboro, GA 30236
MLS# 10813925Listed by: Keller Williams Realty Atl. Partners - New
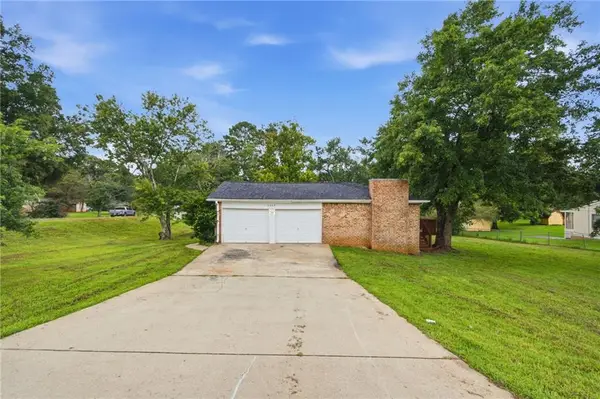 $279,999Active3 beds 3 baths1,775 sq. ft.
8007 Sonja Drive, Jonesboro, GA 30236
MLS# 7810101Listed by: MAINSTAY BROKERAGE LLC - New
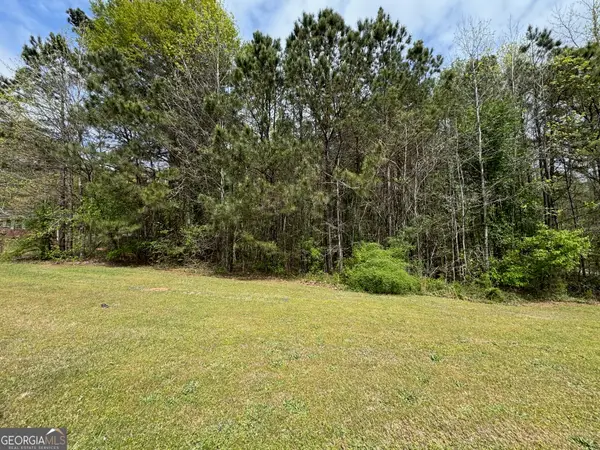 $99,900Active1.37 Acres
0 Highway 138, Jonesboro, GA 30236
MLS# 10813315Listed by: SouthSide, REALTORS - New
 $239,000Active4 beds 2 baths1,225 sq. ft.
1627 Hearthstone Way, Jonesboro, GA 30236
MLS# 10813171Listed by: Mark Spain Real Estate - New
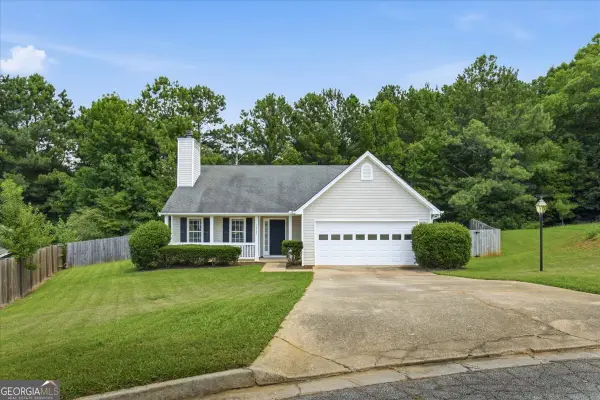 $254,900Active3 beds 2 baths1,426 sq. ft.
10488 Tobano Trail, Jonesboro, GA 30238
MLS# 10813180Listed by: SouthSide, REALTORS - New
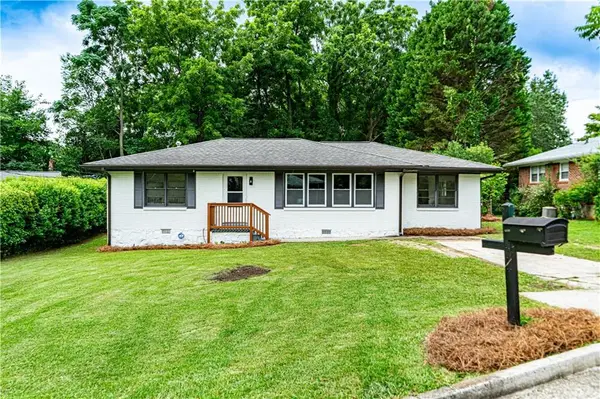 $250,000Active3 beds 2 baths1,328 sq. ft.
111 Woodhaven Drive, Jonesboro, GA 30236
MLS# 7810750Listed by: VIRTUAL PROPERTIES REALTY.NET, LLC. - New
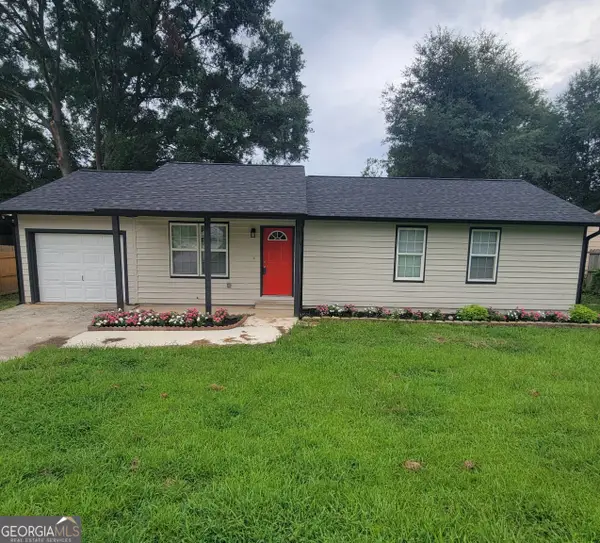 $269,000Active3 beds 1 baths1,100 sq. ft.
253 Deerfield Drive, Jonesboro, GA 30238
MLS# 10812744Listed by: PMI Georgia - New
 $309,000Active3 beds 3 baths2,523 sq. ft.
7649 Ciboney Drive, Jonesboro, GA 30236
MLS# 10812296Listed by: BHGRE Metro Brokers


Protect your home and budget from life's surprises with an Assurant Home Warranty, backed by a partner that supports you through every step of homeownership. Explore Plans.
©2026 Century 21 Real Estate LLC. All rights reserved. CENTURY 21®, the CENTURY 21 Logo and C21® are service marks owned by Century 21 Real Estate LLC. Century 21 Real Estate LLC fully supports the principles of the Fair Housing Act and the Equal Opportunity Act. Each office is independently owned and operated. Listing information is deemed reliable but not guaranteed accurate.