
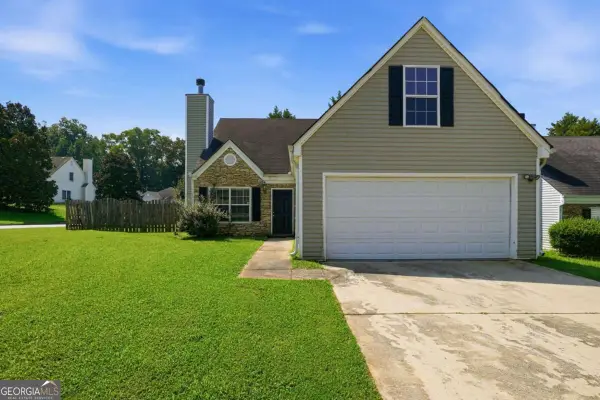
9472 Cypress Lane, Jonesboro, GA 30238
Local realty services provided by:CENTURY 21 Adams-Harvey & Associates
9472 Cypress Lane,Jonesboro, GA 30238
$155,000
- 2 Beds
- 2 Baths
- 1,236 sq. ft.
- Condominium
- Active
Listed by: tiffany prewitt
Office: joe stockdale real estate
MLS#:10872282
Source:METROMLS
Price summary
- Price:$155,000
- Price per sq. ft.:$125.4
- Monthly HOA dues:$195
About this home
Charming Condomininium with loads of upgrades and renovations. Seller loved this home and put his heart in the rehab but had to move out of state which makes this a steal for you! Custom cabinets, beautiful floor to wall tile bathrooms and so much more! Run to see this new condo and make us an offer!
Contact an agent
Home facts
- Year built:1984
- Subdivision & Development:Pebble Creek
- Listing ID #:10872282
- Updated:October 25, 2026 at 10:54 AM
Rooms and interior
- Bedrooms:2
- Total bathrooms:2
- Full bathrooms:2
- Flooring:Laminate, Tile, Vinyl
- Bathrooms Description:Double Vanity
- Kitchen Description:Breakfast Bar, Breakfast Room, Dishwasher, Pantry, Solid Surface Counters
- Bedroom Description:Master On Main Level, Roommate Plan
- Living area:1,236 sq. ft.
Heating and cooling
- Cooling:Central Air
- Heating:Central
- Central air:Yes
Structure and exterior
- Roof:Composition
- Year built:1984
- Building area:1,236 sq. ft.
- Lot Features:Cul-De-Sac
- Architectural Style:Traditional
- Construction Materials:Wood Siding
- Levels:1 Story
Schools
- High school:Mundys Mill
- Middle school:Pointe South
- Elementary school:Kemp
Utilities
- Water:Public
- Sewer:Public Sewer
Finances and disclosures
- Price:$155,000
- Price per sq. ft.:$125.4
- Tax amount:$1,912 (2025)
Features and amenities
- Appliances:Dishwasher
- Laundry features:Common Area, Laundry
- Amenities:Bay Window(s), Double Pane Windows, Smoke Detector(s)
Parking
- Total parking spaces:2
- Parking description:Assigned
 2026 Georgia MLS. All rights reserved. Information Deem Reliable But Not Guaranteed October 25, 2026 METROMLS Member Broker: Shane Phillips
New listings near 9472 Cypress Lane
- Coming Soon
 $325,000Coming Soon4 beds 3 baths2,109 sq. ft.
9566 Fairdale Avenue, Jonesboro, GA 30236
MLS# 10875594Listed by: Wrights Realty Group of Georgia - New
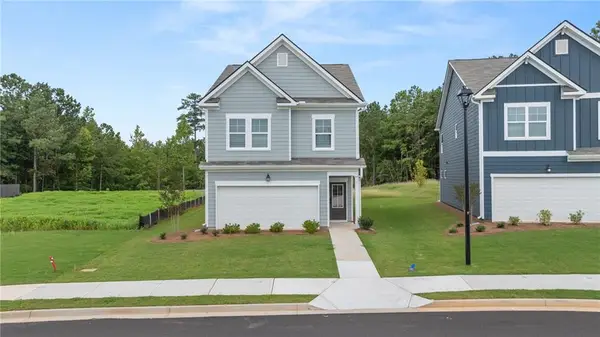 $358,990Active4 beds 4 baths2,441 sq. ft.
1284 Riverstone Road, Jonesboro, GA 30238
MLS# 7858942Listed by: ROCKHAVEN REALTY, LLC - New
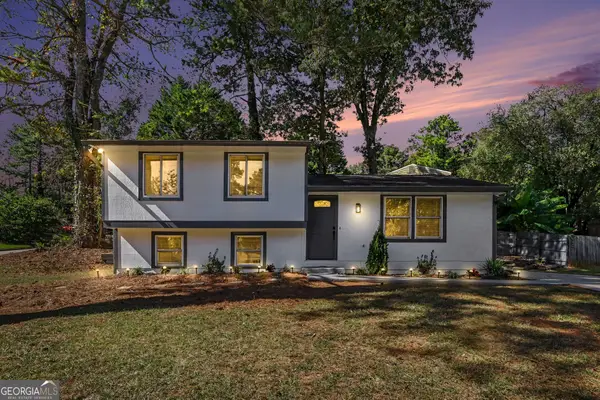 $249,900Active5 beds 3 baths1,620 sq. ft.
2615 Old South Drive, Jonesboro, GA 30236
MLS# 10878671Listed by: Cross Creek Realty - New
 $268,000Active4 beds 2 baths1,776 sq. ft.
657 Overlook Court, Jonesboro, GA 30238
MLS# 10878521Listed by: Edgewood Realty Group Inc. - New
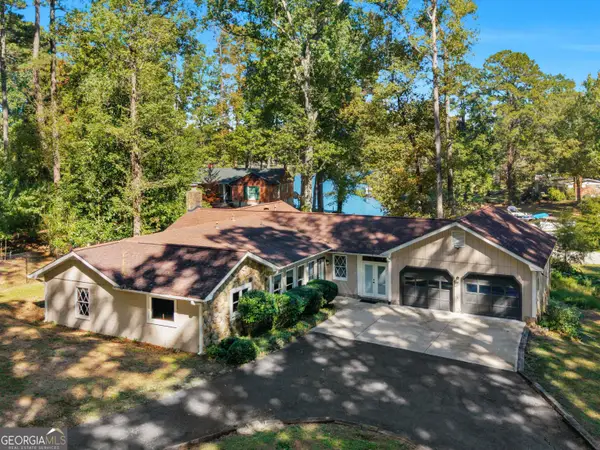 $375,000Active3 beds 2 baths2,180 sq. ft.
2996 Jodeco Drive, Jonesboro, GA 30236
MLS# 10878102Listed by: Keller Williams Realty Atl. Partners - New
 $271,076Active4 beds 2 baths2,230 sq. ft.
7687 Tyra Cove, Jonesboro, GA 30236
MLS# 10878019Listed by: Covenant Realty - Open Sun, 2 to 5pmNew
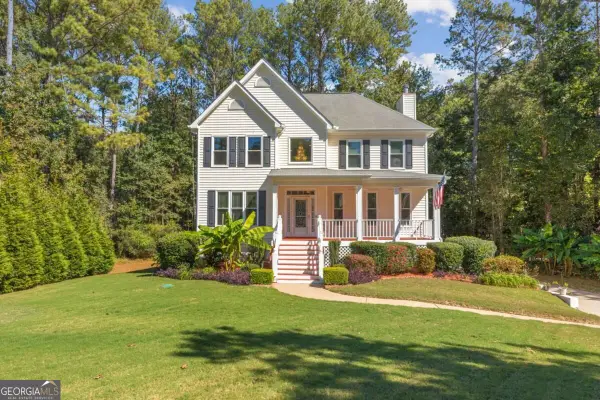 $350,000Active5 beds 4 baths2,674 sq. ft.
2182 Glenfare Court, Jonesboro, GA 30236
MLS# 10877950Listed by: Coldwell Banker Realty - New
 $209,900Active4 beds 2 baths1,800 sq. ft.
695 Wynfield Way, Jonesboro, GA 30238
MLS# 10877795Listed by: Mainstay Brokerage - New
 $420,000Active6 beds 3 baths3,650 sq. ft.
9620 Carolina Drive, Jonesboro, GA 30238
MLS# 10877582Listed by: Mark Spain Real Estate - New
 $348,999Active4 beds 3 baths2,570 sq. ft.
331 Lead Way, Jonesboro, GA 30238
MLS# 10877692Listed by: Dwelli


Protect your home and budget from life's surprises with an Assurant Home Warranty, backed by a partner that supports you through every step of homeownership. Explore Plans.
©2026 Century 21 Real Estate LLC. All rights reserved. CENTURY 21®, the CENTURY 21 Logo and C21® are service marks owned by Century 21 Real Estate LLC. Century 21 Real Estate LLC fully supports the principles of the Fair Housing Act and the Equal Opportunity Act. Each office is independently owned and operated. Listing information is deemed reliable but not guaranteed accurate.