
125 Pond Drive, Kathleen, GA 31047
Local realty services provided by:CENTURY 21 Homes & Investments
125 Pond Drive,Kathleen, GA 31047
$449,000
- 4 Beds
- 3 Baths
- 2,859 sq. ft.
- Single family
- Active
Listed by: hannah branham-howard, laura branham
Office: landmark realty
MLS#:265280
Source:GA_CGMLS
Price summary
- Price:$449,000
- Price per sq. ft.:$157.05
About this home
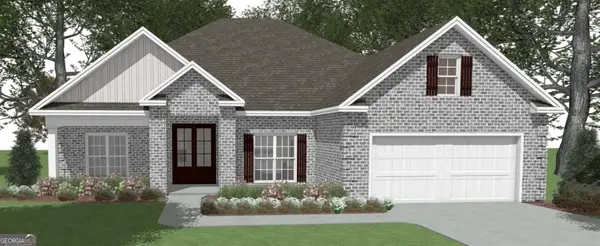
Welcome home to 125 Pond Dr in Kathleen! This beautiful 4-bedroom, 3-bath home has so much to offer and is ready for its new owners. Located in a desirable subdivision of Walkers Grove with county taxes only, this property offers the space, comfort, and outdoor living you’ve been looking for. Step inside to a spacious living area perfect for relaxing with family or entertaining friends. The large kitchen provides plenty of room for cooking, gathering, and making memories. With four bedrooms and three full bathrooms, there is plenty of space for everyone. The oversized garage offers additional room for vehicles, storage, hobbies, or all those extras you never seem to have enough space for! Step outside and discover your own backyard retreat! Enjoy warm Georgia days around the inground swimming pool, while the large backyard provides plenty of room for entertaining, playing, pets, or simply enjoying the outdoors. With generous living space, a large kitchen, oversized garage, beautiful pool, spacious backyard, and county taxes only, this home checks so many boxes! 125 Pond Dr is coming to the market don’t miss your opportunity to make it yours!...
Contact an agent
Home facts
- Year built:2007
- Subdivision & Development:WALKERS GROVE
- Listing ID #:265280
- Added:1 day(s) ago
- Updated:August 29, 2026 at 11:50 PM
Rooms and interior
- Bedrooms:4
- Total bathrooms:3
- Full bathrooms:2
- Half bathrooms:1
- Flooring:Carpet, Hardwood, Tile
- Dining Description:Separate
- Kitchen Description:Dishwasher, Electric Range, Microwave
- Living area:2,859 sq. ft.
Heating and cooling
- Cooling:Central Electric
- Heating:Central Electric
Structure and exterior
- Year built:2007
- Building area:2,859 sq. ft.
- Lot area:0.62 Acres
- Construction Materials:Vinyl Siding
- Exterior Features:Covered Patio, Porch, Privacy Fence
- Levels:2 Story or More
Schools
- High school:Veterans
- Middle school:Bonaire
- Elementary school:Matt Arthur
Utilities
- Water:City/County
- Sewer:Septic Tank
Finances and disclosures
- Price:$449,000
- Price per sq. ft.:$157.05
Features and amenities
- Amenities:Ceiling Fans, Jetted Tub, Out Building, Window Blinds
- Pool features:In Ground Pool
Parking
- Parking description:Attached, Garage
- Garage spaces:3
- Carport spaces:3
New listings near 125 Pond Drive
- New
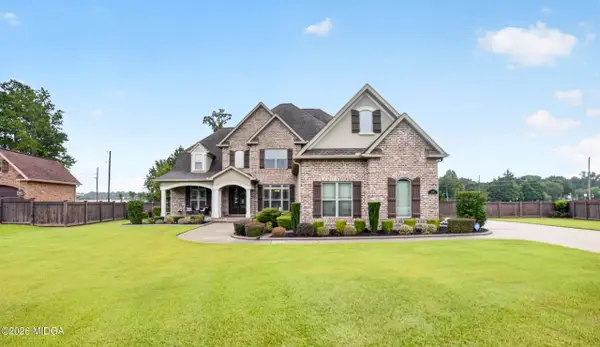 $705,000Active4 beds 4 baths3,405 sq. ft.
506 Southern Woods Trail, Kathleen, GA 31047
MLS# 185721Listed by: REAL BROKER, LLC - New
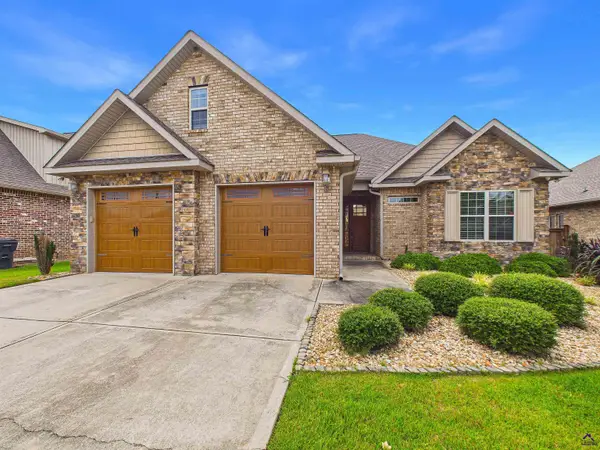 $399,900Active4 beds 3 baths2,259 sq. ft.
334 Rolling Acres Drive, Kathleen, GA 31047
MLS# 265274Listed by: LANDMARK REALTY 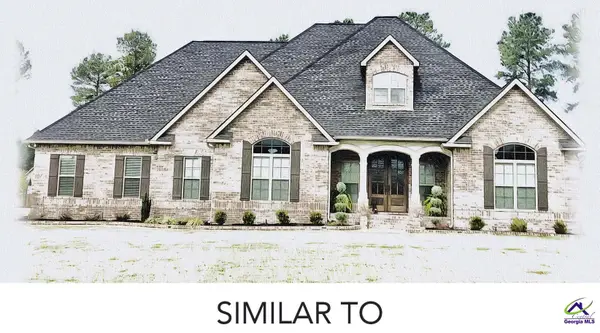 $594,268Pending4 beds 4 baths3,161 sq. ft.
101 Rox Fox Lane, Kathleen, GA 31047
MLS# 265272Listed by: LANDMARK REALTY- New
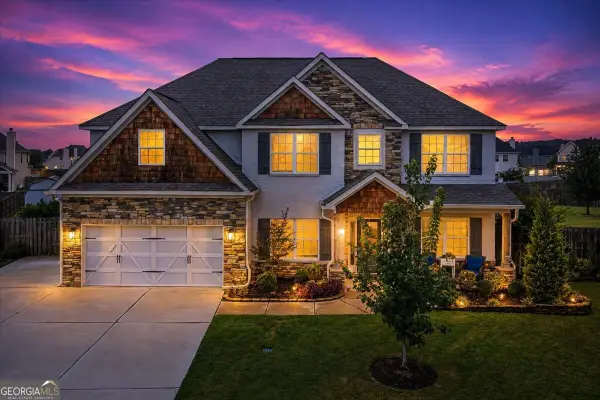 $477,900Active5 beds 3 baths3,145 sq. ft.
5 Star Moss Court, Kathleen, GA 31047
MLS# 10835654Listed by: Landmark Realty
- New
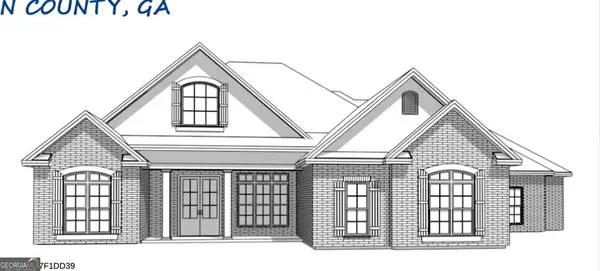 $598,241Active4 beds 4 baths2,947 sq. ft.
303 Pridgen Pass, Perry, GA 31069
MLS# 10834755Listed by: Landmark Realty 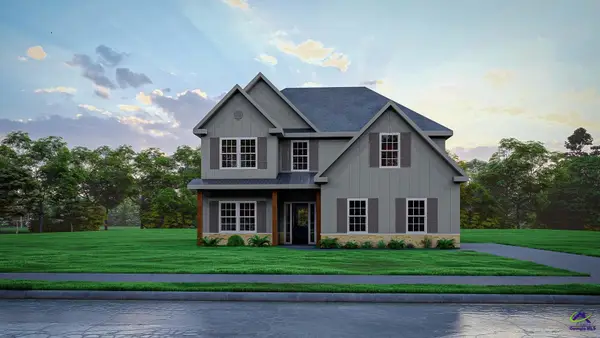 $420,900Pending5 beds 3 baths2,637 sq. ft.
503 O'Brien Drive, Kathleen, GA 31047
MLS# 265231Listed by: HUGHSTON HOMES MARKETING, INC- New
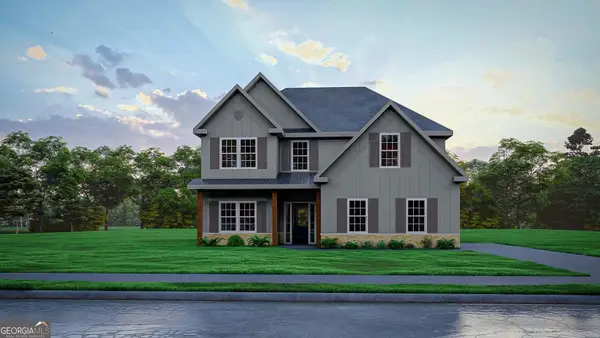 $420,900Active5 beds 3 baths2,637 sq. ft.
503 O'brien Drive #46, Kathleen, GA 31047
MLS# 10834469Listed by: Hughston Homes Marketing - New
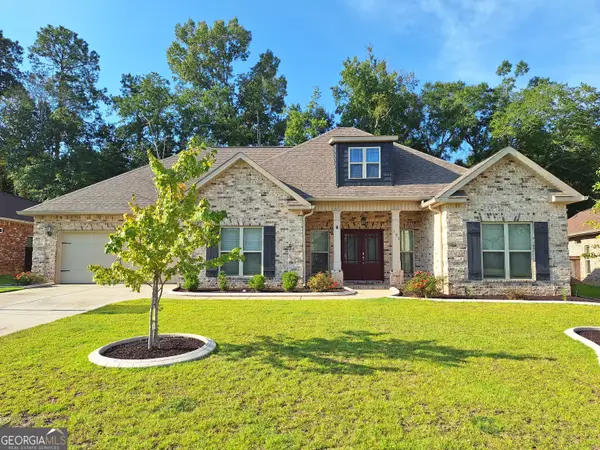 $425,000Active4 beds 3 baths2,301 sq. ft.
121 Windborne Court, Kathleen, GA 31047
MLS# 10833958Listed by: MF Real Estate Firm - New
 $389,521Active4 beds 2 baths2,083 sq. ft.
219 Brook Hollow Court, Kathleen, GA 31047
MLS# 10833126Listed by: Driggers Team Real Estate


Protect your home and budget from life's surprises with an Assurant Home Warranty, backed by a partner that supports you through every step of homeownership. Explore Plans.
©2026 Century 21 Real Estate LLC. All rights reserved. CENTURY 21®, the CENTURY 21 Logo and C21® are service marks owned by Century 21 Real Estate LLC. Century 21 Real Estate LLC fully supports the principles of the Fair Housing Act and the Equal Opportunity Act. Each office is independently owned and operated. Listing information is deemed reliable but not guaranteed accurate.