
128 Spring Chase Circle, Kathleen, GA 31047
Local realty services provided by:CENTURY 21 Homes & Investments
128 Spring Chase Circle,Kathleen, GA 31047
$298,000
- 3 Beds
- 2 Baths
- 2,060 sq. ft.
- Single family
- Pending
Listed by: amanda fiebig
Office: af realty group
MLS#:264062
Source:GA_CGMLS
Price summary
- Price:$298,000
- Price per sq. ft.:$144.66
About this home
More space than you expect, inside and out. Brick-front split-plan home on a private, fenced 0.41-acre lot in Spring Chase — with covered parking and storage that most listings in this price range simply can't match. Side-entry garage, additional carport, detached one-car garage, and a lean-to give you room for vehicles, equipment, hobbies, or whatever you've been wishing you had space for. Inside, engineered hardwood floors flow through the entry and main living areas where a gas log fireplace anchors the open living room. Formal dining room up front. Spacious eat-in kitchen with pantry, tile floors, and a door leading to a private sunroom — your flex room, your rules. Split floor plan separates the primary suite from two generous secondary bedrooms. The primary suite features a tray ceiling, dual vanities, soaking tub, separate shower, and a large walk-in closet with additional storage. The privacy-fenced backyard completes the home. Make your showing appointment today!
Contact an agent
Home facts
- Year built:2000
- Subdivision & Development:SPRING CHASE
- Listing ID #:264062
- Added:36 day(s) ago
- Updated:August 02, 2026 at 07:50 AM
Rooms and interior
- Bedrooms:3
- Total bathrooms:2
- Full bathrooms:2
- Flooring:Carpet, Engineered Hardwood, Tile
- Dining Description:Separate
- Kitchen Description:Dishwasher, Disposal, Electric Range, Microwave
- Living area:2,060 sq. ft.
Heating and cooling
- Cooling:Central Electric
- Heating:Central Electric
Structure and exterior
- Year built:2000
- Building area:2,060 sq. ft.
- Lot area:0.41 Acres
- Exterior Features:Privacy Fence
- Levels:1 Story
Schools
- High school:Veterans
- Middle school:Bonaire
- Elementary school:Hilltop
Utilities
- Water:City/County
- Sewer:Septic Tank
Finances and disclosures
- Price:$298,000
- Price per sq. ft.:$144.66
Features and amenities
- Amenities:Attic Storage, Ceiling Fans, Double Pane Windows, Garage Door Opener, Garden Tub, High Speed Internet, Out Building, Sprinkler System, Window Blinds
Parking
- Parking description:Attached, Carport, Detached, Garage
- Garage spaces:2
- Carport spaces:2
New listings near 128 Spring Chase Circle
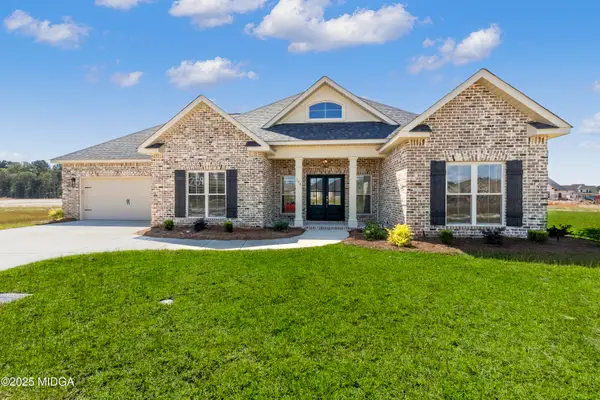 $406,626Pending4 beds 3 baths2,222 sq. ft.
104 Pintail Place, Kathleen, GA 31047
MLS# 180014Listed by: KELLER WILLIAMS REALTY MIDDLE GEORGIA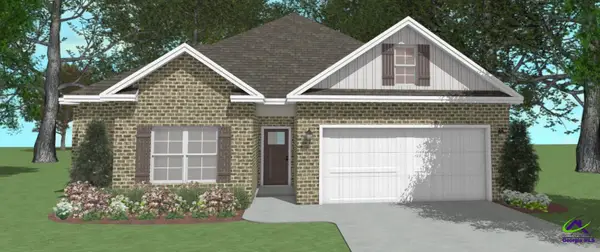 $299,200Pending3 beds 2 baths1,600 sq. ft.
321 Lily Rose Bend, Kathleen, GA 31047
MLS# 264911Listed by: DRIGGERS TEAM REAL ESTATE- New
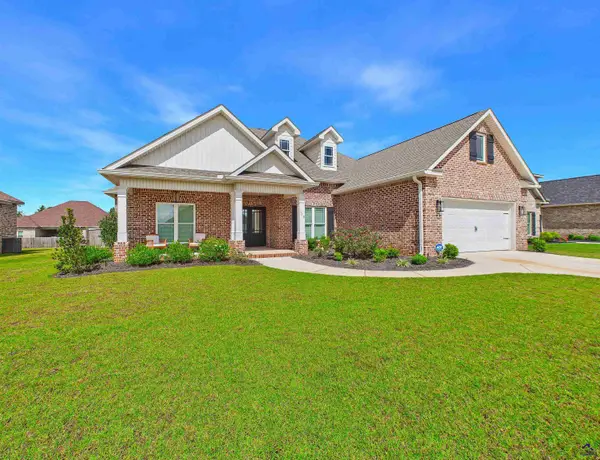 $384,900Active4 beds 2 baths2,119 sq. ft.
110 Woodwinds Ct, Kathleen, GA 31047
MLS# 264885Listed by: LANDMARK REALTY - New
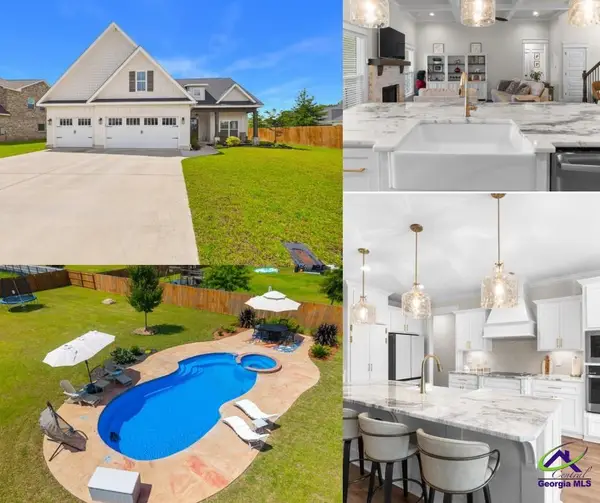 $520,000Active5 beds 3 baths2,612 sq. ft.
102 Planters Ridge Trail, Kathleen, GA 31047
MLS# 264867Listed by: LANDMARK REALTY - New
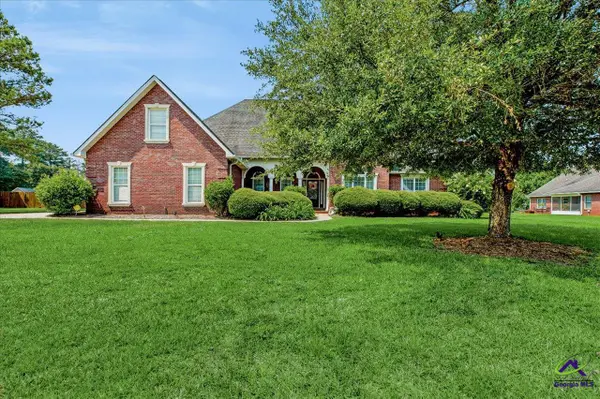 $429,500Active4 beds 4 baths2,752 sq. ft.
405 Redding Dr Street, Kathleen, GA 31047
MLS# 264863Listed by: KEG REALTORS - New
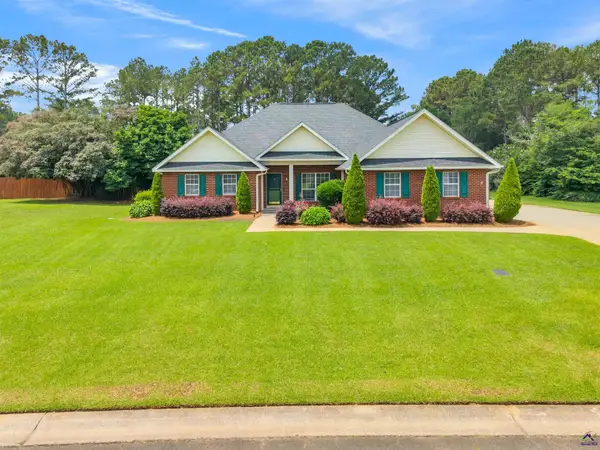 $399,000Active4 beds 3 baths2,966 sq. ft.
104 Sycamore Road, Kathleen, GA 31047
MLS# 264860Listed by: LANDMARK REALTY - New
 $424,900Active4 beds 4 baths4,054 sq. ft.
322 Hearthwood Drive, Kathleen, GA 31047
MLS# 10821432Listed by: Smart Choice Real Estate
- New
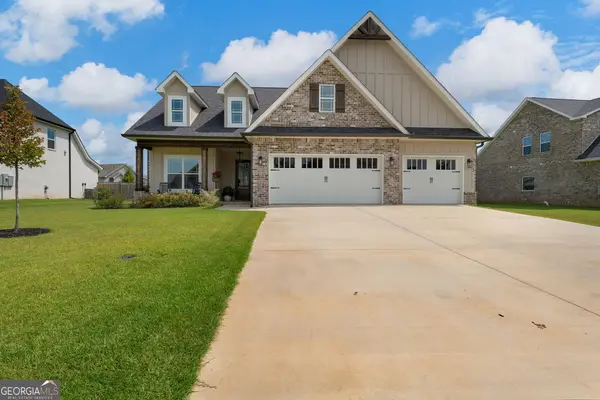 $475,000Active5 beds 3 baths2,583 sq. ft.
213 Old Hollow Way, Kathleen, GA 31047
MLS# 10821310Listed by: Robins Realty Group  $481,740Pending5 beds 3 baths3,158 sq. ft.
216 Baxter Drive #12, Kathleen, GA 31047
MLS# 185447Listed by: HUGHSTON HOMES MARKETING, INC.- New
 $459,900Active5 beds 3 baths3,158 sq. ft.
511 O'brien Drive #42, Kathleen, GA 31047
MLS# 185446Listed by: HUGHSTON HOMES MARKETING, INC.


Protect your home and budget from life's surprises with an Assurant Home Warranty, backed by a partner that supports you through every step of homeownership. Explore Plans.
©2026 Century 21 Real Estate LLC. All rights reserved. CENTURY 21®, the CENTURY 21 Logo and C21® are service marks owned by Century 21 Real Estate LLC. Century 21 Real Estate LLC fully supports the principles of the Fair Housing Act and the Equal Opportunity Act. Each office is independently owned and operated. Listing information is deemed reliable but not guaranteed accurate.