
405 Redding Dr Street, Kathleen, GA 31047
Local realty services provided by:CENTURY 21 Homes & Investments
405 Redding Dr Street,Kathleen, GA 31047
$429,500
- 4 Beds
- 4 Baths
- 2,752 sq. ft.
- Single family
- Active
Listed by: kelly greer hollifield
Office: keg realtors
MLS#:264863
Source:GA_CGMLS
Price summary
- Price:$429,500
- Price per sq. ft.:$156.07
About this home
WELCOME HOME! They don't make them like they used to. This home has been pampered just waiting for you. Primary on main floor, office or extra living area, great schools, 3 car attached garage and a 2 car detached brick garage/workshop, large screen porch, sprinkler system and GREAT SCHOOLS. NO CITY TAXES and NO HOA FEES. This home is a great place for entertaining family and friends. All of this located on a cul de sac. Peaceful living awaits on your 1/2 acre manicured lot. RV hookup. So many possibilities with unfinished area over detached garage, upstairs half bath can be made into a full bath. Come see what you can do!
Contact an agent
Home facts
- Year built:2005
- Subdivision & Development:SOUTHERN TRACE
- Listing ID #:264863
- Added:1 day(s) ago
- Updated:August 10, 2026 at 10:50 PM
Rooms and interior
- Bedrooms:4
- Total bathrooms:4
- Full bathrooms:2
- Half bathrooms:2
- Flooring:Carpet, Luxury Vinyl Plank, Tile
- Dining Description:Separate
- Kitchen Description:Dishwasher, Free Standing Range, Microwave
- Living area:2,752 sq. ft.
Heating and cooling
- Cooling:Central Electric, Heat Pump
- Heating:Central Electric, Heat Pump
Structure and exterior
- Year built:2005
- Building area:2,752 sq. ft.
- Lot area:0.5 Acres
- Construction Materials:Brick (4 Sides)
- Exterior Features:Patio, Porch, Privacy Fence, Screened Porch
- Levels:1.5 Story
Schools
- High school:Veterans
- Middle school:Perry
- Elementary school:Matt Arthur
Utilities
- Water:City/County
- Sewer:Septic Tank
Finances and disclosures
- Price:$429,500
- Price per sq. ft.:$156.07
Features and amenities
- Amenities:Attic Storage, Double Pane Windows, Jetted Tub, Screened Porch, Sprinkler System, Workshop
Parking
- Parking description:Attached, Detached, Garage
- Garage spaces:5
- Carport spaces:5
New listings near 405 Redding Dr Street
- New
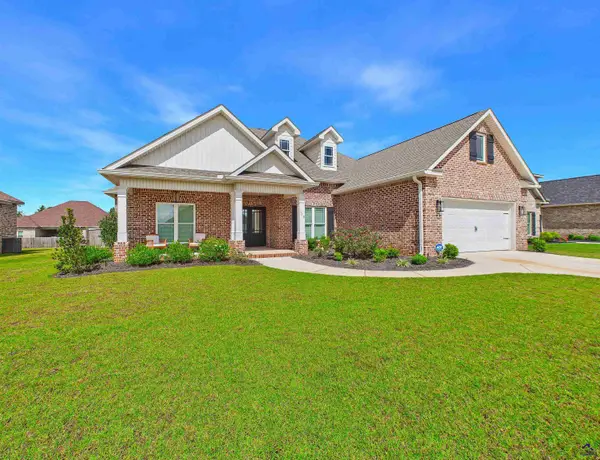 $384,900Active4 beds 2 baths2,119 sq. ft.
110 Woodwinds Ct, Kathleen, GA 31047
MLS# 264885Listed by: LANDMARK REALTY - New
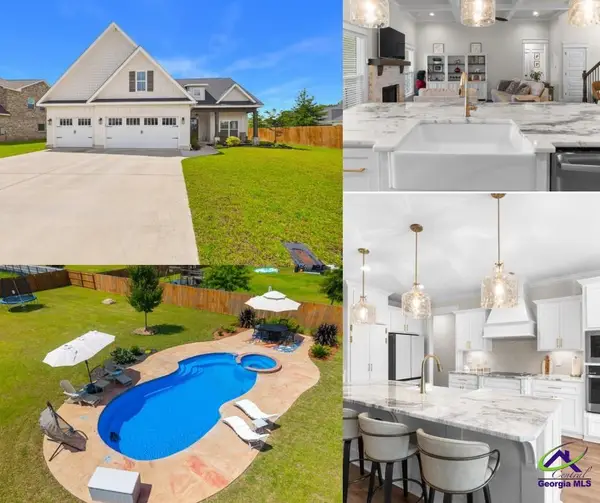 $520,000Active5 beds 3 baths2,612 sq. ft.
102 Planters Ridge Trail, Kathleen, GA 31047
MLS# 264867Listed by: LANDMARK REALTY - New
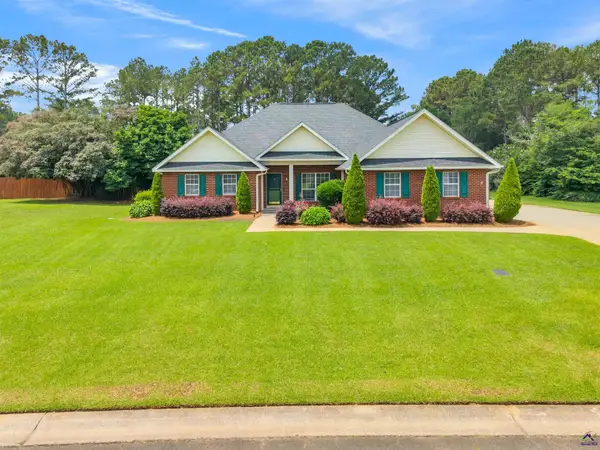 $399,000Active4 beds 3 baths2,966 sq. ft.
104 Sycamore Road, Kathleen, GA 31047
MLS# 264860Listed by: LANDMARK REALTY - New
 $424,900Active4 beds 4 baths4,054 sq. ft.
322 Hearthwood Drive, Kathleen, GA 31047
MLS# 10821432Listed by: Smart Choice Real Estate
- New
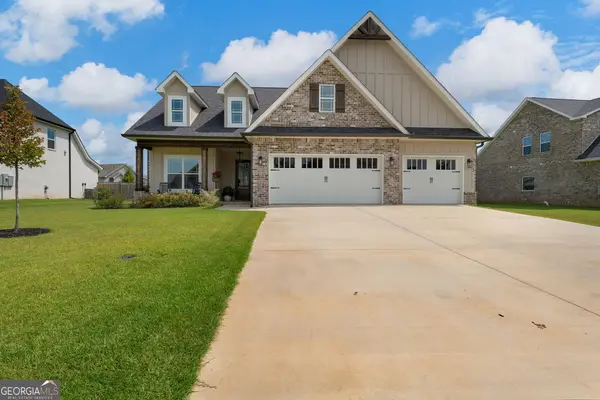 $475,000Active5 beds 3 baths2,583 sq. ft.
213 Old Hollow Way, Kathleen, GA 31047
MLS# 10821310Listed by: Robins Realty Group  $481,740Pending5 beds 3 baths3,158 sq. ft.
216 Baxter Drive #12, Kathleen, GA 31047
MLS# 185447Listed by: HUGHSTON HOMES MARKETING, INC.- New
 $459,900Active5 beds 3 baths3,158 sq. ft.
511 O'brien Drive #42, Kathleen, GA 31047
MLS# 185446Listed by: HUGHSTON HOMES MARKETING, INC. - New
 $439,000Active4 beds 2 baths2,400 sq. ft.
450 Sandefur Road, Kathleen, GA 31047
MLS# 264777Listed by: WELLSTON HOMES AND LAND, LLC - New
 $425,900Active5 beds 3 baths2,748 sq. ft.
207 Red Hawk Pt, Kathleen, GA 31047
MLS# 264756Listed by: SOUTHERN CLASSIC REALTORS


Protect your home and budget from life's surprises with an Assurant Home Warranty, backed by a partner that supports you through every step of homeownership. Explore Plans.
©2026 Century 21 Real Estate LLC. All rights reserved. CENTURY 21®, the CENTURY 21 Logo and C21® are service marks owned by Century 21 Real Estate LLC. Century 21 Real Estate LLC fully supports the principles of the Fair Housing Act and the Equal Opportunity Act. Each office is independently owned and operated. Listing information is deemed reliable but not guaranteed accurate.