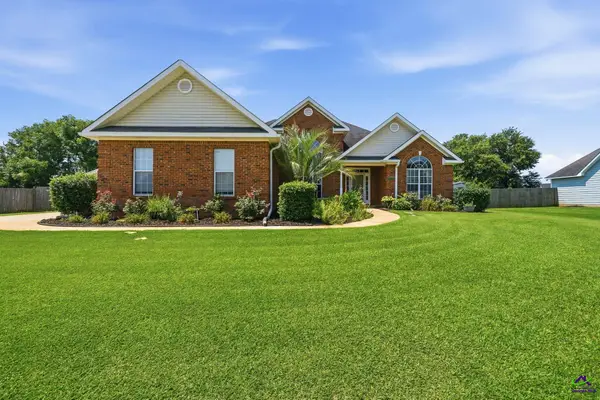
141 Spring Chase Circle, Kathleen, GA 31047
Local realty services provided by:CENTURY 21 Homes & Investments
141 Spring Chase Circle,Kathleen, GA 31047
$319,900
- 4 Beds
- 2 Baths
- 1,967 sq. ft.
- Single family
- Active
Listed by: ashleigh haller
Office: real broker llc.
MLS#:264236
Source:GA_CGMLS
Price summary
- Price:$319,900
- Price per sq. ft.:$162.63
About this home
Welcome home to this beautifully updated property in Kathleen, where modern updates meet peaceful surroundings. The completely renovated kitchen is the heart of the home, featuring stylish finishes, updated cabinetry, and a fresh, contemporary design that's ready for everyday living and entertaining. Both bathrooms have also been fully renovated, giving the home a fresh, move-in-ready feel. Inside, you'll find brand-new luxury vinyl plank flooring and fresh paint throughout, creating a bright, cohesive space from room to room. With two separate living areas, there's plenty of flexibility for gathering, entertaining, or creating a home office, playroom, or media space. One of the living rooms features a cozy fireplace, perfect for relaxing evenings at home. Large windows fill the home with beautiful natural light, making every space feel warm and inviting. Step outside onto the oversized deck overlooking the backyard, where you'll enjoy peaceful views and exceptional privacy with a pond located just beyond the property. Whether you're enjoying your morning coffee or hosting a backyard barbecue, this outdoor space is sure to become a favorite. Located in Kathleen with the added benefit of county taxes only, this move-in-ready home offers the perfect combination of updates, space, and a serene setting. Roof replaced 2025, Hot water heater 2024 and HVAC 2021. EV 32amp outlet in garage...
Contact an agent
Home facts
- Year built:2000
- Listing ID #:264236
- Added:1 day(s) ago
- Updated:July 15, 2026 at 11:48 PM
Rooms and interior
- Bedrooms:4
- Total bathrooms:2
- Full bathrooms:2
- Flooring:Luxury Vinyl Plank, Tile
- Dining Description:Separate
- Kitchen Description:Dishwasher, Disposal, Electric Range, Microwave, Refrigerator, Smooth Top Range
- Living area:1,967 sq. ft.
Heating and cooling
- Cooling:Central Electric
- Heating:Central Electric, Heat Pump
Structure and exterior
- Year built:2000
- Building area:1,967 sq. ft.
- Lot area:0.34 Acres
- Construction Materials:Vinyl Siding
- Exterior Features:Deck, Privacy Fence
- Levels:1 Story
Schools
- High school:Veterans
- Middle school:Bonaire
- Elementary school:Hilltop
Utilities
- Water:City/County
- Sewer:Septic Tank
Finances and disclosures
- Price:$319,900
- Price per sq. ft.:$162.63
Features and amenities
- Amenities:Attic Storage, Ceiling Fans, Double Pane Windows, Garage Door Opener, Garden Tub, Out Building, Window Blinds
Parking
- Parking description:Attached, Garage
- Garage spaces:2
- Carport spaces:2
New listings near 141 Spring Chase Circle
- New
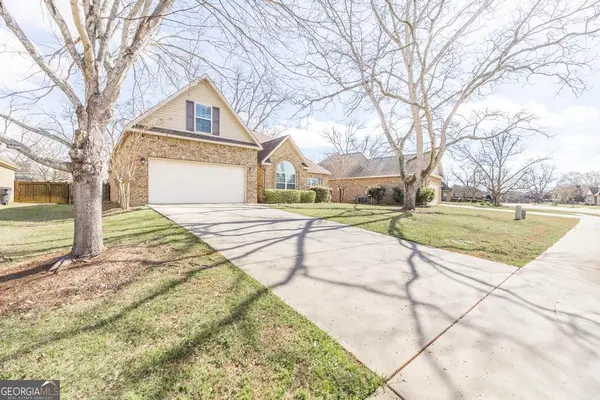 $339,900Active4 beds 3 baths2,183 sq. ft.
202 Greythorne Drive, Kathleen, GA 31047
MLS# 10804505Listed by: Southern Classic Realtors
- New
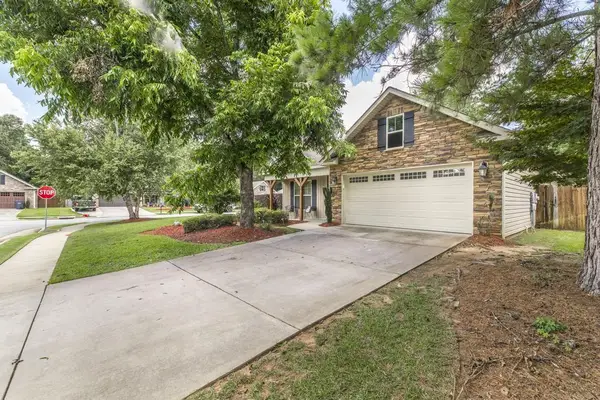 $290,000Active3 beds 2 baths1,646 sq. ft.
804 Amherst Street, Kathleen, GA 31047
MLS# 7802781Listed by: BOLST, INC. - New
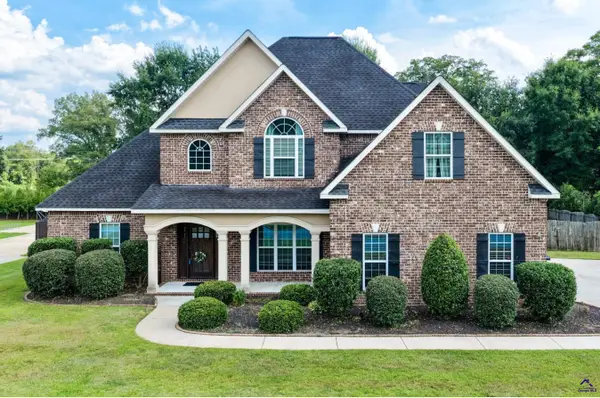 $479,000Active5 beds 3 baths2,795 sq. ft.
107 Harley Drive, Kathleen, GA 31047
MLS# 264145Listed by: LANDMARK REALTY - New
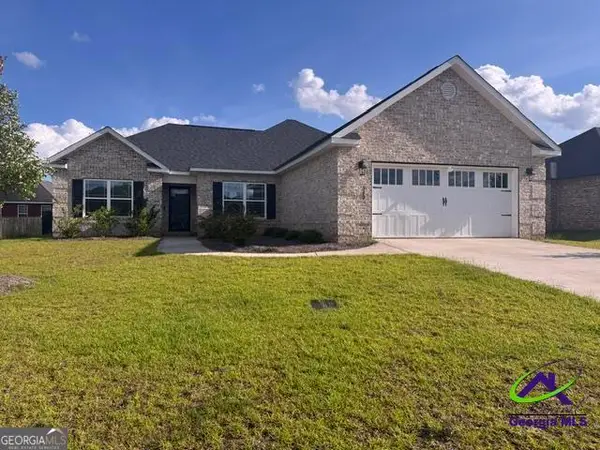
 $280,050Active4 beds 2 baths1,771 sq. ft.
313 Ruger Place, Kathleen, GA 31047
MLS# 10802139Listed by: Century 21 Homes & Investments - New
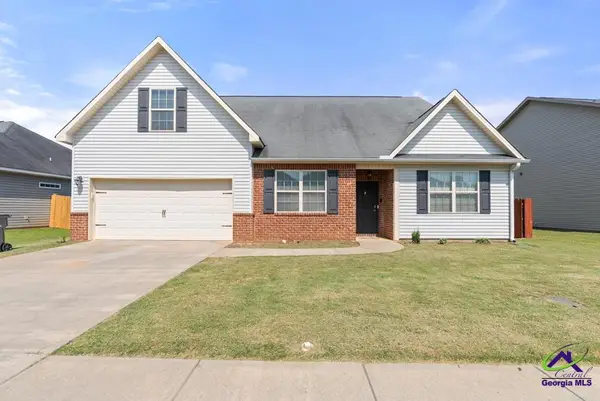 $334,900Active4 beds 3 baths2,663 sq. ft.
316 Flowing Meadows Drive, Kathleen, GA 31047
MLS# 264114Listed by: NORTHERN LIGHTS REAL ESTATE GROUP - New
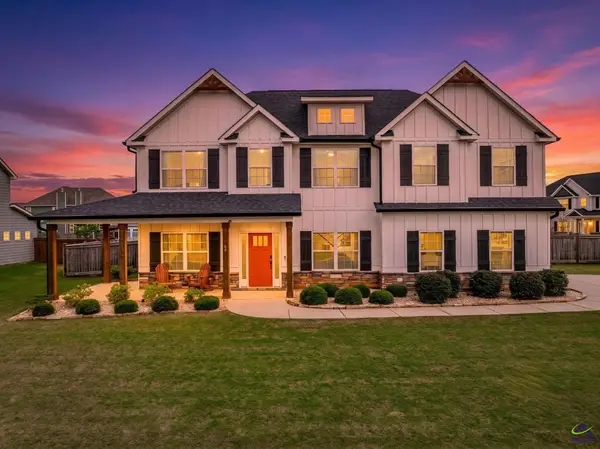 $435,000Active4 beds 3 baths2,838 sq. ft.
46 Willow Moss Way, Kathleen, GA 31047
MLS# 264107Listed by: AF REALTY GROUP - New
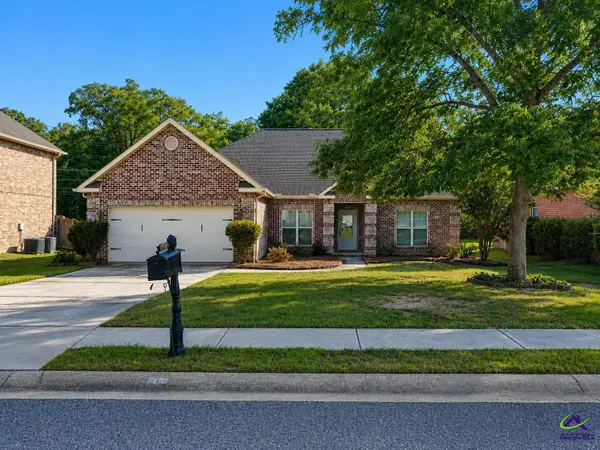 $319,900Active3 beds 2 baths1,853 sq. ft.
201 Westchester Trail, Kathleen, GA 31047
MLS# 264066Listed by: GOLDEN KEY REALTY - New
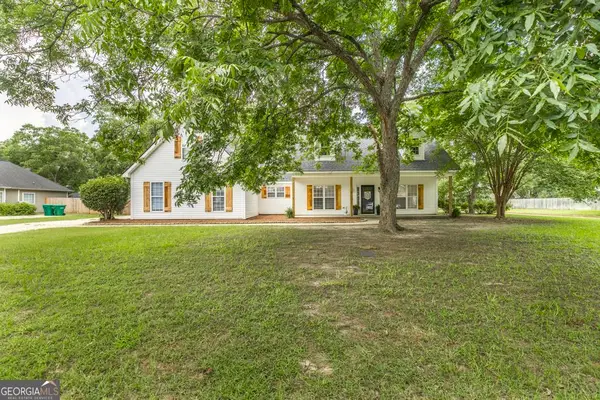 $350,000Active4 beds 2 baths2,476 sq. ft.
99 Duke Lane, Kathleen, GA 31047
MLS# 10802236Listed by: Real Broker, LLC - New
 $298,000Active3 beds 2 baths2,060 sq. ft.
128 Spring Chase Circle, Kathleen, GA 31047
MLS# 264062Listed by: AF REALTY GROUP


Protect your home and budget from life's surprises with an Assurant Home Warranty, backed by a partner that supports you through every step of homeownership. Explore Plans.
©2026 Century 21 Real Estate LLC. All rights reserved. CENTURY 21®, the CENTURY 21 Logo and C21® are service marks owned by Century 21 Real Estate LLC. Century 21 Real Estate LLC fully supports the principles of the Fair Housing Act and the Equal Opportunity Act. Each office is independently owned and operated. Listing information is deemed reliable but not guaranteed accurate.