
141 Woodwinds Court, Kathleen, GA 31047
Local realty services provided by:CENTURY 21 Results
141 Woodwinds Court,Kathleen, GA 31047
$409,944
- 4 Beds
- 3 Baths
- 2,204 sq. ft.
- Single family
- Active
Listed by: anisa driggers
Office: driggers team real estate
MLS#:10739094
Source:METROMLS
Price summary
- Price:$409,944
- Price per sq. ft.:$186
- Monthly HOA dues:$30
About this home
THE SYCAMORE PLAN- All-brick 4-bedroom, 3-bath home featuring a dedicated dining room and private office. Spacious kitchen with granite countertops and a breakfast area opens to main living spaces with luxury vinyl plank flooring in main areas, tile in baths and carpet in bedrooms. Exterior highlights include a covered back porch, sodded yard, and irrigation system in front, sides and 10 ft off the back of home. 2" wood faux blinds included. Home completed August 30, 2026
Contact an agent
Home facts
- Year built:2026
- Subdivision & Development:Woodlands of Houston
- Listing ID #:10739094
- Updated:October 06, 2026 at 11:19 AM
Rooms and interior
- Bedrooms:4
- Total bathrooms:3
- Full bathrooms:3
- Flooring:Carpet, Tile
- Dining Description:Separate Room
- Bathrooms Description:Double Vanity, Separate Shower
- Kitchen Description:Dishwasher, Disposal, Kitchen Island, Microwave, Oven/Range (Combo), Pantry
- Bedroom Description:Master On Main Level, Split Bedroom Plan, Walk-In Closet(s)
- Living area:2,204 sq. ft.
Heating and cooling
- Cooling:Ceiling Fan(s), Central Air
- Heating:Central
- Central air:Yes
Structure and exterior
- Roof:Composition
- Year built:2026
- Building area:2,204 sq. ft.
- Lot area:0.28 Acres
- Architectural Style:Brick 4 Side
- Construction Materials:Brick
- Foundation Description:Slab
- Levels:1 Story
Schools
- High school:Veterans
- Middle school:Bonaire
- Elementary school:Matt Arthur
Utilities
- Water:Public
- Sewer:Public Sewer
Finances and disclosures
- Price:$409,944
- Price per sq. ft.:$186
- Tax amount:$5,700 (2026)
Features and amenities
- Appliances:Dishwasher, Disposal, Microwave, Oven/Range (Combo)
- Laundry features:In Hall
- Amenities:Pulldown Attic Stairs
Parking
- Total parking spaces:2
- Parking description:Attached, Garage, Garage Door Opener
- Garage:Yes
 2026 Georgia MLS. All rights reserved. Information Deem Reliable But Not Guaranteed October 6, 2026
New listings near 141 Woodwinds Court
- New
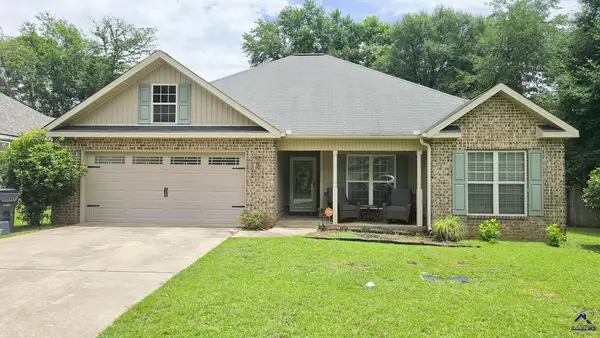 $262,000Active3 beds 2 baths1,447 sq. ft.
102 Woodward Pass, Kathleen, GA 31047
MLS# 266092Listed by: GOLDEN KEY REALTY - New
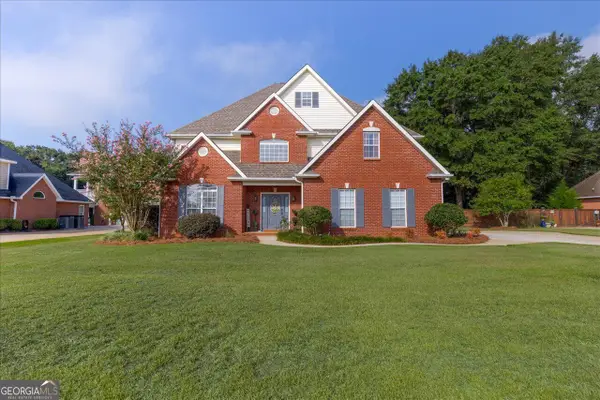 $479,900Active5 beds 3 baths3,466 sq. ft.
211 White Columns Drive, Kathleen, GA 31047
MLS# 10857819Listed by: Landmark Realty - New
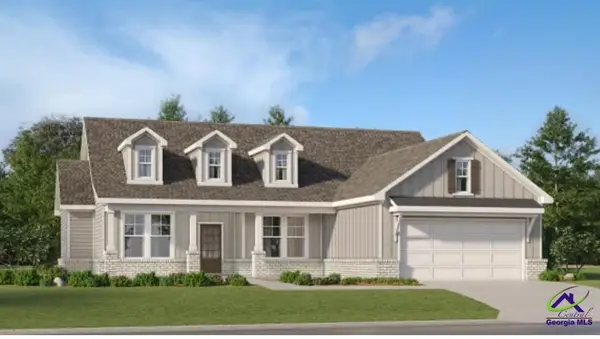 $338,900Active4 beds 2 baths1,880 sq. ft.
103 Fern Creek Way, Kathleen, GA 31047
MLS# 266064Listed by: LENNAR HOMES ATLANTA - New
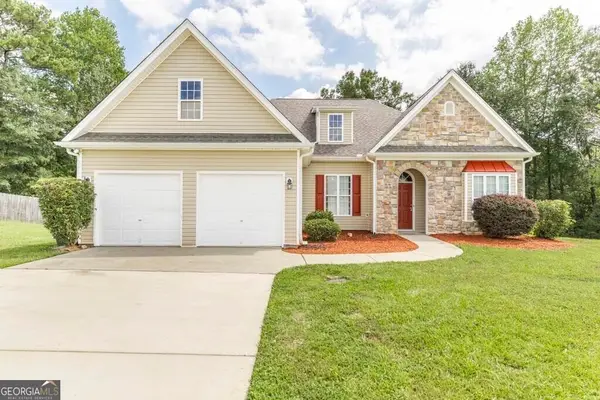 $286,000Active3 beds 4 baths
106 Haven Court, Kathleen, GA 31047
MLS# 10857489Listed by: Keller Williams West Atlanta - New
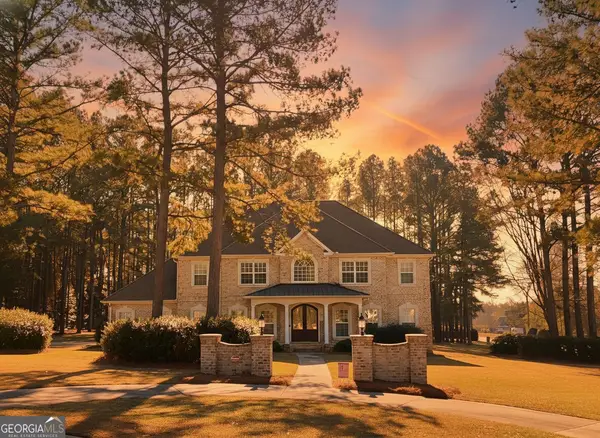 $647,500Active4 beds 4 baths3,790 sq. ft.
200 River Oak Court, Kathleen, GA 31047
MLS# 10857384Listed by: Landmark Realty - New
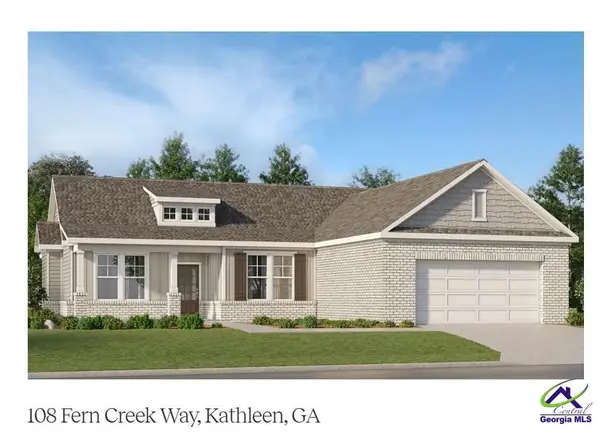 $331,400Active4 beds 2 baths1,854 sq. ft.
108 Fern Way, Kathleen, GA 31047
MLS# 266045Listed by: LENNAR HOMES ATLANTA - New
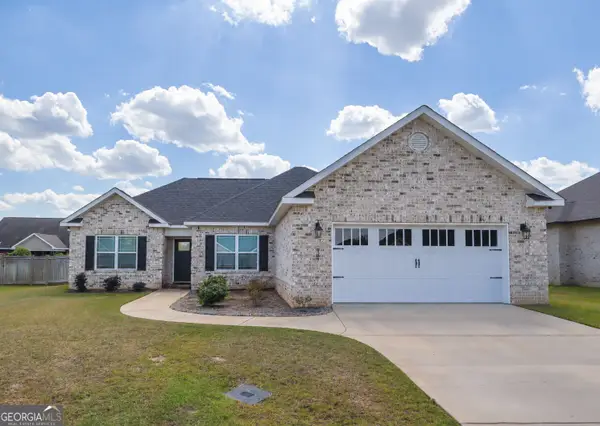 $314,900Active4 beds 2 baths1,771 sq. ft.
307 Ruger Place, Kathleen, GA 31047
MLS# 10856590Listed by: MF Real Estate Firm - New
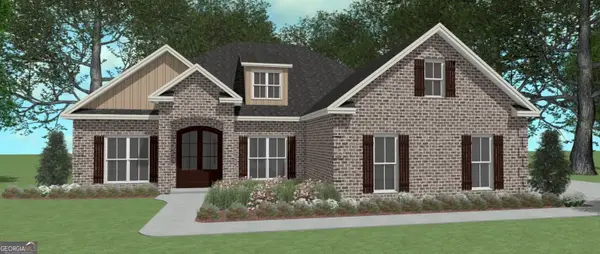 $409,904Active4 beds 3 baths2,192 sq. ft.
200 Grace View Court, Kathleen, GA 31047
MLS# 10856239Listed by: Driggers Team Real Estate - New
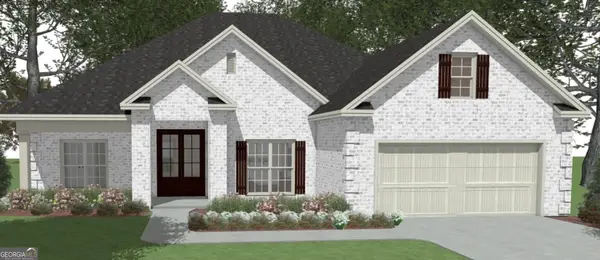 $389,521Active4 beds 2 baths2,083 sq. ft.
223 Brook Hollow Court, Kathleen, GA 31047
MLS# 10856240Listed by: Driggers Team Real Estate - New
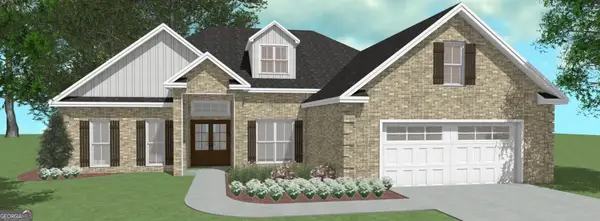 $369,886Active4 beds 2 baths1,978 sq. ft.
221 Brook Hollow Court, Kathleen, GA 31047
MLS# 10856257Listed by: Driggers Team Real Estate


Protect your home and budget from life's surprises with an Assurant Home Warranty, backed by a partner that supports you through every step of homeownership. Explore Plans.
©2026 Century 21 Real Estate LLC. All rights reserved. CENTURY 21®, the CENTURY 21 Logo and C21® are service marks owned by Century 21 Real Estate LLC. Century 21 Real Estate LLC fully supports the principles of the Fair Housing Act and the Equal Opportunity Act. Each office is independently owned and operated. Listing information is deemed reliable but not guaranteed accurate.