
209 Duke Lane, Kathleen, GA 31047
Local realty services provided by:CENTURY 21 Homes & Investments
209 Duke Lane,Kathleen, GA 31047
$330,000
- 4 Beds
- 2 Baths
- 2,040 sq. ft.
- Single family
- Active
Listed by: amanda fiebig
Office: af realty group
MLS#:264529
Source:GA_CGMLS
Price summary
- Price:$330,000
- Price per sq. ft.:$161.76
About this home
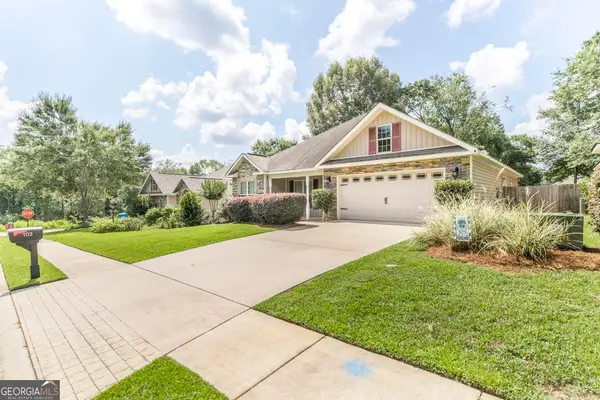
209 Duke Lane is nestled in the highly sought-after Walker's Grove Subdivision — one of Kathleen's most established and desirable neighborhoods. This 4-bedroom, 2.5-bath home offers a beautiful living space. Step outside to your private 18x36 pool on a generous 0.38-acre lot with 100x165 dimensions — room to entertain, play, and unwind. Two covered porches frame the backyard beautifully. HVAC replaced in 2022. Located off South Houston Lake Road with quick access to I-75 and Hwy 96, and approximately 20 minutes to Robins Air Force Base. Zoned for Matt Arthur Elementary, Bonaire Middle, and Veterans High School. Make plans to view this home today!
Contact an agent
Home facts
- Year built:2004
- Listing ID #:264529
- Added:1 day(s) ago
- Updated:July 28, 2026 at 01:49 AM
Rooms and interior
- Bedrooms:4
- Total bathrooms:2
- Full bathrooms:2
- Flooring:Carpet, Hardwood, Tile
- Dining Description:Separate
- Kitchen Description:Dishwasher, Disposal, Electric Range, Microwave
- Living area:2,040 sq. ft.
Heating and cooling
- Cooling:Central Electric
- Heating:Central Electric
Structure and exterior
- Year built:2004
- Building area:2,040 sq. ft.
- Lot area:0.38 Acres
- Construction Materials:Vinyl Siding
- Exterior Features:Covered Patio, Fence, Privacy Fence
- Levels:1.5 Story
Schools
- High school:Veterans
- Middle school:Bonaire
- Elementary school:Matt Arthur
Utilities
- Water:City/County
- Sewer:Septic Tank
Finances and disclosures
- Price:$330,000
- Price per sq. ft.:$161.76
Features and amenities
- Amenities:Attic Storage, Ceiling Fans, Garage Door Opener, Jetted Tub, Sprinkler System, Window Blinds
- Pool features:In Ground Pool
Parking
- Parking description:Attached, Garage
- Garage spaces:2
- Carport spaces:2
New listings near 209 Duke Lane
- New
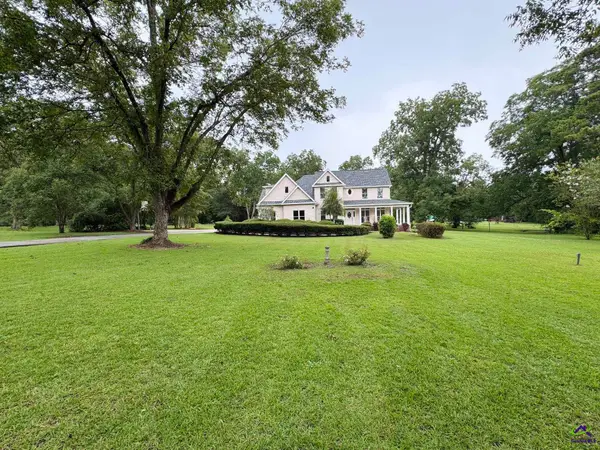 $575,000Active4 beds 4 baths3,424 sq. ft.
113 S Tamie Circle, Kathleen, GA 31047
MLS# 264556Listed by: SOUTHERN CLASSIC REALTORS - Open Sat, 12 to 2pmNew
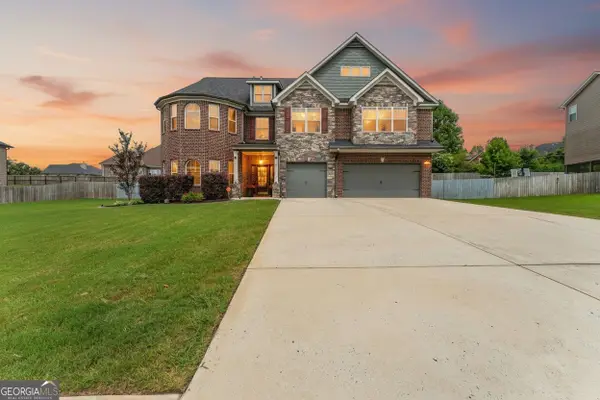 $590,000Active6 beds 6 baths5,461 sq. ft.
606 Shoshone Circle, Kathleen, GA 31047
MLS# 10812948Listed by: Southern Classic Realtors
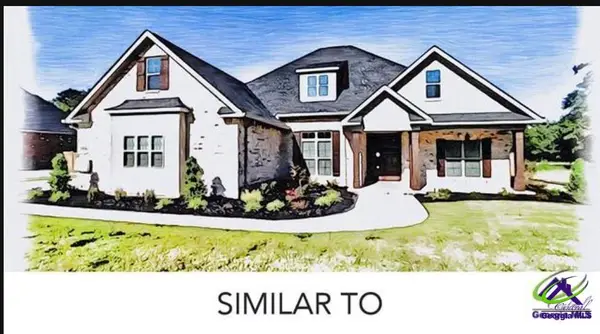 $519,480Pending4 beds 3 baths2,505 sq. ft.
203 Blue Mist Lane, Kathleen, GA 31047
MLS# 264506Listed by: LANDMARK REALTY- New
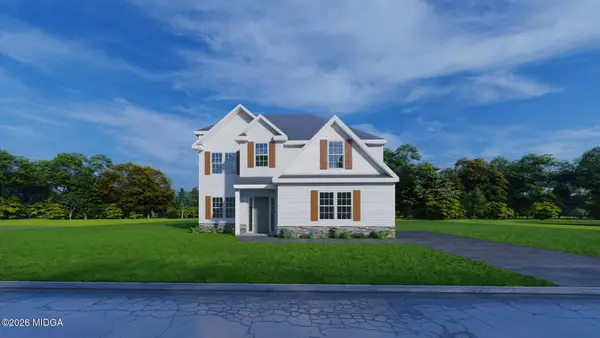 $390,400Active4 beds 3 baths2,379 sq. ft.
513 O'brien Drive #41, Kathleen, GA 31047
MLS# 185304Listed by: HUGHSTON HOMES MARKETING, INC. - New
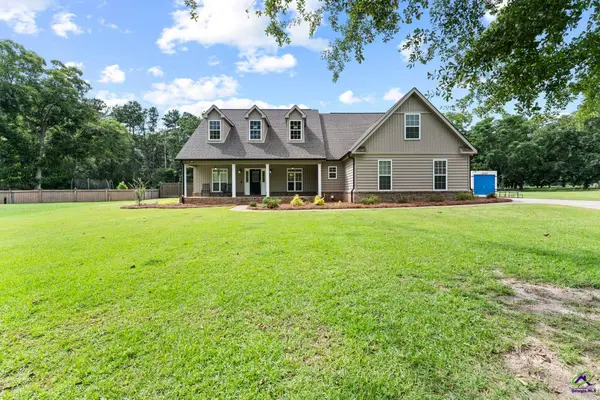 $469,900Active4 beds 4 baths2,719 sq. ft.
133 Lanier Loop, Kathleen, GA 31047
MLS# 264467Listed by: LANDMARK REALTY - New
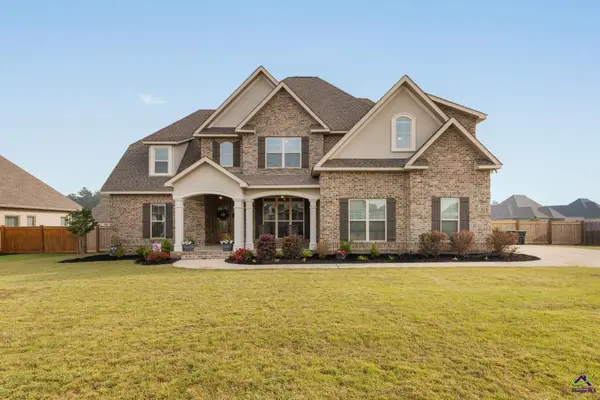 $575,000Active5 beds 4 baths3,204 sq. ft.
315 Woodlands Boulevard, Kathleen, GA 31047
MLS# 264420Listed by: REAL BROKER LLC - New
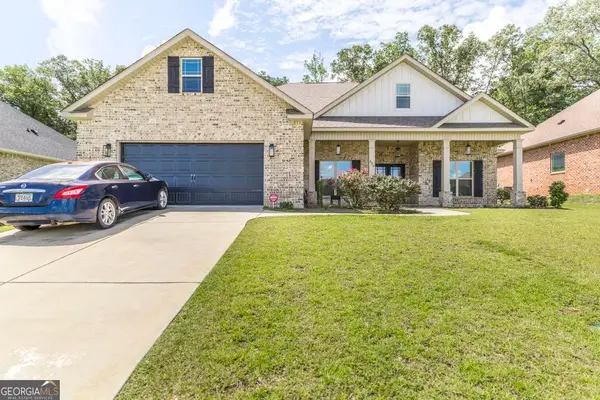 $425,000Active5 beds 3 baths2,547 sq. ft.
306 Rustic Live Oak Trail, Bonaire, GA 31005
MLS# 10809487Listed by: Real Broker, LLC - New
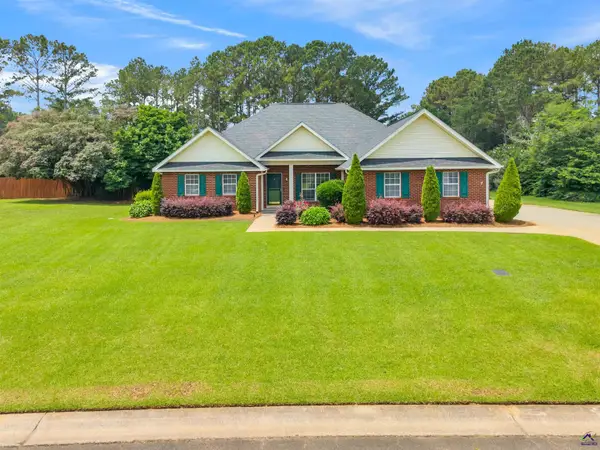 $409,000Active4 beds 3 baths2,966 sq. ft.
104 Sycamore Road, Kathleen, GA 31047
MLS# 264357Listed by: LANDMARK REALTY - New
 $255,000Active3 beds 2 baths1,462 sq. ft.
103 Weatherwood Road, Kathleen, GA 31047
MLS# 10808366Listed by: Southern Classic Realtors


Protect your home and budget from life's surprises with an Assurant Home Warranty, backed by a partner that supports you through every step of homeownership. Explore Plans.
©2026 Century 21 Real Estate LLC. All rights reserved. CENTURY 21®, the CENTURY 21 Logo and C21® are service marks owned by Century 21 Real Estate LLC. Century 21 Real Estate LLC fully supports the principles of the Fair Housing Act and the Equal Opportunity Act. Each office is independently owned and operated. Listing information is deemed reliable but not guaranteed accurate.