
334 Rolling Acres Drive, Kathleen, GA 31047
Local realty services provided by:CENTURY 21 Homes & Investments
334 Rolling Acres Drive,Kathleen, GA 31047
$399,900
- 4 Beds
- 3 Baths
- 2,259 sq. ft.
- Single family
- Pending
Listed by: margie stachurski
Office: landmark realty
MLS#:265274
Source:GA_CGMLS
Price summary
- Price:$399,900
- Price per sq. ft.:$177.03
About this home
Extraordinary all brick and stone 4 bedroom, 3 bath home offering 2,259 sqft in The Woodlands neighborhood in Kathleen! Beautiful molding is featured throughout. The great room includes custom built-ins, a gas fireplace, and coffered ceiling. The kitchen features rich floor to ceiling wood cabinetry, an island, pantry, under-cabinet lighting, double ovens, cooktop, refrigerator, dishwasher, and microwave. The dining area offers additional built in cabinetry and counter. A convenient mud bench provides the perfect central drop zone. The spacious primary suite features a jetted tub, tile shower with dual showerheads, and walk in closet with custom shelving. 3 bedrooms and 2 full baths are located on the main level. Upstairs, you will find a private 4th bedroom with its own full bath. Enjoy the huge screened porch with a gas fireplace and wood ceiling, plus an extended patio overlooking the privacy fenced backyard. This exceptional home is a must see!
Contact an agent
Home facts
- Year built:2016
- Subdivision & Development:THE WOODLANDS
- Listing ID #:265274
- Added:44 day(s) ago
- Updated:October 13, 2026 at 07:58 AM
Rooms and interior
- Bedrooms:4
- Total bathrooms:3
- Full bathrooms:3
- Flooring:Engineered Hardwood, Tile
- Dining Description:Combo
- Kitchen Description:Dishwasher, Microwave, Multiple Ovens, Refrigerator
- Living area:2,259 sq. ft.
Heating and cooling
- Cooling:Central Electric
- Heating:Central Electric
Structure and exterior
- Year built:2016
- Building area:2,259 sq. ft.
- Lot area:0.19 Acres
- Construction Materials:Brick (4 Sides)
- Exterior Features:Patio, Privacy Fence, Screened Porch
- Levels:1.5 Story
Schools
- High school:Veterans
- Middle school:Bonaire
- Elementary school:Matt Arthur
Utilities
- Water:City/County
- Sewer:City/County
Finances and disclosures
- Price:$399,900
- Price per sq. ft.:$177.03
Features and amenities
- Amenities:Attic Storage, Ceiling Fans, Double Pane Windows, Garage Door Opener, Garden Tub, High Speed Internet, Recreation Area, Screened Porch, Speakers, Sprinkler System, Underground Utilities, Window Blinds
Parking
- Parking description:Attached, Garage
- Garage spaces:2
- Carport spaces:2
New listings near 334 Rolling Acres Drive
- New
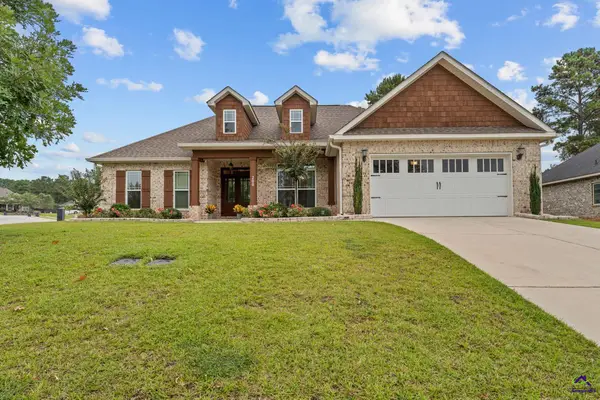 $412,900Active4 beds 3 baths2,283 sq. ft.
200 Ferruginous Court, Kathleen, GA 31047
MLS# 266281Listed by: LANDMARK REALTY - New
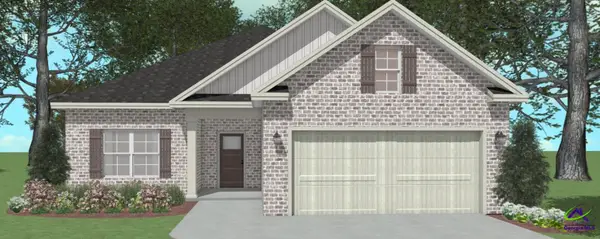 $299,200Active3 beds 2 baths1,600 sq. ft.
325 Lily Rose Bend, Kathleen, GA 31047
MLS# 266278Listed by: DRIGGERS TEAM REAL ESTATE - New
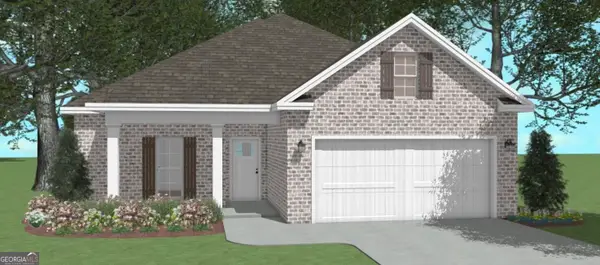 $308,550Active3 beds 2 baths1,650 sq. ft.
323 Lily Rose Bend, Kathleen, GA 31047
MLS# 10870781Listed by: Driggers Team Real Estate
- New
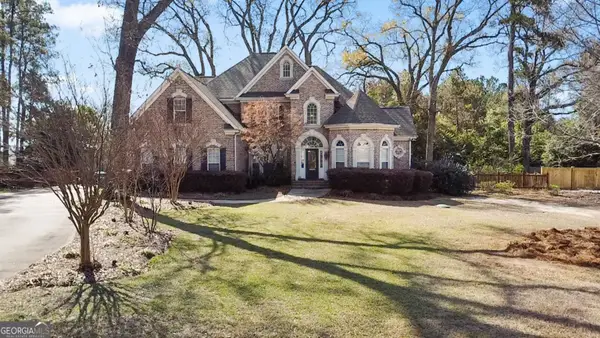 $599,900Active6 beds 4 baths3,639 sq. ft.
333 Royal Crest Circle, Kathleen, GA 31047
MLS# 10870741Listed by: SouthSide, REALTORS - New
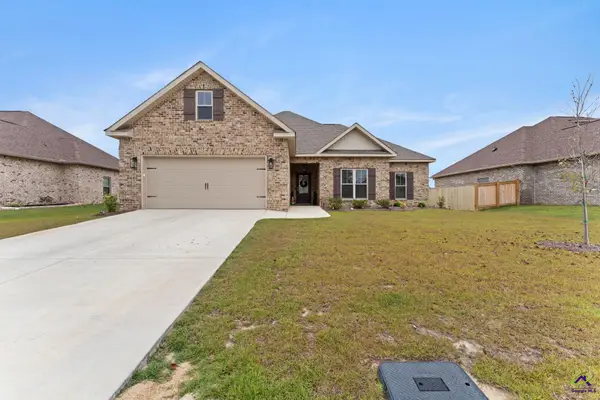 $358,000Active4 beds 2 baths1,920 sq. ft.
108 Black Birch Ln, Kathleen, GA 31047
MLS# 266236Listed by: SOUTHERN CLASSIC REALTORS - New
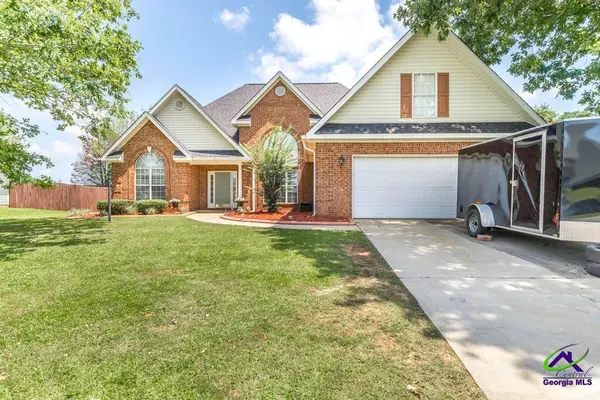 $325,900Active4 beds 2 baths2,394 sq. ft.
112 finch, Kathleen, GA 31047
MLS# 266206Listed by: MAXIMUM ONE PLATINUM REALTORS - New
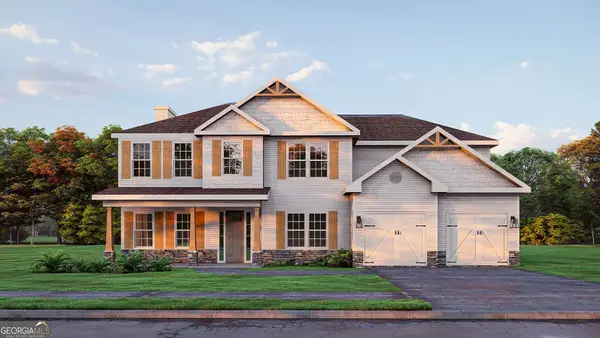 $479,900Active5 beds 4 baths3,324 sq. ft.
104 Ranch Road #27, Bonaire, GA 31005
MLS# 10869170Listed by: Hughston Homes Marketing - New
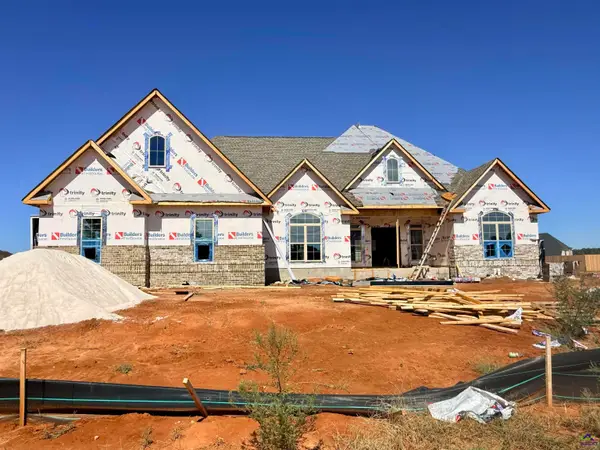 $594,268Active4 beds 4 baths3,161 sq. ft.
200 Rox Fox Lane, Kathleen, GA 31047
MLS# 266180Listed by: LANDMARK REALTY - New
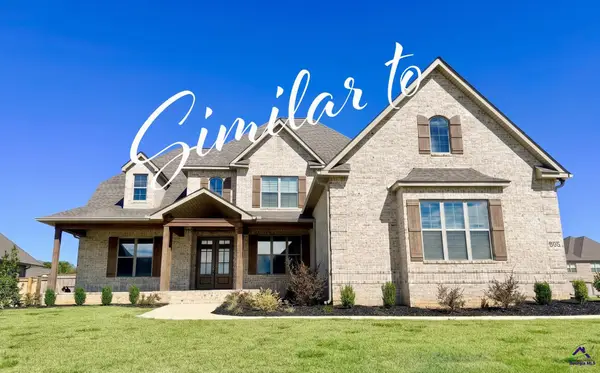 $592,000Active5 beds 4 baths3,200 sq. ft.
117 Rox Fox Lane, Kathleen, GA 31047
MLS# 266174Listed by: LANDMARK REALTY - New
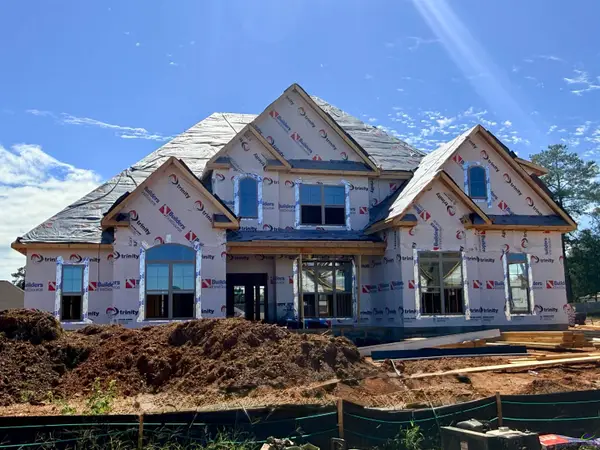 $595,700Active5 beds 4 baths3,220 sq. ft.
201 Rox Fox Lane, Kathleen, GA 31047
MLS# 266175Listed by: LANDMARK REALTY


Protect your home and budget from life's surprises with an Assurant Home Warranty, backed by a partner that supports you through every step of homeownership. Explore Plans.
©2026 Century 21 Real Estate LLC. All rights reserved. CENTURY 21®, the CENTURY 21 Logo and C21® are service marks owned by Century 21 Real Estate LLC. Century 21 Real Estate LLC fully supports the principles of the Fair Housing Act and the Equal Opportunity Act. Each office is independently owned and operated. Listing information is deemed reliable but not guaranteed accurate.