
405 O'brien Drive #25, Kathleen, GA 31047
Local realty services provided by:CENTURY 21 North East
405 O'brien Drive #25,Kathleen, GA 31047
$483,775
- 5 Beds
- 4 Baths
- 3,324 sq. ft.
- Single family
- Active
Listed by: sid smith
Office: hughston homes marketing
MLS#:10824538
Source:METROMLS
Price summary
- Price:$483,775
- Price per sq. ft.:$145.54
- Monthly HOA dues:$37.5
About this home
Welcome to O'Brien Farms in Warner Robins, Georgia, a welcoming Hughston Homes community designed for comfort, style, and everyday living. Introducing the Jackson B Floorplan, one of our most sought-after designs offering 3,324 square feet, 5 bedrooms, and 4 baths, perfectly suited for both everyday living and entertaining. The inviting foyer is flanked by a formal dining room with a coffered ceiling and an elegant flex space ideal for a home office or additional living area. The expansive great room features a wood-burning fireplace and abundant natural light, seamlessly connecting to the heart of the home. The gourmet kitchen is a true standout with timeless cabinetry, recessed lighting, granite countertops, a herringbone tile backsplash, an electric cooktop, stainless steel vent hood, wall oven/microwave, and a large island overlooking the breakfast area. A walk-in pantry provides generous storage, while the layout encourages easy gathering and flow. The main level also includes a private guest bedroom and full bath, along with a signature owner's entry drop zone with built-in cubbies, a stylish and functional everyday convenience. Upstairs, the owner's suite is a true retreat, featuring a spa-inspired bath with a garden tub, separate shower, quartz countertops, and an expansive walk-in closet. Additional bedrooms include private baths and walk-in closets, offering flexibility for guests, teens, or multi-generational living. Laundry is conveniently located upstairs near the bedrooms. Luxury flooring throughout the main living areas, upgraded trim, and curated finishes elevate the home's timeless appeal. Two-car side entry garage adds to the exterior presence, while the showstopping Signature Gameday Patio, complete with a wood-burning fireplace, ceiling fan, and built-in speakers, creates the perfect backdrop for evenings at home or weekend entertaining. Centrally located, O'Brien Farms offers the perfect blend of comfort, convenience, and quality craftsmanship. Come experience O'Brien Farms in person and find your perfect fit....
Contact an agent
Home facts
- Year built:2026
- Subdivision & Development:O'Brien Farms
- Listing ID #:10824538
- Updated:October 07, 2026 at 11:27 AM
Rooms and interior
- Bedrooms:5
- Total bathrooms:4
- Full bathrooms:4
- Flooring:Carpet, Tile
- Dining Description:Separate Room
- Bathrooms Description:Double Vanity, Separate Shower, Soaking Tub
- Kitchen Description:Breakfast Area, Breakfast Bar, Dishwasher, Disposal, Kitchen Island, Microwave, Oven/Range (Combo), Solid Surface Counters, Stainless Steel Appliance(s), Walk-in Pantry
- Bedroom Description:Walk-In Closet(s)
- Living area:3,324 sq. ft.
Heating and cooling
- Cooling:Central Air, Electric, Heat Pump
- Heating:Central, Electric
- Central air:Yes
Structure and exterior
- Year built:2026
- Building area:3,324 sq. ft.
- Lot area:0.36 Acres
- Lot Features:Corner Lot
- Architectural Style:Craftsman
- Construction Materials:Concrete
- Exterior Features:Deck/Patio
- Foundation Description:Slab
- Levels:2 Story
Schools
- High school:Perry
- Middle school:Mossy Creek
- Elementary school:Langston Road
Utilities
- Water:Public
- Sewer:Public Sewer
Finances and disclosures
- Price:$483,775
- Price per sq. ft.:$145.54
Features and amenities
- Appliances:Dishwasher, Disposal, Electric Water Heater, Microwave, Oven/Range (Combo), Stainless Steel Appliance(s)
- Laundry features:Laundry, Upper Level
- Amenities:Electric Water Heater, High Ceilings, Pulldown Attic Stairs, Security System, Smoke Detector(s), Tray Ceiling(s), Two Story Foyer, Vaulted Ceiling(s)
Parking
- Total parking spaces:2
- Parking description:Attached, Garage, Garage Door Opener, Side/Rear Entrance
- Garage:Yes
 2026 Georgia MLS. All rights reserved. Information Deem Reliable But Not Guaranteed October 7, 2026 METROMLS Member Broker: Jim D’Amico
New listings near 405 O'brien Drive #25
- New
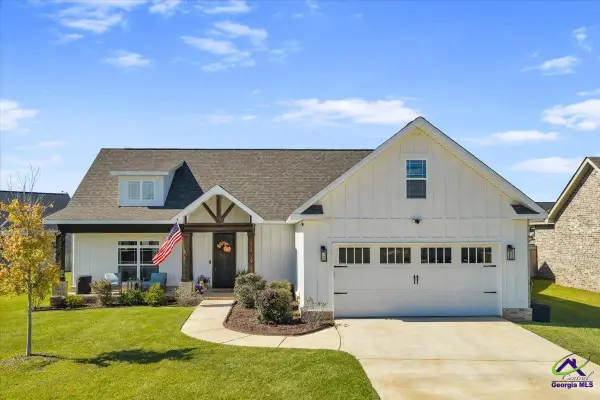 $365,000Active4 beds 2 baths1,940 sq. ft.
105 Rolling Meadow Way, Kathleen, GA 31047
MLS# 266155Listed by: MOORMAN REALTY GROUP - New
 $414,352Active4 beds 3 baths2,204 sq. ft.
119 Archer's Nook, Kathleen, GA 31047
MLS# 266134Listed by: LANDMARK REALTY - New
 $354,944Active4 beds 2 baths1,888 sq. ft.
115 Archers Nook, Kathleen, GA 31047
MLS# 266135Listed by: LANDMARK REALTY - New
 $391,604Active4 beds 2 baths2,083 sq. ft.
113 Archer's Nook, Kathleen, GA 31047
MLS# 266136Listed by: LANDMARK REALTY - New
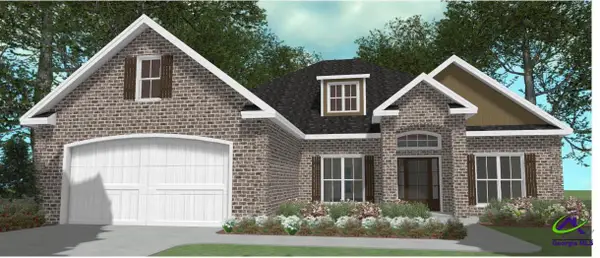 $414,352Active4 beds 3 baths2,204 sq. ft.
300 Skybrooke Trace, Kathleen, GA 31047
MLS# 266137Listed by: LANDMARK REALTY - New
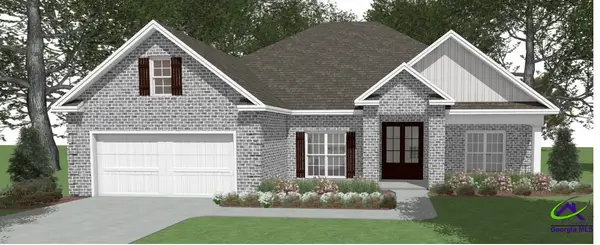 $391,604Active4 beds 2 baths2,083 sq. ft.
302 Skybrooke Trace, Kathleen, GA 31047
MLS# 266138Listed by: LANDMARK REALTY - New
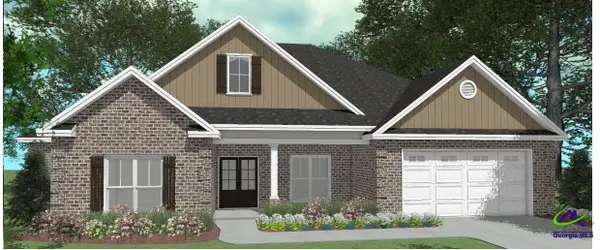 $414,352Active4 beds 3 baths2,204 sq. ft.
105 Archer's Nook, Kathleen, GA 31047
MLS# 266139Listed by: LANDMARK REALTY - New
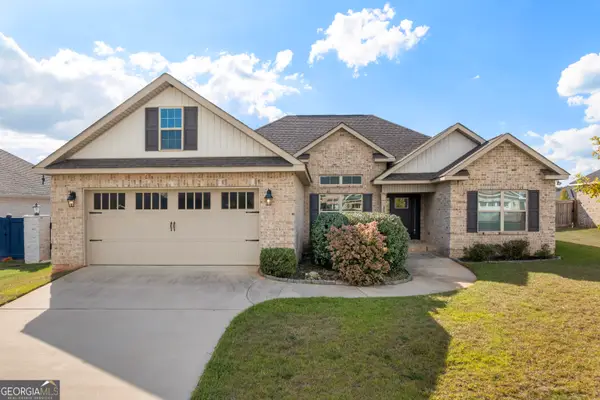 $337,900Active4 beds 2 baths1,946 sq. ft.
314 Weston Drive, Kathleen, GA 31047
MLS# 10867900Listed by: Keller Williams Middle Georgia - New
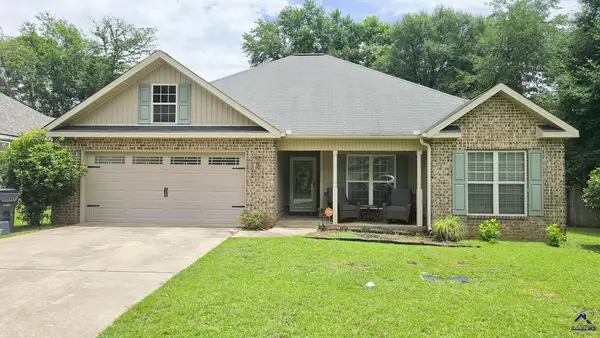 $262,000Active3 beds 2 baths1,447 sq. ft.
102 Woodward Pass, Kathleen, GA 31047
MLS# 266092Listed by: GOLDEN KEY REALTY - New
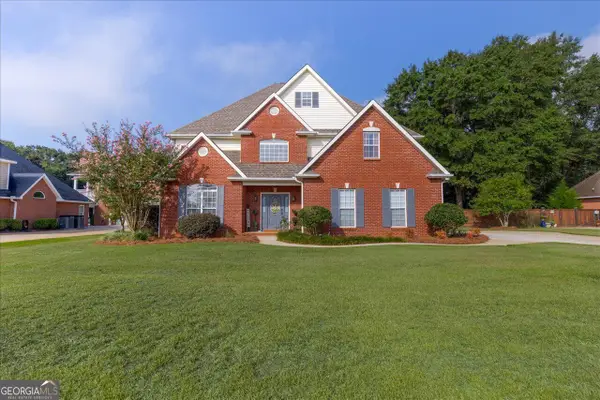 $479,900Active5 beds 3 baths3,466 sq. ft.
211 White Columns Drive, Kathleen, GA 31047
MLS# 10857819Listed by: Landmark Realty


Protect your home and budget from life's surprises with an Assurant Home Warranty, backed by a partner that supports you through every step of homeownership. Explore Plans.
©2026 Century 21 Real Estate LLC. All rights reserved. CENTURY 21®, the CENTURY 21 Logo and C21® are service marks owned by Century 21 Real Estate LLC. Century 21 Real Estate LLC fully supports the principles of the Fair Housing Act and the Equal Opportunity Act. Each office is independently owned and operated. Listing information is deemed reliable but not guaranteed accurate.