
2319 St Davids Square Nw, Kennesaw, GA 30152
Local realty services provided by:CENTURY 21 Crowe Realty
2319 St Davids Square Nw,Kennesaw, GA 30152
$799,900
- 3 Beds
- 4 Baths
- 3,992 sq. ft.
- Townhouse
- Active
Listed by: jill mikulski
Office: berkshire hathaway homeservices georgia properties
MLS#:7779409
Source:FIRSTMLS
Price summary
- Price:$799,900
- Price per sq. ft.:$200.38
- Monthly HOA dues:$660
About this home
Stunning renovated three-story brick and stone townhouse with Elevator located in highly sought-after Winterfield Court Townhouses, a part of Overlook at Marietta Country Club, a golf cart community.
This exceptional home showcases designer finishes and extensive upgrades throughout. The chef's kitchen features premium Bosch and DCS stainless steel appliances, a large center island with seating, custom walk-in pantry, butler's pantry with built-in desk and abundant storage, plus a coffee bar complete with beverage refrigerator and ice maker. The spacious formal dining room is ideal for entertaining, while the light-filled family room offers custom built-ins, a fireplace, and plantation shutters. An enclosed porch just off the kitchen provides the perfect space for relaxing year-round. The luxurious primary suite includes a sitting area, custom walk-in closet, and a beautifully renovated spa-inspired bath featuring a soaking tub, double vanities, oversized shower with rain shower fixture, and a convenient coffee bar. Two generous secondary bedrooms share an updated Jack-and-Jill bath and are complemented by a renovated laundry room conveniently located on the bedroom level. The finished terrace level offers exceptional flexibility as an additional family room, media room, home office, guest suite, or fourth bedroom. Oversized two car garage with plenty of space for storage and for your golf cart. Rich hardwood flooring, thoughtful customizations, and meticulous attention to detail make this home truly move-in ready. Enjoy an outstanding lifestyle with resort-style amenities including a swimming pool, tennis courts, clubhouse, and access to the golf course community. Ideally located near shopping, dining, and major commuter routes, this extraordinary property offers luxury, comfort, and convenience in one exceptional package!...
Contact an agent
Home facts
- Year built:2005
- Listing ID #:7779409
- Updated:May 31, 2026 at 04:45 PM
Rooms and interior
- Bedrooms:3
- Total bathrooms:4
- Full bathrooms:2
- Half bathrooms:2
- Flooring:Hardwood
- Dining Description:Seats 12+, Separate Dining Room
- Bathrooms Description:Double Vanity, Separate Tub/Shower, Soaking Tub
- Kitchen Description:Breakfast Bar, Breakfast Room, Cabinets Stain, Cabinets White, Dishwasher, Disposal, Double Oven, Eat-in Kitchen, Gas Cooktop, Kitchen Island, Microwave, Pantry Walk-In, Refrigerator, Self Cleaning Oven, Stone Counters
- Bedroom Description:Sitting Room, Split Bedroom Plan
- Basement Description:Daylight, Driveway Access, Exterior Entry, Finished, Finished Bath, Interior Entry
- Living area:3,992 sq. ft.
Heating and cooling
- Cooling:Ceiling Fan(s), Central Air
- Heating:Central, Forced Air
- Central air:Yes
Structure and exterior
- Roof:Composition
- Year built:2005
- Building area:3,992 sq. ft.
- Lot area:0.13 Acres
- Lot Features:Landscaped, Level
- Architectural Style:Townhouse, Traditional
- Construction Materials:Stone
- Exterior Features:Balcony, Deck, Enclosed, Front Porch, Rain Gutters, Screened
- Levels:3+ Story
Schools
- High school:Kennesaw Mountain
- Middle school:Pine Mountain
- Elementary school:Hayes
Utilities
- Water:Public, Water Available
- Sewer:Public Sewer, Sewer Available
Finances and disclosures
- Price:$799,900
- Price per sq. ft.:$200.38
- Tax amount:$2,130 (2025)
Features and amenities
- Laundry features:Laundry Room, Upper Level
- Amenities:Bookcases, Disappearing Attic Stairs, Elevator, Entrance Foyer, High Ceilings 10 ft Main, High Ceilings 9 ft Lower, High Ceilings 9 ft Upper, Walk-In Closet(s)
Parking
- Total parking spaces:4
- Parking description:Attached, Garage, Garage Door Opener, Garage Faces Rear, Level Driveway
- Garage spaces:2
 Listings identified with the FMLS IDX logo come from FMLS and are held by brokerage firms other than the owner of this website. The listing brokerage is identified in any listing details. Information is deemed reliable but is not guaranteed. If you believe any FMLS listing contains material that infringes your copyrighted work please click here (https://www.fmls.com/dmca) to review our DMCA policy and learn how to submit a takedown request. ©2026 First Multiple Listing Service, Inc. FIRSTMLS Member Broker: Clinton Crowe
 New listings near 2319 St Davids Square Nw
- New
 $469,820Active3 beds 4 baths1,824 sq. ft.
1947 Deco Drive, Kennesaw, GA 30144
MLS# 7779448Listed by: TRATON HOMES REALTY, INC. - New
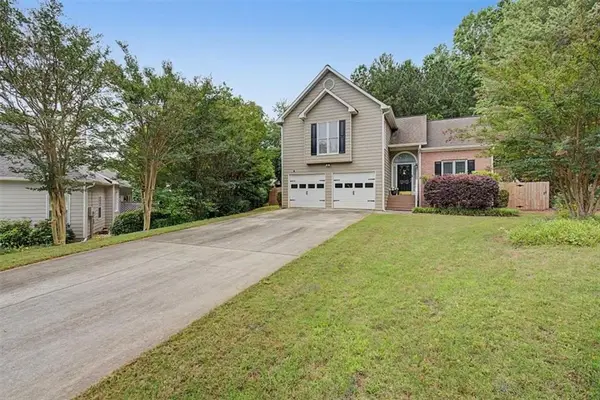 $379,900Active3 beds 3 baths1,731 sq. ft.
4057 Glenlake Trace Nw, Kennesaw, GA 30144
MLS# 7779353Listed by: ATLANTA COMMUNITIES - Coming Soon
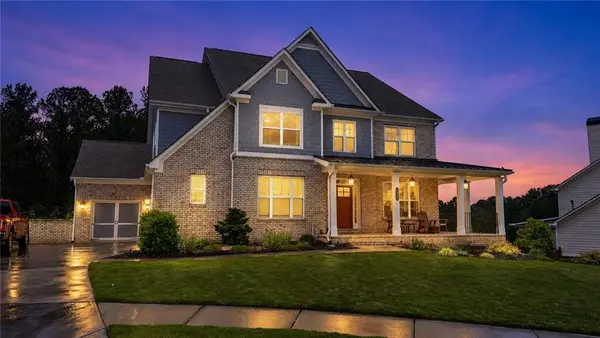 $960,000Coming Soon6 beds 6 baths
1889 Streamlet Crossing, Kennesaw, GA 30152
MLS# 7779401Listed by: ATLANTA COMMUNITIES - New
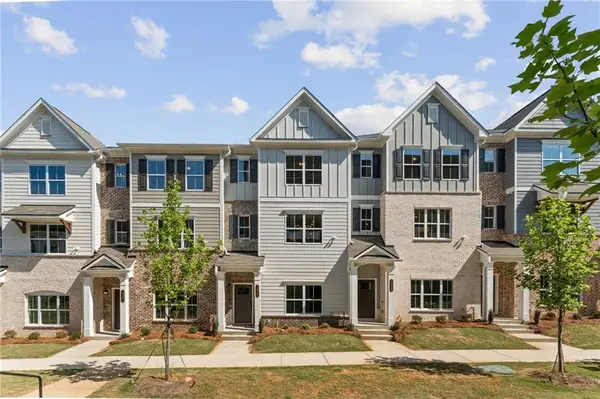 $469,922Active3 beds 4 baths1,824 sq. ft.
1943 Deco Drive, Kennesaw, GA 30144
MLS# 7777380Listed by: TRATON HOMES REALTY, INC. - Coming Soon
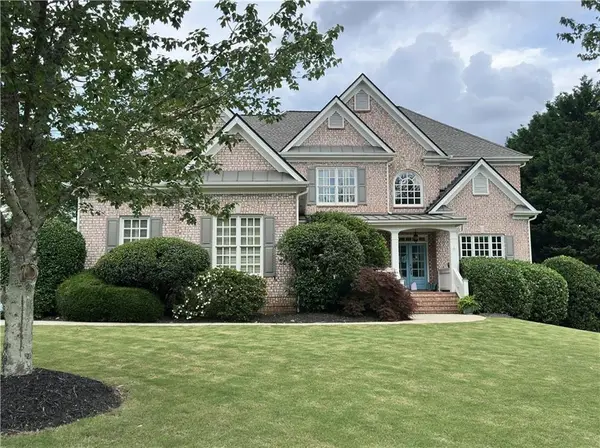 $1,050,000Coming Soon6 beds 5 baths
940 Checkered Way Nw, Kennesaw, GA 30152
MLS# 7779201Listed by: ATLANTA COMMUNITIES - New
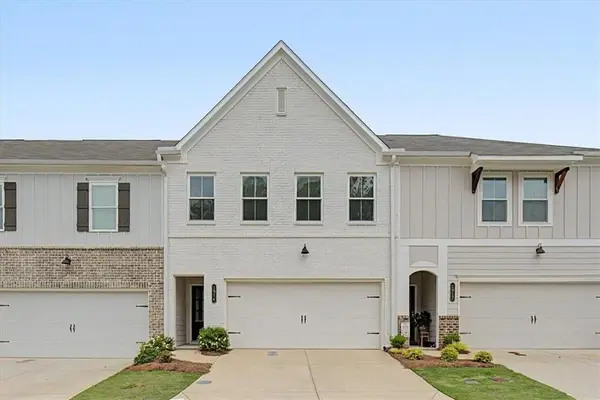 $425,000Active3 beds 3 baths1,852 sq. ft.
1914 Allagash Lane, Kennesaw, GA 30144
MLS# 7779266Listed by: ATLANTA COMMUNITIES - New
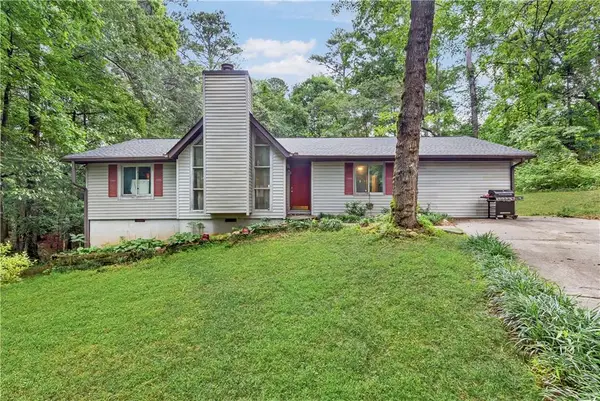 $320,000Active3 beds 2 baths1,268 sq. ft.
2090 Randolph Circle Nw, Kennesaw, GA 30144
MLS# 7778680Listed by: ATLANTA COMMUNITIES - New
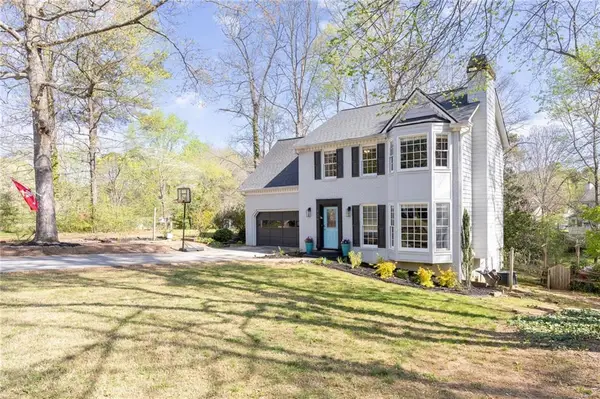 $395,000Active4 beds 3 baths1,842 sq. ft.
926 W Mill Trace Nw, Kennesaw, GA 30152
MLS# 7779239Listed by: ATLANTA COMMUNITIES - New
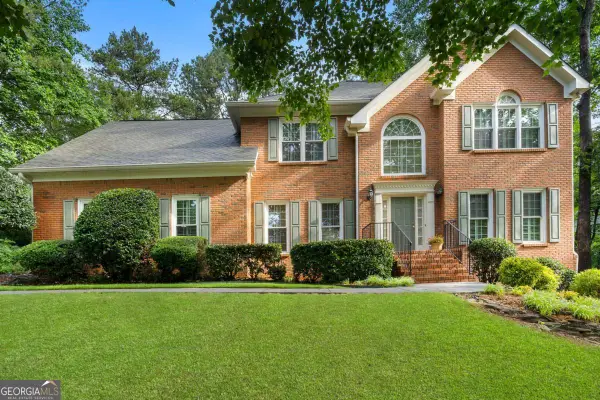 $675,000Active4 beds 4 baths
4006 Halisport View Nw, Kennesaw, GA 30152
MLS# 10774596Listed by: Atlanta Communities


Protect your home and budget from life's surprises with an Assurant Home Warranty, backed by a partner that supports you through every step of homeownership. Explore Plans.
©2026 Century 21 Real Estate LLC. All rights reserved. CENTURY 21®, the CENTURY 21 Logo and C21® are service marks owned by Century 21 Real Estate LLC. Century 21 Real Estate LLC fully supports the principles of the Fair Housing Act and the Equal Opportunity Act. Each office is independently owned and operated. Listing information is deemed reliable but not guaranteed accurate.