
940 Checkered Way Nw, Kennesaw, GA 30152
Local realty services provided by:CENTURY 21 The Avenues
940 Checkered Way Nw,Kennesaw, GA 30152
$1,050,000
- 6 Beds
- 5 Baths
- - sq. ft.
- Single family
- Coming Soon
Listed by: robert masoudpour
Office: atlanta communities
MLS#:7779201
Source:FIRSTMLS
Price summary
- Price:$1,050,000
- Monthly HOA dues:$60
About this home
THIS IS IT! 940 Checkered Way NW is an impressive estate-style home in the highly desirable Highlands at Hamilton Township, set on one of the best lots in the neighborhood. Beautifully maintained and offering over 6,500 square feet of living space, this 6 bedroom, 5 bath home delivers the space, flexibility, and lifestyle today’s buyers are looking for.
A grand two-story entry opens to formal living and dining rooms, followed by a spacious great room with coffered ceilings and a fireplace. The oversized kitchen is the heart of the home, featuring a butler’s pantry, abundant workspace and storage, a large breakfast area, and an open view to the keeping room with vaulted and beamed ceilings. A main-level guest suite adds comfort and convenience.
Upstairs, the expansive primary suite offers a true retreat with a sitting room, spacious bath, double vanities, separate tub and shower, and generous closet space. Additional bedrooms provide plenty of room for family, guests, work, or hobbies.
The finished terrace level adds even more living space with a bedroom, modern full bath, game room, craft room, storage, and flexible areas for entertaining or everyday use. Outdoor living shines with a beautiful screened porch and composite deck overlooking a private, level backyard with room for a pool, play area, or garden.
New Roof, a three-car garage, Harrison High School district, and sought-after neighborhood amenities make this a standout opportunity in one of West Cobb’s most desirable communities....
Contact an agent
Home facts
- Year built:2005
- Listing ID #:7779201
- Updated:May 31, 2026 at 01:34 PM
Rooms and interior
- Bedrooms:6
- Total bathrooms:5
- Full bathrooms:5
- Flooring:Hardwood
- Dining Description:Separate Dining Room
- Bathrooms Description:Double Vanity, Separate His/Hers, Separate Tub/Shower
- Kitchen Description:Dishwasher, Disposal, Double Oven, Eat-in Kitchen, Electric Cooktop, Keeping Room, Kitchen Island, Microwave, Pantry, Pantry Walk-In, Range Hood, Refrigerator, Self Cleaning Oven, Stone Counters, View to Family Room
- Bedroom Description:Oversized Master, Sitting Room
- Basement Description:Daylight, Exterior Entry, Finished, Finished Bath, Full, Interior Entry
Heating and cooling
- Cooling:Ceiling Fan(s), Central Air, Zoned
- Heating:Central, Forced Air, Zoned
- Central air:Yes
Structure and exterior
- Roof:Composition
- Year built:2005
- Lot Features:Back Yard, Cul-De-Sac, Level, Private
- Architectural Style:Traditional
- Construction Materials:Brick 3 Sides
- Exterior Features:Covered, Front Porch, Patio, Private Yard, Rear Porch
- Levels:2 Story
Schools
- High school:Harrison
- Middle school:McClure
- Elementary school:Bullard
Utilities
- Water:Public, Water Available
- Sewer:Public Sewer, Sewer Available
Finances and disclosures
- Price:$1,050,000
- Tax amount:$9,141 (2025)
Features and amenities
- Appliances:Satellite Dish
- Laundry features:Laundry Room, Main Level
- Amenities:Beamed Ceilings, Coffered Ceiling(s), Disappearing Attic Stairs, Entrance Foyer 2 Story, High Ceilings 9 ft Main, High Ceilings 9 ft Upper, His and Hers Closets, Tray Ceiling(s), Walk-In Closet(s)
Parking
- Parking description:Attached, Driveway, Garage
- Garage spaces:3
 Listings identified with the FMLS IDX logo come from FMLS and are held by brokerage firms other than the owner of this website. The listing brokerage is identified in any listing details. Information is deemed reliable but is not guaranteed. If you believe any FMLS listing contains material that infringes your copyrighted work please click here (https://www.fmls.com/dmca) to review our DMCA policy and learn how to submit a takedown request. ©2026 First Multiple Listing Service, Inc.
New listings near 940 Checkered Way Nw
- New
 $469,820Active3 beds 4 baths1,824 sq. ft.
1947 Deco Drive, Kennesaw, GA 30144
MLS# 7779448Listed by: TRATON HOMES REALTY, INC. - New
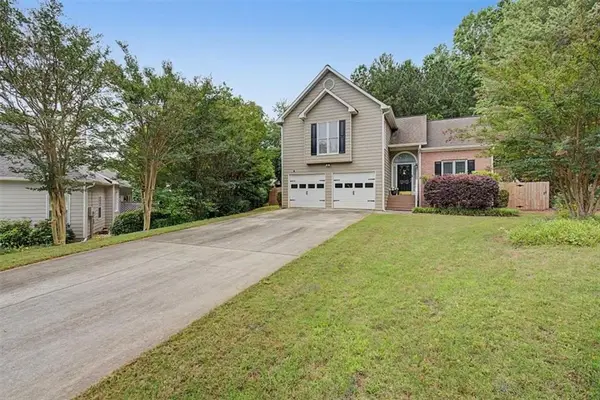 $379,900Active3 beds 3 baths1,731 sq. ft.
4057 Glenlake Trace Nw, Kennesaw, GA 30144
MLS# 7779353Listed by: ATLANTA COMMUNITIES - Coming Soon
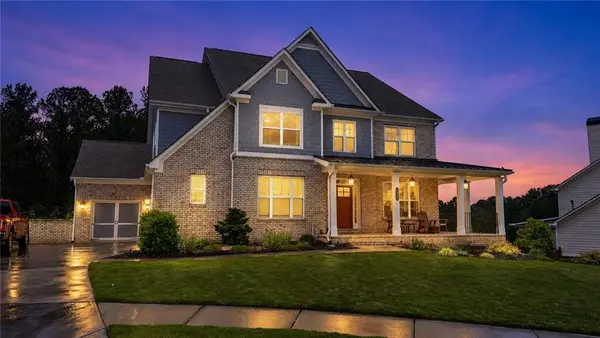 $960,000Coming Soon6 beds 6 baths
1889 Streamlet Crossing, Kennesaw, GA 30152
MLS# 7779401Listed by: ATLANTA COMMUNITIES - New
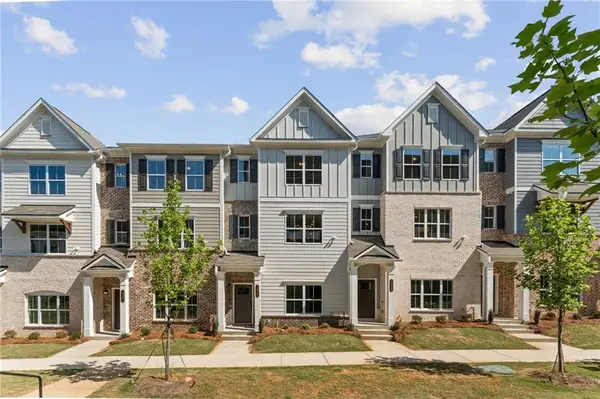 $469,922Active3 beds 4 baths1,824 sq. ft.
1943 Deco Drive, Kennesaw, GA 30144
MLS# 7777380Listed by: TRATON HOMES REALTY, INC. - New
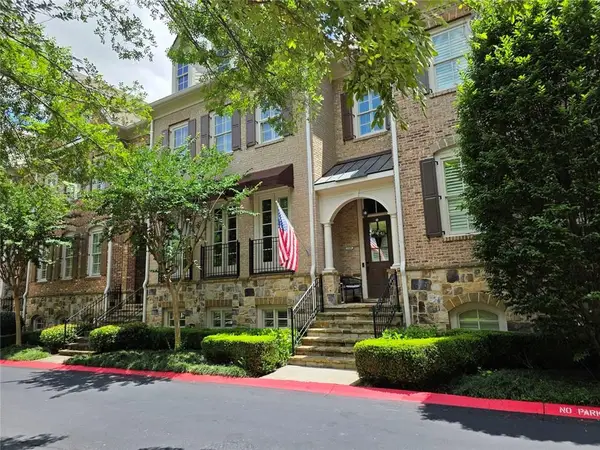 $799,900Active3 beds 4 baths3,992 sq. ft.
2319 St Davids Square Nw, Kennesaw, GA 30152
MLS# 7779409Listed by: BERKSHIRE HATHAWAY HOMESERVICES GEORGIA PROPERTIES - New
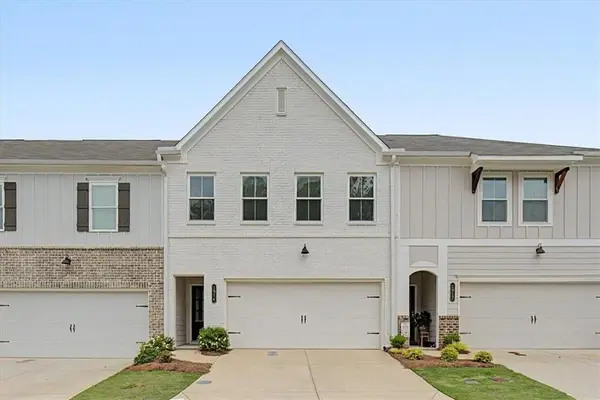 $425,000Active3 beds 3 baths1,852 sq. ft.
1914 Allagash Lane, Kennesaw, GA 30144
MLS# 7779266Listed by: ATLANTA COMMUNITIES - New
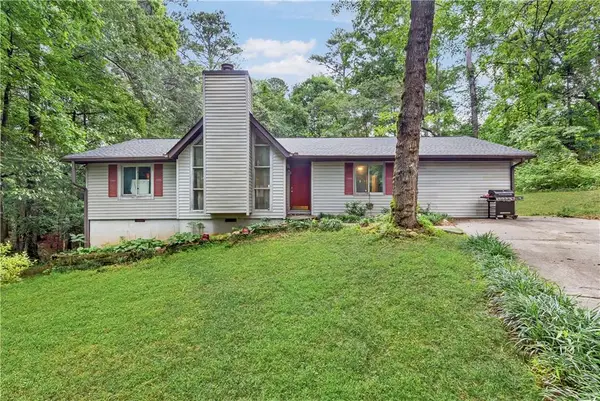 $320,000Active3 beds 2 baths1,268 sq. ft.
2090 Randolph Circle Nw, Kennesaw, GA 30144
MLS# 7778680Listed by: ATLANTA COMMUNITIES - New
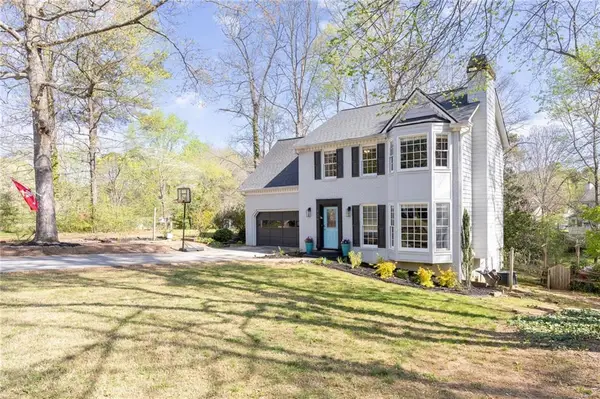 $395,000Active4 beds 3 baths1,842 sq. ft.
926 W Mill Trace Nw, Kennesaw, GA 30152
MLS# 7779239Listed by: ATLANTA COMMUNITIES - New
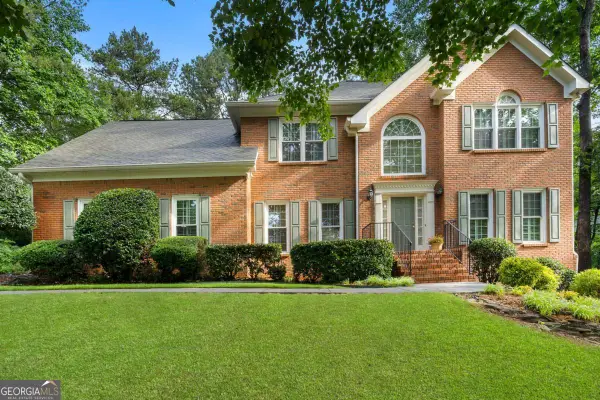 $675,000Active4 beds 4 baths
4006 Halisport View Nw, Kennesaw, GA 30152
MLS# 10774596Listed by: Atlanta Communities


Protect your home and budget from life's surprises with an Assurant Home Warranty, backed by a partner that supports you through every step of homeownership. Explore Plans.
©2026 Century 21 Real Estate LLC. All rights reserved. CENTURY 21®, the CENTURY 21 Logo and C21® are service marks owned by Century 21 Real Estate LLC. Century 21 Real Estate LLC fully supports the principles of the Fair Housing Act and the Equal Opportunity Act. Each office is independently owned and operated. Listing information is deemed reliable but not guaranteed accurate.