
2460 Due West Circle Nw, Kennesaw, GA 30152
Local realty services provided by:CENTURY 21 Results
Listed by: michelle dodd
Office: remax around atlanta
MLS#:7852645
Source:FIRSTMLS
Price summary
- Price:$725,000
- Price per sq. ft.:$149.27
About this home
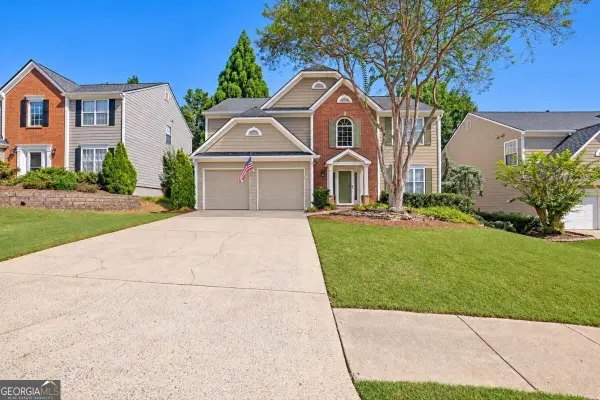
Exceptional home featuring almost 5000 finished square feet, beautiful upgrades and endless possibilities for your multiple generational living or a successful Airbnb + NO HOA in West Cobb! This extraordinary home featuring 5 bedrooms, 4.5 bathrooms, a Finished Terrace level with dedicated third garage, private entrance, second full kitchen is truly a gorgeous living space for a separate apartment! You must see this move in ready home in a convenient Kennesaw location with ALL the upgrades and close to I-75 - you will find that this home is perfect for both everyday living and comfort and effortless entertaining for your friends and entire family! Separate second driveway for your RV or Boat too! The 3rd car (heated and cooled) garage with separate entrance to terrace level could make the perfect in-law suite. The main level features an open living concept with gleaming hardwoods, vaulted ceilings and skylights, a stunning gourmet kitchen which is the heart of this home, and 4 bedrooms + 3.5 bathrooms, one of which has its own kitchenette (perfect for flexible living arrangements)! Main level also features a fireside great room, large formal dining area, separate den with built-in cabinetry, the largest laundry room with custom cabinetry and stunning washer and dryer - all remain with home! Additional Luxury and Custom features include custom cabinetry, granite counter tops including one of the largest kitchen islands you will ever find! Must see the floor to ceiling tile in the bathrooms! Dedicated computer workstations for the kids or remote work right off of the kitchen! Terrace level entertainment with a full kitchen, media room, room for billiards and shuffleboard table included! EV charging station in Garage. The details don’t stop there, as the systems are all recent improvements. Water Heater and sewer lines replaced in 2023, Fully encapsulated and sealed crawlspace in 2022, Carrier 2 ton 19 seer HVAC in 2022, Carrier High Efficiency 17 seer heat pump in 2024. There are so many details that you must see it in person. Watch the videos and 3D immersion too. . Buyer should verify all Square footage since terrace level has been finished. Enjoy your outdoor spaces - a sun deck, generous sized fenced backyard and gigantic patio area- professional landscaping makes this home a showstopper with the best curb appeal. Love this location's proximity to the schools, shopping, restaurants, private airport, dining, parks - this home offers a lifestyle that you will enjoy everyday! Impeccably cared for home - you won't find all of these upgrades all in one home until NOW!...
Contact an agent
Home facts
- Year built:1997
- Subdivision & Development:Hillmont
- Listing ID #:7852645
- Updated:October 13, 2026 at 04:21 PM
Rooms and interior
- Bedrooms:5
- Total bathrooms:5
- Full bathrooms:4
- Half bathrooms:1
- Flooring:Carpet, Ceramic Tile, Hardwood, Stone
- Dining Description:Open Concept, Seats 12+
- Bathrooms Description:Double Vanity
- Kitchen Description:Breakfast Bar, Breakfast Room, Cabinets Stain, Dishwasher, Disposal, Eat-in Kitchen, Gas Cooktop, Kitchen Island, Microwave, Pantry Walk-In, Refrigerator, Second Kitchen, Stone Counters, View to Family Room
- Bedroom Description:In-Law Floorplan, Master on Main
- Basement Description:Driveway Access, Exterior Entry, Finished, Finished Bath, Full
- Living area:4,857 sq. ft.
Heating and cooling
- Cooling:Ceiling Fan(s), Central Air
- Heating:Central, Heat Pump
- Central air:Yes
Structure and exterior
- Roof:Composition
- Year built:1997
- Building area:4,857 sq. ft.
- Lot area:0.25 Acres
- Lot Features:Back Yard, Front Yard, Landscaped, Level, Private
- Architectural Style:Ranch, Traditional
- Construction Materials:HardiPlank Type, Stone
- Exterior Features:Deck, Front Porch, Patio, Private Yard, Rain Gutters
- Levels:2 Story
Schools
- High school:Kennesaw Mountain
- Middle school:Pine Mountain
- Elementary school:Hayes
Utilities
- Water:Public, Water Available
- Sewer:Public Sewer, Sewer Available
Finances and disclosures
- Price:$725,000
- Price per sq. ft.:$149.27
- Tax amount:$6,492 (2026)
Features and amenities
- Laundry features:Dryer, Laundry Room, Main Level, Mud Room, Washer
- Amenities:Bookcases, Cathedral Ceiling(s), Disappearing Attic Stairs, Entrance Foyer, Gas Water Heater, High Ceilings 9 ft Lower, High Ceilings 9 ft Main, Tray Ceiling(s), Walk-In Closet(s)
Parking
- Total parking spaces:6
- Parking description:Electric Vehicle Charging Station(s), Garage, Garage Door Opener, Garage Faces Front, Garage Faces Rear, Kitchen Level, Level Driveway
- Garage spaces:3
 Listings identified with the FMLS IDX logo come from FMLS and are held by brokerage firms other than the owner of this website. The listing brokerage is identified in any listing details. Information is deemed reliable but is not guaranteed. If you believe any FMLS listing contains material that infringes your copyrighted work please click here (https://www.fmls.com/dmca) to review our DMCA policy and learn how to submit a takedown request. ©2026 First Multiple Listing Service, Inc. FIRSTMLS Member Broker: Debbie Cooke
New listings near 2460 Due West Circle Nw
- Coming Soon
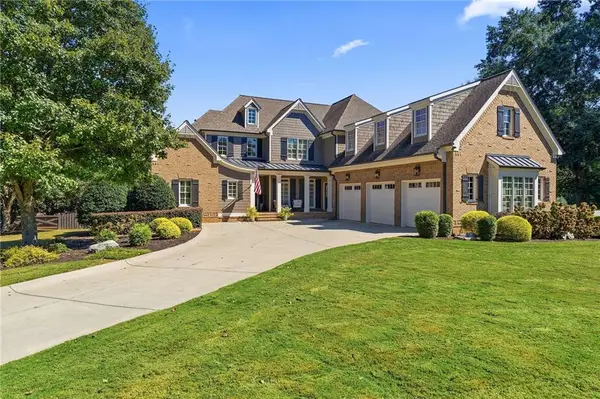 $1,275,000Coming Soon6 beds 7 baths4,729 sq. ft.
3995 Cooks Farm Drive Nw, Kennesaw, GA 30152
MLS# 7850066Listed by: KELLER WILLIAMS REALTY ATL NORTH - Coming Soon
 $490,000Coming Soon4 beds 3 baths3,192 sq. ft.
2791 Carrie Drive Nw, Kennesaw, GA 30144
MLS# 7850847Listed by: CHAPMAN HALL REALTORS ATLANTA NORTH - Coming Soon
 $490,000Coming Soon4 beds 3 baths3,192 sq. ft.
2791 Carrie Drive Nw, Kennesaw, GA 30144
MLS# 10868878Listed by: Chapman Hall Realtors Atlanta North - Coming Soon
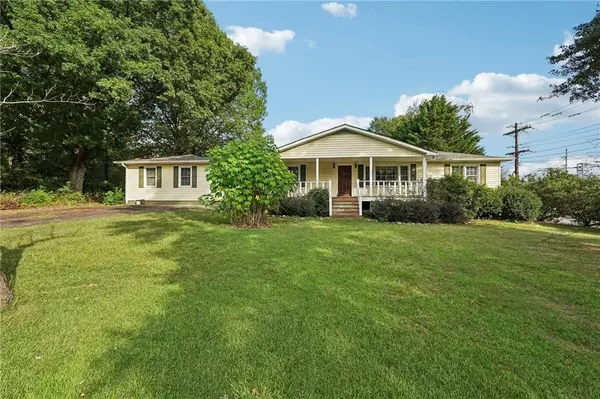 $1,490,000Coming Soon3 beds 2 baths2,052 sq. ft.
3216 Cherokee Street Nw, Kennesaw, GA 30144
MLS# 7845353Listed by: ATLANTIC REAL ESTATE BROKERS, LLC - Coming Soon
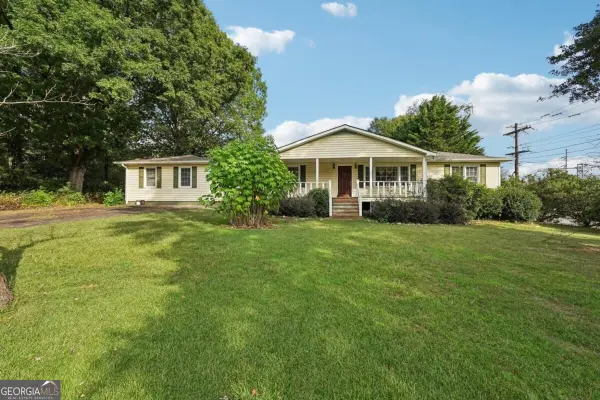 $1,490,000Coming Soon3 beds 2 baths
3216 Cherokee Street Nw, Kennesaw, GA 30144
MLS# 10856613Listed by: Atlantic Real Estate Brokers - Coming Soon
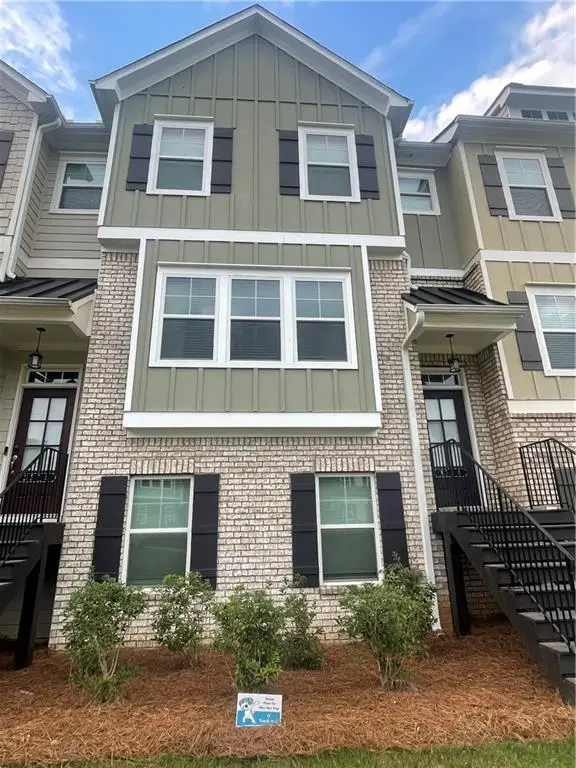 $387,000Coming Soon3 beds 4 baths2,146 sq. ft.
3320 Hedgeway Court, Kennesaw, GA 30144
MLS# 7844768Listed by: NORLUXE REALTY ATLANTA - Coming Soon
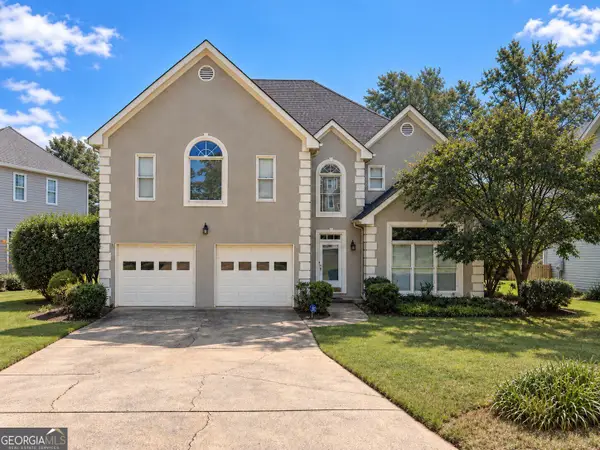 $529,900Coming Soon5 beds 4 baths3,474 sq. ft.
441 Laurian Way Nw, Kennesaw, GA 30144
MLS# 10851683Listed by: Keller Williams Realty Consultants - Coming Soon
 $395,000Coming Soon3 beds 3 baths1,635 sq. ft.
2100 Wesson Court, Kennesaw, GA 30144
MLS# 7533467Listed by: PIEDMONT RESIDENTIAL REALTY, LLC. - New
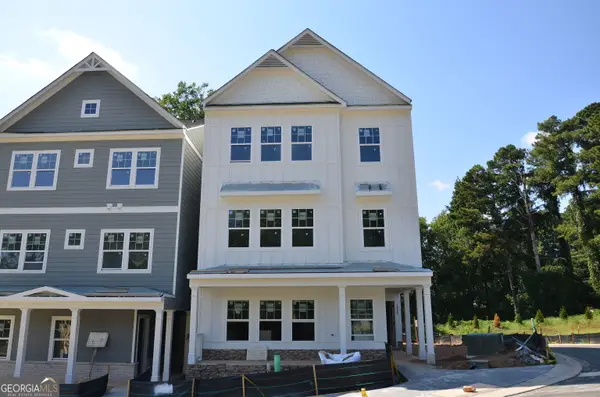 $329,999Active3 beds 3 baths
3591 Saddleback Drive, Kennesaw, GA 30144
MLS# 10871975Listed by: Piedmont Residential Realty - New
 $395,000Active3 beds 3 baths2,666 sq. ft.
4208 Cornell Crossing Nw, Kennesaw, GA 30144
MLS# 10871881Listed by: Keller Williams Realty


Protect your home and budget from life's surprises with an Assurant Home Warranty, backed by a partner that supports you through every step of homeownership. Explore Plans.
©2026 Century 21 Real Estate LLC. All rights reserved. CENTURY 21®, the CENTURY 21 Logo and C21® are service marks owned by Century 21 Real Estate LLC. Century 21 Real Estate LLC fully supports the principles of the Fair Housing Act and the Equal Opportunity Act. Each office is independently owned and operated. Listing information is deemed reliable but not guaranteed accurate.