
2983 Bancroft Glen Nw, Kennesaw, GA 30144
Local realty services provided by:CENTURY 21 Realty 1 Professionals
2983 Bancroft Glen Nw,Kennesaw, GA 30144
$424,900
- 3 Beds
- 3 Baths
- 2,336 sq. ft.
- Single family
- Active
Listed by: christina bridge
Office: coldwell banker realty
MLS#:10725264
Source:METROMLS
Price summary
- Price:$424,900
- Price per sq. ft.:$181.89
- Monthly HOA dues:$71.92
About this home
Welcome to this beautiful home in the heart of Legacy Park, one of the area's most sought-after communities! The classic brick exterior creates timeless curb appeal. Step inside the 2-story foyer and from the moment you arrive this home and layout feels comfortable. From fresh paint throughout, to new carpet, this home is move in ready. Cozy up this fall and winter because a new HVAC system is being installed. The main floor features a half bath for guest, formal living room and dining room, open concept kitchen with a breakfast bar, eat-in kitchen. The layout provides both style and functionality. There is an office space off the kitchen, with large windows and lots of natural light. The seamless flow into the adjoining space makes it perfect if you work from home, want a seperate kids playroom, flex space or even an extra bedroom on the main. Upstairs you will find all 3 bedrooms and 2 full baths. The laundry room has extra storage and a folding and drying area making the task of laundry easy! Legacy Park truly offers resort-style living. Enjoy miles of shaded nature trails winding through scenic creeks and wooden bridges, plus incredible community amenities: four swimming pools, ten tennis courts, a clubhouse, a fitness center, an amphitheater, a baseball field, and even an 18-hole disc golf course. The location couldn't be more convenient, with quick access to I-75 and I-575 and just minutes to downtown Kennesaw and downtown Acworth. Don't miss your chance to experience this exceptional home in a community that has it all! A home warranty is being provided....
Contact an agent
Home facts
- Year built:1998
- Subdivision & Development:Legacy Park
- Listing ID #:10725264
- Updated:September 13, 2026 at 11:08 AM
Rooms and interior
- Bedrooms:3
- Total bathrooms:3
- Full bathrooms:2
- Half bathrooms:1
- Flooring:Carpet
- Dining Description:Separate Room
- Bathrooms Description:Double Vanity
- Kitchen Description:Breakfast Area, Breakfast Bar, Breakfast Room, Dishwasher, Microwave, Refrigerator, Solid Surface Counters
- Bedroom Description:Walk-In Closet(s)
- Living area:2,336 sq. ft.
Heating and cooling
- Cooling:Central Air
- Heating:Central
- Central air:Yes
Structure and exterior
- Roof:Composition
- Year built:1998
- Building area:2,336 sq. ft.
- Lot area:0.15 Acres
- Lot Features:Level
- Architectural Style:Brick Front, Traditional
- Construction Materials:Brick
- Exterior Features:Deck/Patio
- Levels:2 Story
Schools
- High school:North Cobb
- Middle school:Awtrey
- Elementary school:Big Shanty
Utilities
- Water:Public
- Sewer:Public Sewer
Finances and disclosures
- Price:$424,900
- Price per sq. ft.:$181.89
- Tax amount:$4,949 (2024)
Features and amenities
- Appliances:Dishwasher, Microwave, Refrigerator
- Laundry features:Laundry, Upper Level
- Amenities:Pulldown Attic Stairs
Parking
- Parking description:Attached, Garage
- Garage:Yes
 2026 Georgia MLS. All rights reserved. Information Deem Reliable But Not Guaranteed September 13, 2026 METROMLS Member Broker: Angela Whitmire
 New listings near 2983 Bancroft Glen Nw
- Coming Soon
 $355,000Coming Soon3 beds 3 baths1,446 sq. ft.
4466 High Gate Court Nw, Acworth, GA 30101
MLS# 10844415Listed by: Compass - Coming Soon
 $355,000Coming Soon3 beds 3 baths1,446 sq. ft.
4466 High Gate Court Nw, Acworth, GA 30101
MLS# 7836348Listed by: COMPASS - Coming Soon
 $399,500Coming Soon4 beds 3 baths1,800 sq. ft.
1972 Dobbins Drive Nw, Kennesaw, GA 30144
MLS# 7835266Listed by: CES PROPERTIES REALTY - Coming Soon
 $1,075,000Coming Soon4 beds 4 baths3,692 sq. ft.
955 Tarpley Road Nw, Kennesaw, GA 30152
MLS# 7827847Listed by: ATLANTA FINE HOMES SOTHEBY'S INTERNATIONAL - Coming Soon
 $1,100,000Coming Soon4 beds 5 baths6,232 sq. ft.
3668 Club Drive Nw, Kennesaw, GA 30144
MLS# 7809869Listed by: ATLANTA FINE HOMES SOTHEBY'S INTERNATIONAL - Coming Soon
 $395,000Coming Soon3 beds 3 baths1,635 sq. ft.
2100 Wesson Court, Kennesaw, GA 30144
MLS# 7533467Listed by: PIEDMONT RESIDENTIAL REALTY, LLC. - New
 $285,000Active3 beds 3 baths1,408 sq. ft.
3490 Lee Court Nw, Kennesaw, GA 30144
MLS# 7837098Listed by: ANNE TAMM, LLC. - New
 $260,000Active2 beds 3 baths1,160 sq. ft.
3539 Kennesaw Station Drive Nw, Kennesaw, GA 30144
MLS# 7837100Listed by: ANNE TAMM, LLC. - New
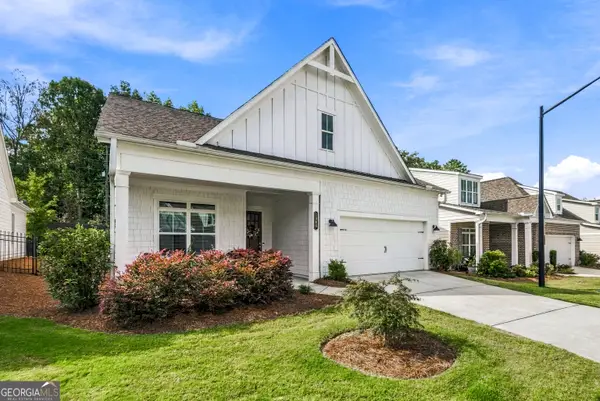 $620,000Active3 beds 2 baths
1945 Finnish Lane, Kennesaw, GA 30152
MLS# 10845094Listed by: Gailey Enterprises LLC - New
 $450,000Active4 beds 3 baths
3170 Hartness Way Nw, Kennesaw, GA 30144
MLS# 10844984Listed by: Dwelli


Protect your home and budget from life's surprises with an Assurant Home Warranty, backed by a partner that supports you through every step of homeownership. Explore Plans.
©2026 Century 21 Real Estate LLC. All rights reserved. CENTURY 21®, the CENTURY 21 Logo and C21® are service marks owned by Century 21 Real Estate LLC. Century 21 Real Estate LLC fully supports the principles of the Fair Housing Act and the Equal Opportunity Act. Each office is independently owned and operated. Listing information is deemed reliable but not guaranteed accurate.