
3514 Mcguire Court Nw, Kennesaw, GA 30144
Local realty services provided by:CENTURY 21 Results
3514 Mcguire Court Nw,Kennesaw, GA 30144
$389,900
- 4 Beds
- 3 Baths
- 3,037 sq. ft.
- Single family
- Coming Soon
Listed by: liz booher
Office: dorsey alston realtors
MLS#:7845612
Source:FIRSTMLS
Price summary
- Price:$389,900
- Price per sq. ft.:$128.38
- Monthly HOA dues:$35.83
About this home
Extensively updated and exceptionally well-maintained, this traditional Kennesaw home offers peace of mind, flexible living space and an incredible outdoor entertaining setup—all tucked away on a coveted cul-de-sac lot. Major updates include NEW ROOF 2022, NEW GUTTERS 8/2026, NEW WATER HEATER 2023, TOTAL HVAC REPLACEMENT 2023, CARPET REPLACED 8/2026, AND EXTERIOR PAINTED 2022.
Inside, warm-toned wood-look flooring flows through the main living areas, creating an inviting backdrop for the spacious vaulted living room featuring a gas fireplace with gas logs—the perfect spot to gather and relax. The adjoining dining area opens to a bright, spacious kitchen with an eat-in area, oversized pantry and stainless steel appliances.
The generously sized primary suite is conveniently located on the main level and offers a true retreat with a large walk-in closet, double vanity, separate soaking tub and shower. Two additional spacious bedrooms provide plenty of room for family, guests or hobbies.
The finished lower level adds an incredible amount of functional living space, featuring a huge family/rec room with built-ins, dedicated laundry room, additional bedroom and full bath, plus a separate office or flex space. Walk directly from the lower level to the private, wooded backyard, usable flat grass area and one of the home's most impressive features—the multi-level deck system. Thoughtfully designed with multiple spaces for dining, lounging, grilling and entertaining, the expansive deck feels like an extension of the home's living space. It's the kind of backyard you'll actually use, whether you're hosting a crowd or enjoying a quiet evening surrounded by the trees. And after dark, the deck comes alive with twinkle lights for an especially magical setting.
All of this is located in a prime Kennesaw location within a desirable neighborhood offering fantastic amenities, including a community pool, brand-new playground and dog park. Convenient to shopping, dining, schools, parks and major commuter routes, this home delivers an ideal combination of location, updates, versatility and outdoor living....
Contact an agent
Home facts
- Year built:1999
- Subdivision & Development:Oak Ridge
- Listing ID #:7845612
- Updated:October 02, 2026 at 03:50 AM
Rooms and interior
- Bedrooms:4
- Total bathrooms:3
- Full bathrooms:3
- Flooring:Carpet, Laminate
- Bathrooms Description:Double Vanity, Separate Tub/Shower, Soaking Tub
- Kitchen Description:Breakfast Bar, Breakfast Room, Cabinets Other, Dishwasher, Disposal, Eat-in Kitchen, Gas Cooktop, Gas Oven, Microwave, Pantry Walk-In, Refrigerator
- Bedroom Description:Oversized Master
- Basement Description:Daylight, Driveway Access, Finished, Finished Bath
- Living area:3,037 sq. ft.
Heating and cooling
- Cooling:Ceiling Fan(s), Central Air
- Heating:Forced Air, Natural Gas
- Central air:Yes
Structure and exterior
- Roof:Composition, Shingle
- Year built:1999
- Building area:3,037 sq. ft.
- Lot area:0.33 Acres
- Lot Features:Back Yard, Front Yard, Landscaped, Private, Wooded
- Architectural Style:Traditional
- Exterior Features:Deck, Front Porch, Patio, Storage
- Levels:2 Story
Schools
- High school:North Cobb
- Middle school:Awtrey
- Elementary school:Kennesaw/Big Shanty
Utilities
- Water:Public, Water Available
- Sewer:Public Sewer, Sewer Available
Finances and disclosures
- Price:$389,900
- Price per sq. ft.:$128.38
- Tax amount:$3,867 (2025)
Features and amenities
- Laundry features:Laundry Room, Lower Level
- Amenities:Bookcases, Entrance Foyer, Tray Ceiling(s), Walk-In Closet(s)
Parking
- Parking description:Driveway, Garage, Garage Door Opener, Garage Faces Front
- Garage spaces:2
 Listings identified with the FMLS IDX logo come from FMLS and are held by brokerage firms other than the owner of this website. The listing brokerage is identified in any listing details. Information is deemed reliable but is not guaranteed. If you believe any FMLS listing contains material that infringes your copyrighted work please click here (https://www.fmls.com/dmca) to review our DMCA policy and learn how to submit a takedown request. ©2026 First Multiple Listing Service, Inc. FIRSTMLS Member Broker: Debbie Cooke
New listings near 3514 Mcguire Court Nw
- Coming Soon
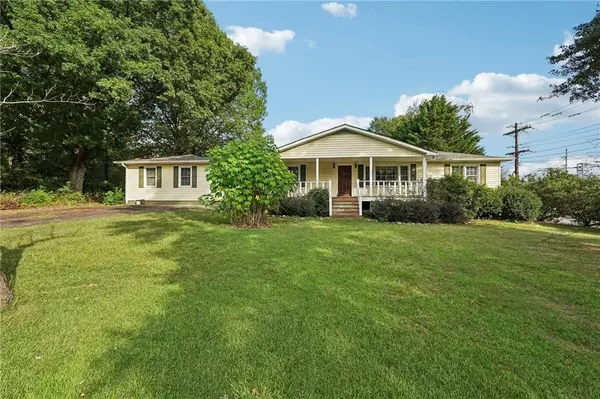 $1,490,000Coming Soon3 beds 2 baths2,052 sq. ft.
3216 Cherokee Street Nw, Kennesaw, GA 30144
MLS# 7845353Listed by: ATLANTIC REAL ESTATE BROKERS, LLC - Coming Soon
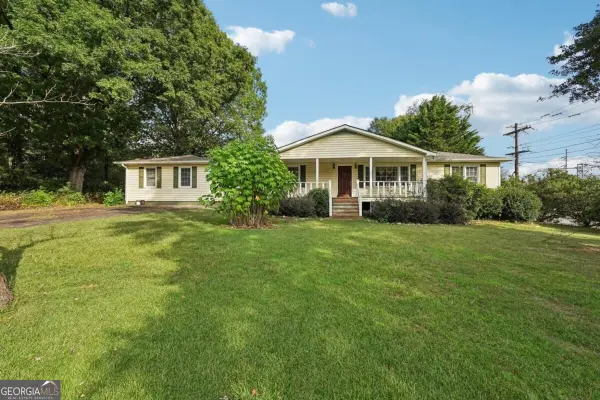 $1,490,000Coming Soon3 beds 2 baths
3216 Cherokee Street Nw, Kennesaw, GA 30144
MLS# 10856613Listed by: Atlantic Real Estate Brokers - Coming Soon
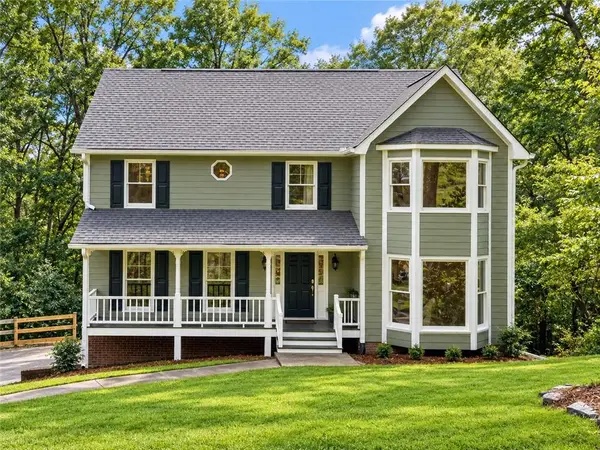 $449,000Coming Soon4 beds 3 baths2,716 sq. ft.
2077 Signal Ridge Chase Nw, Kennesaw, GA 30152
MLS# 7845125Listed by: ATLANTA COMMUNITIES - Coming Soon
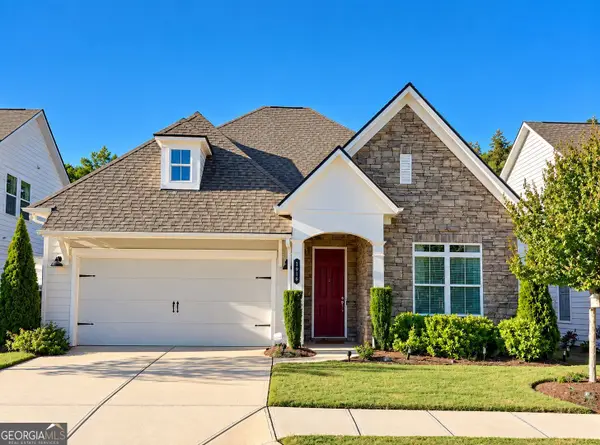 $595,000Coming Soon3 beds 2 baths
1916 Finnish Lane, Kennesaw, GA 30152
MLS# 10854958Listed by: Harry Norman Realtors - Coming Soon
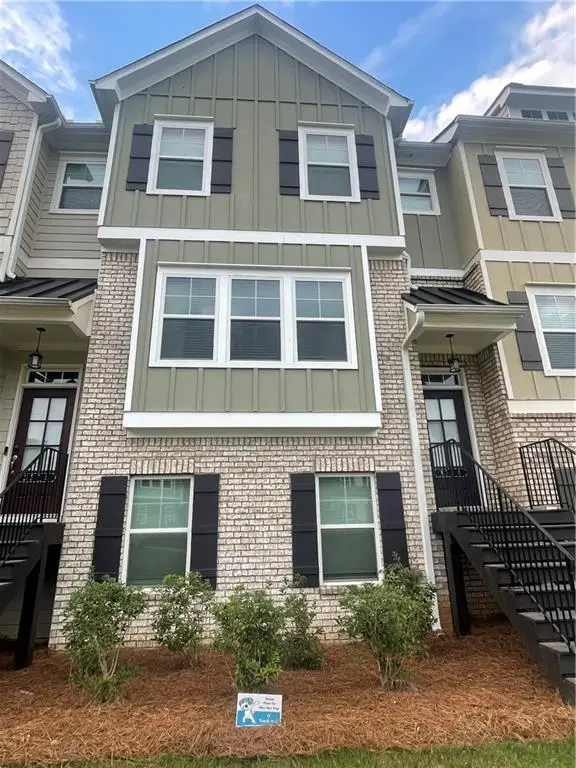 $387,000Coming Soon3 beds 4 baths2,146 sq. ft.
3320 Hedgeway Court, Kennesaw, GA 30144
MLS# 7844768Listed by: NORLUXE REALTY ATLANTA - Coming Soon
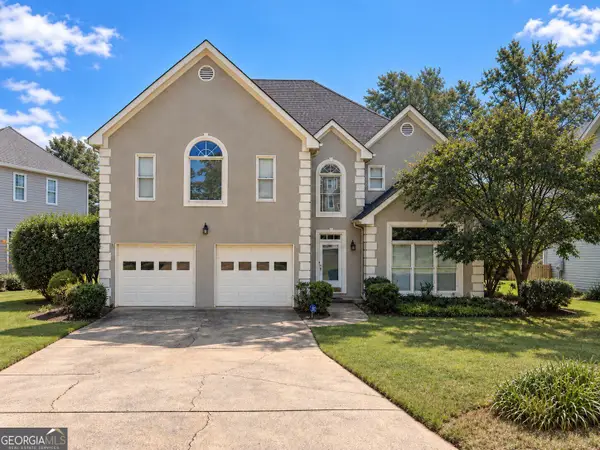 $529,900Coming Soon5 beds 4 baths3,474 sq. ft.
441 Laurian Way Nw, Kennesaw, GA 30144
MLS# 10851683Listed by: Keller Williams Realty Consultants - Coming Soon
 $395,000Coming Soon3 beds 3 baths1,635 sq. ft.
2100 Wesson Court, Kennesaw, GA 30144
MLS# 7533467Listed by: PIEDMONT RESIDENTIAL REALTY, LLC. - New
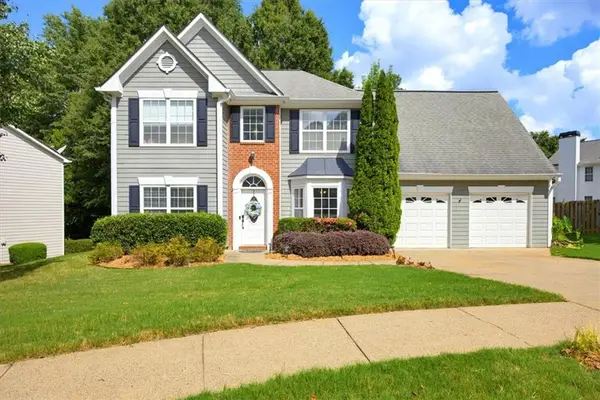 $467,500Active3 beds 3 baths2,173 sq. ft.
2360 Brookgreen Commons Nw, Kennesaw, GA 30144
MLS# 7847789Listed by: RE/MAX PURE - New
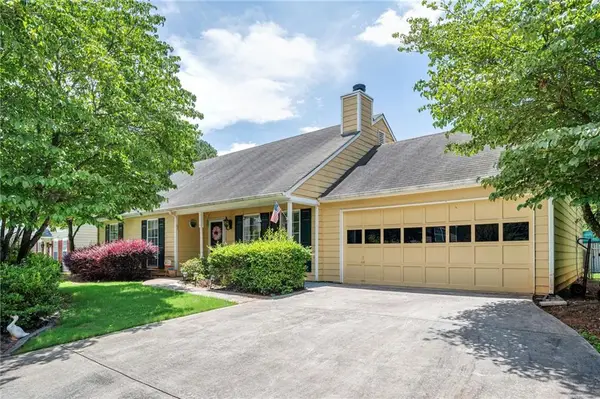 $325,000Active3 beds 2 baths1,392 sq. ft.
4015 Paloverde Drive Nw, Kennesaw, GA 30144
MLS# 7847067Listed by: KELLER WILLIAMS RLTY, FIRST ATLANTA


Protect your home and budget from life's surprises with an Assurant Home Warranty, backed by a partner that supports you through every step of homeownership. Explore Plans.
©2026 Century 21 Real Estate LLC. All rights reserved. CENTURY 21®, the CENTURY 21 Logo and C21® are service marks owned by Century 21 Real Estate LLC. Century 21 Real Estate LLC fully supports the principles of the Fair Housing Act and the Equal Opportunity Act. Each office is independently owned and operated. Listing information is deemed reliable but not guaranteed accurate.