
3650 Davidson Farm Drive Nw, Kennesaw, GA 30152
Local realty services provided by:CENTURY 21 Results
3650 Davidson Farm Drive Nw,Kennesaw, GA 30152
$999,900
- 7 Beds
- 5 Baths
- 9,726 sq. ft.
- Single family
- Active
Listed by: kelly snyder
Office: homesmart
MLS#:10848202
Source:METROMLS
Price summary
- Price:$999,900
- Price per sq. ft.:$102.81
- Monthly HOA dues:$41.67
About this home
Impressive and exceptionally spacious home offering flexible living space and a fantastic multigenerational layout! The main level features a primary suite plus an additional bedroom with its own bathroom, beautiful hardwood floors, and a spacious kitchen with granite countertops, eat-in breakfast bar, a large hidden walk-in pantry, and adjoining keeping room. A stunning double-sided fireplace connects the keeping room to the screened porch, creating a wonderful indoor/outdoor gathering space. A three-car garage provides plenty of parking and additional storage. Upstairs offers three additional bedrooms, while the expansive finished terrace level provides incredible flexibility with a complete second kitchen with island, large handicap accessible bathroom, laundry room, office, cedar closet, and two additional bedrooms, offering the possibility of up to seven bedrooms throughout the home. With its own living amenities, the terrace level is ideal for multigenerational living, extended family, guests, or additional recreation and work-from-home space. This home has also benefited from extensive recent improvements. All four HVAC systems have been replaced within the last few years, all interior water lines were replaced in 2024, two electrical panels have been replaced, and a tankless water heater was added in 2023. The water service line from the home to the meter was also replaced. Additional updates include a newer main-level dishwasher and double ovens, a new back deck, fresh interior and exterior paint, and new landscaping. With approximately 6,034 sq. ft. above grade plus a substantial finished terrace level with over 3000 sq ft, this is a truly large home with room for everyone and a floor plan that is difficult to find....
Contact an agent
Home facts
- Year built:2007
- Subdivision & Development:THE PRESERVE at CREEKKSIDE
- Listing ID #:10848202
- Updated:September 18, 2026 at 01:38 PM
Rooms and interior
- Bedrooms:7
- Total bathrooms:5
- Full bathrooms:5
- Flooring:Hardwood
- Dining Description:Seats 12+
- Bathrooms Description:Double Vanity
- Kitchen Description:Breakfast Bar, Dishwasher, Disposal, Double Oven, Microwave
- Bedroom Description:Walk-In Closet(s)
- Basement Description:Bath Finished, Daylight, Exterior Entry, Finished, Full, Partial
- Living area:9,726 sq. ft.
Heating and cooling
- Cooling:Central Air
- Central air:Yes
Structure and exterior
- Roof:Composition
- Year built:2007
- Building area:9,726 sq. ft.
- Lot area:0.46 Acres
- Lot Features:Private
- Architectural Style:Craftsman, Ranch, Traditional
- Construction Materials:Brick
- Exterior Features:Deck, Screened
- Levels:3+ Story
Schools
- High school:Kennesaw Mountain
- Middle school:McClure
- Elementary school:Bullard
Utilities
- Water:Public, Water Available
- Sewer:Public Sewer, Sewer Available
Finances and disclosures
- Price:$999,900
- Price per sq. ft.:$102.81
- Tax amount:$4,012 (2025)
Features and amenities
- Appliances:Dishwasher, Disposal, Double Oven, Microwave
- Laundry features:Laundry
- Amenities:Double Pane Windows
Parking
- Total parking spaces:3
- Parking description:Garage
- Garage:Yes
 2026 Georgia MLS. All rights reserved. Information Deem Reliable But Not Guaranteed September 18, 2026
New listings near 3650 Davidson Farm Drive Nw
- Coming Soon
 $409,900Coming Soon3 beds 2 baths
4020 Sumit Wood Drive Nw, Kennesaw, GA 30152
MLS# 10848409Listed by: Epique Realty - Coming Soon
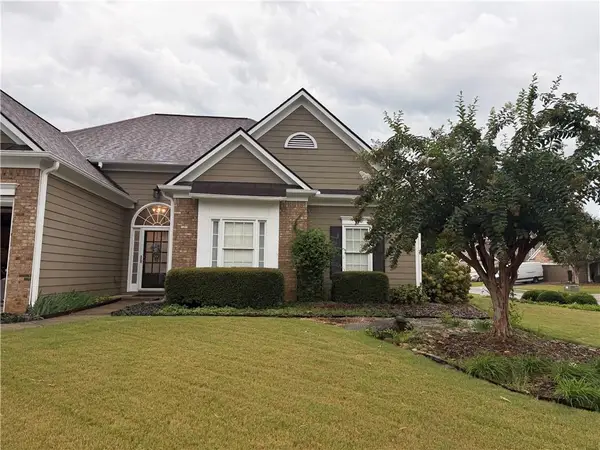 $449,000Coming Soon3 beds 2 baths2,993 sq. ft.
1890 Barrett Knoll, Kennesaw, GA 30512
MLS# 7839264Listed by: KELLER WILLIAMS REALTY CHATTAHOOCHEE NORTH, LLC - Coming Soon
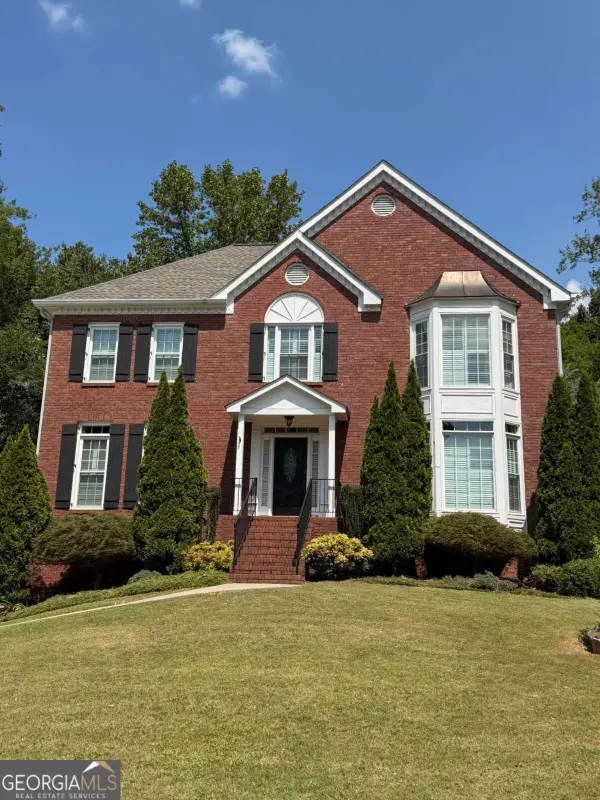 $585,000Coming Soon4 beds 3 baths
3127 Crestmont Way Nw, Kennesaw, GA 30152
MLS# 10847214Listed by: eXp Realty - Coming Soon
 $585,000Coming Soon4 beds 3 baths3,278 sq. ft.
3127 Crestmont Way Nw, Kennesaw, GA 30152
MLS# 7838949Listed by: EXP REALTY, LLC. - Coming Soon
 $355,000Coming Soon3 beds 3 baths1,446 sq. ft.
4466 High Gate Court Nw, Acworth, GA 30101
MLS# 10844415Listed by: Compass - Coming Soon
 $355,000Coming Soon3 beds 3 baths1,446 sq. ft.
4466 High Gate Court Nw, Acworth, GA 30101
MLS# 7836348Listed by: COMPASS - Coming Soon
 $395,000Coming Soon3 beds 3 baths1,635 sq. ft.
2100 Wesson Court, Kennesaw, GA 30144
MLS# 7533467Listed by: PIEDMONT RESIDENTIAL REALTY, LLC. - New
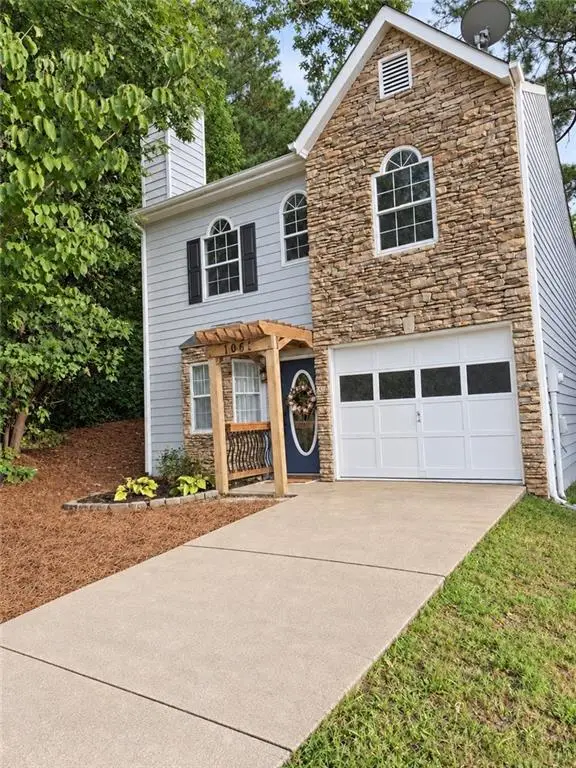 $320,000Active2 beds 2 baths1,476 sq. ft.
1001 Hillsborough Chase Nw, Kennesaw, GA 30144
MLS# 7838452Listed by: RE/MAX TOWN & COUNTRY - New
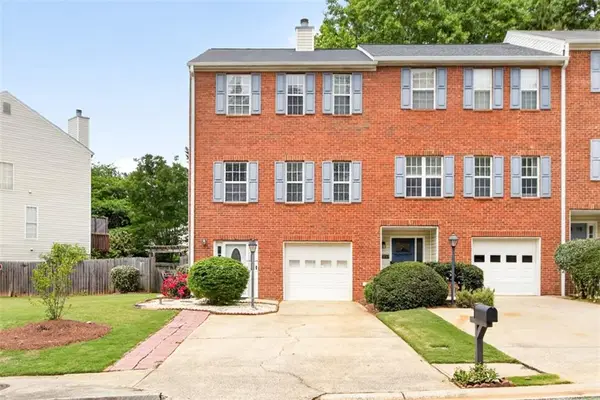 $340,000Active3 beds 4 baths2,061 sq. ft.
2484 Stonegate Drive Nw, Acworth, GA 30101
MLS# 7839899Listed by: CHAPMAN HALL REALTORS - New
 $414,999Active4 beds 3 baths1,691 sq. ft.
2208 Dresden Green Nw, Kennesaw, GA 30144
MLS# 10848413Listed by: Engel & Völkers Atlanta


Protect your home and budget from life's surprises with an Assurant Home Warranty, backed by a partner that supports you through every step of homeownership. Explore Plans.
©2026 Century 21 Real Estate LLC. All rights reserved. CENTURY 21®, the CENTURY 21 Logo and C21® are service marks owned by Century 21 Real Estate LLC. Century 21 Real Estate LLC fully supports the principles of the Fair Housing Act and the Equal Opportunity Act. Each office is independently owned and operated. Listing information is deemed reliable but not guaranteed accurate.