
3706 Devon Park Lane Nw, Kennesaw, GA 30144
Local realty services provided by:CENTURY 21 The Avenues
3706 Devon Park Lane Nw,Kennesaw, GA 30144
$465,000
- 3 Beds
- 3 Baths
- 2,386 sq. ft.
- Single family
- Active
Listed by: stephanie cann
Office: the rezerve, llc.
MLS#:7801304
Source:FIRSTMLS
Price summary
- Price:$465,000
- Price per sq. ft.:$194.89
- Monthly HOA dues:$37.5
About this home
Welcome to 3706 Devon Park Lane NW, a former model home nestled on a desirable corner lot in the sought-after Devon Park community of Kennesaw! Offering over 2,300 square feet of living space, this charming traditional home features a bright, functional floor plan designed for comfortable everyday living and effortless entertaining. The spacious family room showcases a cozy fireplace and flows seamlessly into the fully refinished kitchen, featuring upgraded cabinetry, brand-new granite countertops, an expanded island, and a convenient wet bar with wine cooler—perfect for hosting family and friends. Upgraded Pergo flooring adds warmth and durability throughout the home. Upstairs, the spacious owner's suite offers a private bath and its own fireplace, creating a cozy retreat at the end of the day, while two additional bedrooms provide plenty of space for family, guests, or a home office. Enjoy year-round relaxation in the all-season sunroom, which opens to a covered outdoor porch overlooking the private backyard. The backyard is ideal for entertaining or unwinding around the fire pit. A climate-controlled two-car attached garage provides added comfort and convenience, along with ample storage space. Residents of Devon Park enjoy sidewalks, streetlights, and easy access to nearby parks and recreation. Located just minutes from Downtown Acworth, Downtown Kennesaw, Swift-Cantrell Park, Kennesaw Mountain National Battlefield Park, Kennesaw State University, shopping, dining, and I-75, this home offers exceptional convenience for commuting and enjoying all that the area has to offer. Located in the North Cobb High School district, this former model home combines thoughtful upgrades, inviting living spaces, and an unbeatable location. Don't miss your opportunity to make this wonderful Kennesaw home your own—schedule your private showing today!...
Contact an agent
Home facts
- Year built:2004
- Subdivision & Development:Devon Park
- Listing ID #:7801304
- Updated:September 12, 2026 at 02:50 AM
Rooms and interior
- Bedrooms:3
- Total bathrooms:3
- Full bathrooms:2
- Half bathrooms:1
- Dining Description:Dining L, Separate Dining Room
- Bathrooms Description:Vaulted Ceiling(s)
- Kitchen Description:Cabinets Other, Dishwasher, Eat-in Kitchen, Kitchen Island, Laminate Counters, Pantry, View to Family Room
- Bedroom Description:Sitting Room, Split Bedroom Plan
- Living area:2,386 sq. ft.
Heating and cooling
- Cooling:Ceiling Fan(s), Central Air, Zoned
- Heating:Natural Gas, Zoned
- Central air:Yes
Structure and exterior
- Roof:Composition
- Year built:2004
- Building area:2,386 sq. ft.
- Lot area:0.2 Acres
- Lot Features:Private
- Construction Materials:Stone, Vinyl Siding
- Exterior Features:Front Porch, Wrap Around
- Levels:2 Story
Schools
- High school:North Cobb
- Middle school:Awtrey
- Elementary school:Kennesaw/Big Shanty
Utilities
- Water:Public
- Sewer:Public Sewer
Finances and disclosures
- Price:$465,000
- Price per sq. ft.:$194.89
- Tax amount:$4,087 (2025)
Features and amenities
- Laundry features:Lower Level
- Amenities:Disappearing Attic Stairs, Electric Water Heater, Entrance Foyer, Entrance Foyer 2 Story, Walk-In Closet(s)
Parking
- Parking description:Garage
- Garage spaces:2
 Listings identified with the FMLS IDX logo come from FMLS and are held by brokerage firms other than the owner of this website. The listing brokerage is identified in any listing details. Information is deemed reliable but is not guaranteed. If you believe any FMLS listing contains material that infringes your copyrighted work please click here (https://www.fmls.com/dmca) to review our DMCA policy and learn how to submit a takedown request. ©2026 First Multiple Listing Service, Inc.
New listings near 3706 Devon Park Lane Nw
- Coming Soon
 $355,000Coming Soon3 beds 3 baths1,446 sq. ft.
4466 High Gate Court Nw, Acworth, GA 30101
MLS# 10844415Listed by: Compass - Coming Soon
 $355,000Coming Soon3 beds 3 baths1,446 sq. ft.
4466 High Gate Court Nw, Acworth, GA 30101
MLS# 7836348Listed by: COMPASS - Coming Soon
 $399,500Coming Soon4 beds 3 baths1,800 sq. ft.
1972 Dobbins Drive Nw, Kennesaw, GA 30144
MLS# 7835266Listed by: CES PROPERTIES REALTY - Coming Soon
 $1,075,000Coming Soon4 beds 4 baths3,692 sq. ft.
955 Tarpley Road Nw, Kennesaw, GA 30152
MLS# 7827847Listed by: ATLANTA FINE HOMES SOTHEBY'S INTERNATIONAL - Coming Soon
 $1,100,000Coming Soon4 beds 5 baths6,232 sq. ft.
3668 Club Drive Nw, Kennesaw, GA 30144
MLS# 7809869Listed by: ATLANTA FINE HOMES SOTHEBY'S INTERNATIONAL - Coming Soon
 $395,000Coming Soon3 beds 3 baths1,635 sq. ft.
2100 Wesson Court, Kennesaw, GA 30144
MLS# 7533467Listed by: PIEDMONT RESIDENTIAL REALTY, LLC. - New
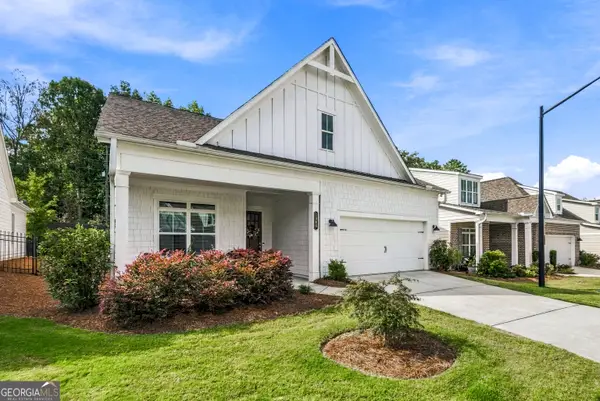 $620,000Active3 beds 2 baths
1945 Finnish Lane, Kennesaw, GA 30152
MLS# 10845094Listed by: Gailey Enterprises LLC - New
 $450,000Active4 beds 3 baths
3170 Hartness Way Nw, Kennesaw, GA 30144
MLS# 10844984Listed by: Dwelli - New
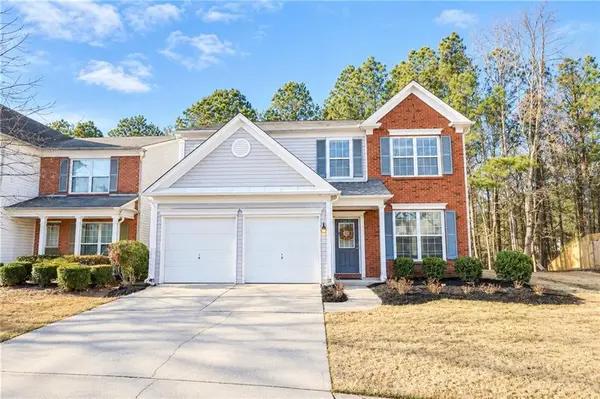 $365,000Active3 beds 3 baths2,134 sq. ft.
1622 Hemburg Trace Nw #3, Kennesaw, GA 30144
MLS# 7836875Listed by: SIMPLY HOMES ATL, LLC - New
 $355,000Active4 beds 2 baths1,150 sq. ft.
2406 Woodland Drive Nw, Kennesaw, GA 30152
MLS# 7836787Listed by: BETTER HOMES GA PROPERTIES , LLC.


Protect your home and budget from life's surprises with an Assurant Home Warranty, backed by a partner that supports you through every step of homeownership. Explore Plans.
©2026 Century 21 Real Estate LLC. All rights reserved. CENTURY 21®, the CENTURY 21 Logo and C21® are service marks owned by Century 21 Real Estate LLC. Century 21 Real Estate LLC fully supports the principles of the Fair Housing Act and the Equal Opportunity Act. Each office is independently owned and operated. Listing information is deemed reliable but not guaranteed accurate.