
3825 Ethridge Place Nw, Kennesaw, GA 30144
Local realty services provided by:CENTURY 21 The Avenues
3825 Ethridge Place Nw,Kennesaw, GA 30144
$395,000
- 3 Beds
- 3 Baths
- 2,031 sq. ft.
- Single family
- Pending
Listed by: coty melvin
Office: keller williams realty northwest, llc.
MLS#:7814809
Source:FIRSTMLS
Price summary
- Price:$395,000
- Price per sq. ft.:$194.49
- Monthly HOA dues:$39.58
About this home
Welcome to Cambridge Grove in the highly sought-after Kennesaw/East Cobb area, where this completely transformed 3-bedroom, 2.5-bath home is truly move-in ready. Every inch has been thoughtfully updated, including a new roof, HVAC system, flooring, cabinetry, countertops, backsplash, all new appliances including refrigerator, washer and dryer, beautifully remodeled bathrooms, new vanities, interior and exterior paint, lighting, landscaping and more!
A soaring two-story foyer welcomes you inside to the formal living and dining rooms while the impressive two-story family room fills the home with natural light and warmth from the beautiful fireplace. The main level also features a beautifully updated eat-in kitchen with sliding glass doors opening to the patio and level backyard—perfect for everyday living and entertaining.
Upstairs, the spacious owner’s suite feels like a private retreat, complete with a dreamy spa-inspired bath featuring a soaking tub, dual vanity, frameless glass shower and walk-in closet. Two additional bedrooms share a fully renovated bath, while the terrific laundry room includes brand-new appliances and a convenient linen closet.
Complete with a two-car garage and fresh landscaping, this home offers the look and feel of new construction in an established community. Cambridge Grove residents enjoy swim, tennis, pickleball, a playground and an unbeatable location close to schools, shopping, dining and ideally situated between interstate corridors for easy commutes. Simply unpack and enjoy—everything has already been done!...
Contact an agent
Home facts
- Year built:1999
- Subdivision & Development:Cambridge Grove
- Listing ID #:7814809
- Updated:September 13, 2026 at 07:29 AM
Rooms and interior
- Bedrooms:3
- Total bathrooms:3
- Full bathrooms:2
- Half bathrooms:1
- Flooring:Carpet, Ceramic Tile, Laminate
- Dining Description:Separate Dining Room
- Bathrooms Description:Double Vanity, Separate Tub/Shower, Soaking Tub, Vaulted Ceiling(s)
- Kitchen Description:Breakfast Room, Cabinets White, Dishwasher, Disposal, Eat-in Kitchen, Gas Oven, Gas Range, Microwave, Pantry, Refrigerator, Stone Counters, View to Family Room
- Bedroom Description:Oversized Master
- Living area:2,031 sq. ft.
Heating and cooling
- Cooling:Ceiling Fan(s), Central Air
- Heating:Forced Air, Natural Gas
- Central air:Yes
Structure and exterior
- Roof:Composition, Shingle
- Year built:1999
- Building area:2,031 sq. ft.
- Lot area:0.19 Acres
- Lot Features:Back Yard, Front Yard, Landscaped, Level
- Architectural Style:Traditional
- Construction Materials:HardiPlank Type
- Exterior Features:Patio
- Levels:2 Story
Schools
- High school:Kell
- Middle school:Palmer
- Elementary school:Chalker
Utilities
- Water:Public, Water Available
- Sewer:Public Sewer, Sewer Available
Finances and disclosures
- Price:$395,000
- Price per sq. ft.:$194.49
- Tax amount:$3,624 (2025)
Features and amenities
- Laundry features:Dryer, Laundry Room, Upper Level, Washer
- Amenities:Cathedral Ceiling(s), Disappearing Attic Stairs, Entrance Foyer 2 Story, Gas Water Heater, High Speed Internet, Walk-In Closet(s)
Parking
- Parking description:Attached, Garage, Garage Door Opener, Garage Faces Front, Kitchen Level, Level Driveway
- Garage spaces:2
 Listings identified with the FMLS IDX logo come from FMLS and are held by brokerage firms other than the owner of this website. The listing brokerage is identified in any listing details. Information is deemed reliable but is not guaranteed. If you believe any FMLS listing contains material that infringes your copyrighted work please click here (https://www.fmls.com/dmca) to review our DMCA policy and learn how to submit a takedown request. ©2026 First Multiple Listing Service, Inc.
New listings near 3825 Ethridge Place Nw
- Coming Soon
 $355,000Coming Soon3 beds 3 baths1,446 sq. ft.
4466 High Gate Court Nw, Acworth, GA 30101
MLS# 10844415Listed by: Compass - Coming Soon
 $355,000Coming Soon3 beds 3 baths1,446 sq. ft.
4466 High Gate Court Nw, Acworth, GA 30101
MLS# 7836348Listed by: COMPASS - Coming Soon
 $399,500Coming Soon4 beds 3 baths1,800 sq. ft.
1972 Dobbins Drive Nw, Kennesaw, GA 30144
MLS# 7835266Listed by: CES PROPERTIES REALTY - Coming Soon
 $1,075,000Coming Soon4 beds 4 baths3,692 sq. ft.
955 Tarpley Road Nw, Kennesaw, GA 30152
MLS# 7827847Listed by: ATLANTA FINE HOMES SOTHEBY'S INTERNATIONAL - Coming Soon
 $1,100,000Coming Soon4 beds 5 baths6,232 sq. ft.
3668 Club Drive Nw, Kennesaw, GA 30144
MLS# 7809869Listed by: ATLANTA FINE HOMES SOTHEBY'S INTERNATIONAL - Coming Soon
 $395,000Coming Soon3 beds 3 baths1,635 sq. ft.
2100 Wesson Court, Kennesaw, GA 30144
MLS# 7533467Listed by: PIEDMONT RESIDENTIAL REALTY, LLC. - New
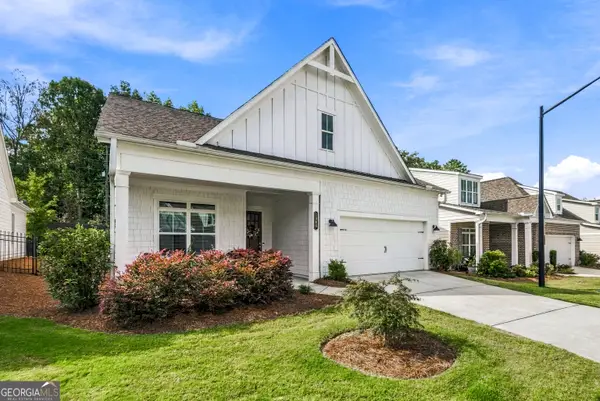 $620,000Active3 beds 2 baths
1945 Finnish Lane, Kennesaw, GA 30152
MLS# 10845094Listed by: Gailey Enterprises LLC - New
 $450,000Active4 beds 3 baths
3170 Hartness Way Nw, Kennesaw, GA 30144
MLS# 10844984Listed by: Dwelli - New
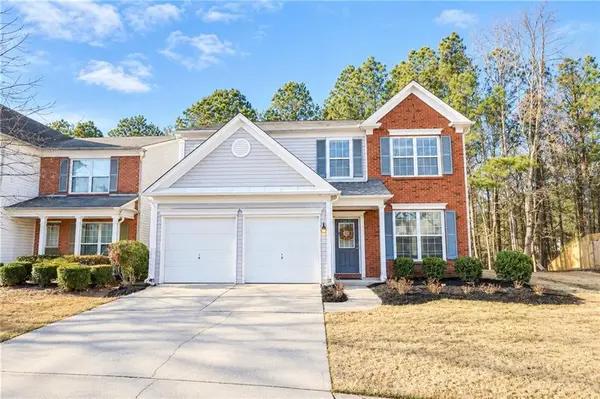 $365,000Active3 beds 3 baths2,134 sq. ft.
1622 Hemburg Trace Nw #3, Kennesaw, GA 30144
MLS# 7836875Listed by: SIMPLY HOMES ATL, LLC - New
 $355,000Active4 beds 2 baths1,150 sq. ft.
2406 Woodland Drive Nw, Kennesaw, GA 30152
MLS# 7836787Listed by: BETTER HOMES GA PROPERTIES , LLC.


Protect your home and budget from life's surprises with an Assurant Home Warranty, backed by a partner that supports you through every step of homeownership. Explore Plans.
©2026 Century 21 Real Estate LLC. All rights reserved. CENTURY 21®, the CENTURY 21 Logo and C21® are service marks owned by Century 21 Real Estate LLC. Century 21 Real Estate LLC fully supports the principles of the Fair Housing Act and the Equal Opportunity Act. Each office is independently owned and operated. Listing information is deemed reliable but not guaranteed accurate.