
3832 Nowlin Road Nw, Kennesaw, GA 30144
Local realty services provided by:CENTURY 21 Novus
3832 Nowlin Road Nw,Kennesaw, GA 30144
$300,000
- 4 Beds
- 3 Baths
- 1,823 sq. ft.
- Single family
- Active
Listed by: trevor smith
Office: your home sold guaranteed realty trevor smith team
MLS#:7838332
Source:FIRSTMLS
Price summary
- Price:$300,000
- Price per sq. ft.:$164.56
About this home
Kennesaw Home for Sale – Don’t miss this spacious 4-bedroom home in a convenient Kennesaw location just minutes from downtown, shopping, dining, and local schools. This property offers an exciting opportunity to make the home your own and may qualify for the FHA 203(k) renovation loan program. Call Trevor to learn how qualified buyers may be able to finance up to $30,000 in renovations and upgrades.
VIP BUYERS may also receive up to $5,000 toward closing costs when using our preferred lender, subject to lender guidelines and program qualifications. Whether you’re looking for your next home or an investment opportunity, attractive financing options may be available for both owner-occupants and investors.
Already own a home? Ask about our exclusive “Buy This Home and We’ll Buy Your Current Home” program, designed to make your move easier and more convenient. Conditions apply - call for details!
With generous living space, a desirable Kennesaw location, and the opportunity to customize the home to fit your style, this property has tremendous potential. Call today for complete financing and program details or to schedule your private tour....
Contact an agent
Home facts
- Year built:1987
- Subdivision & Development:North Indian Springs
- Listing ID #:7838332
- Updated:September 18, 2026 at 01:24 PM
Rooms and interior
- Bedrooms:4
- Total bathrooms:3
- Full bathrooms:2
- Half bathrooms:1
- Flooring:Carpet, Hardwood
- Dining Description:Separate Dining Room
- Bathrooms Description:Double Vanity, Separate Tub/Shower, Soaking Tub
- Kitchen Description:Cabinets Stain, Dishwasher, Pantry
- Bedroom Description:Split Bedroom Plan
- Living area:1,823 sq. ft.
Heating and cooling
- Cooling:Central Air
- Heating:Central
- Central air:Yes
Structure and exterior
- Roof:Composition, Shingle
- Year built:1987
- Building area:1,823 sq. ft.
- Lot area:0.37 Acres
- Lot Features:Back Yard, Front Yard, Level
- Architectural Style:Traditional
- Construction Materials:Stucco
- Exterior Features:Enclosed, Patio, Rain Gutters, Rear Porch
- Levels:2 Story
Schools
- High school:North Cobb
- Middle school:Awtrey
- Elementary school:Big Shanty
Utilities
- Water:Public, Water Available
- Sewer:Public Sewer, Sewer Available
Finances and disclosures
- Price:$300,000
- Price per sq. ft.:$164.56
- Tax amount:$3,243 (2025)
Features and amenities
- Laundry features:Laundry Room, Upper Level
Parking
- Parking description:Garage, Garage Faces Front
- Garage spaces:2
 Listings identified with the FMLS IDX logo come from FMLS and are held by brokerage firms other than the owner of this website. The listing brokerage is identified in any listing details. Information is deemed reliable but is not guaranteed. If you believe any FMLS listing contains material that infringes your copyrighted work please click here (https://www.fmls.com/dmca) to review our DMCA policy and learn how to submit a takedown request. ©2026 First Multiple Listing Service, Inc. FIRSTMLS Member Broker: Kendall Chance
New listings near 3832 Nowlin Road Nw
- Coming Soon
 $409,900Coming Soon3 beds 2 baths
4020 Sumit Wood Drive Nw, Kennesaw, GA 30152
MLS# 10848409Listed by: Epique Realty - Coming Soon
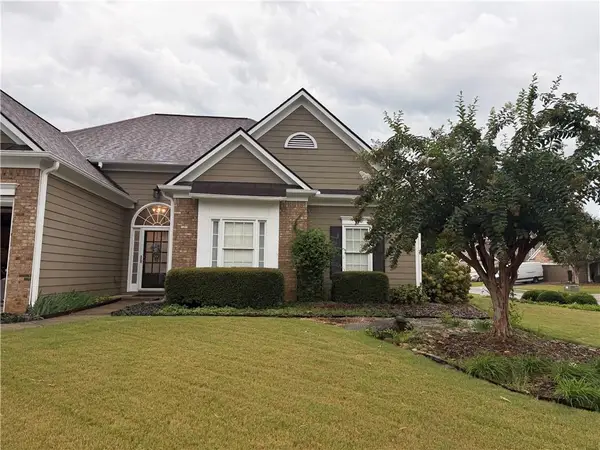 $449,000Coming Soon3 beds 2 baths2,993 sq. ft.
1890 Barrett Knoll, Kennesaw, GA 30512
MLS# 7839264Listed by: KELLER WILLIAMS REALTY CHATTAHOOCHEE NORTH, LLC - Coming Soon
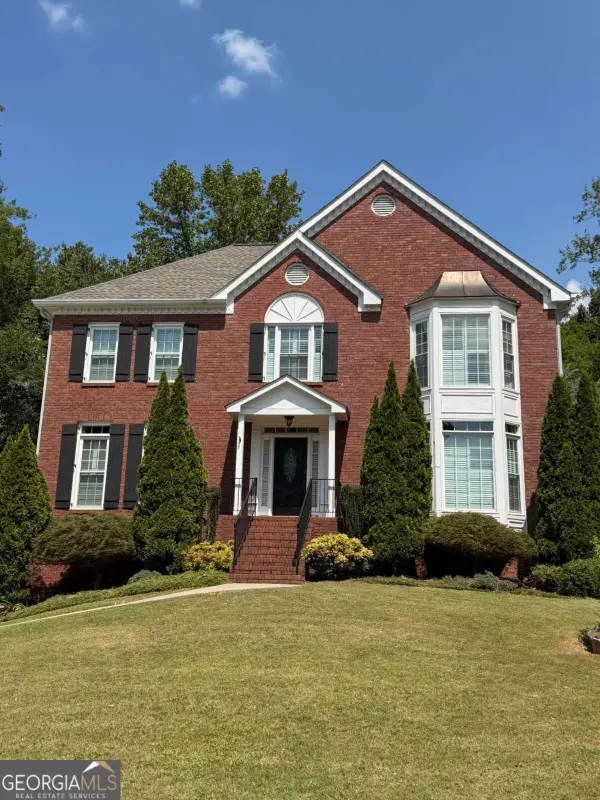 $585,000Coming Soon4 beds 3 baths
3127 Crestmont Way Nw, Kennesaw, GA 30152
MLS# 10847214Listed by: eXp Realty - Coming Soon
 $585,000Coming Soon4 beds 3 baths3,278 sq. ft.
3127 Crestmont Way Nw, Kennesaw, GA 30152
MLS# 7838949Listed by: EXP REALTY, LLC. - Coming Soon
 $355,000Coming Soon3 beds 3 baths1,446 sq. ft.
4466 High Gate Court Nw, Acworth, GA 30101
MLS# 10844415Listed by: Compass - Coming Soon
 $355,000Coming Soon3 beds 3 baths1,446 sq. ft.
4466 High Gate Court Nw, Acworth, GA 30101
MLS# 7836348Listed by: COMPASS - Coming Soon
 $395,000Coming Soon3 beds 3 baths1,635 sq. ft.
2100 Wesson Court, Kennesaw, GA 30144
MLS# 7533467Listed by: PIEDMONT RESIDENTIAL REALTY, LLC. - New
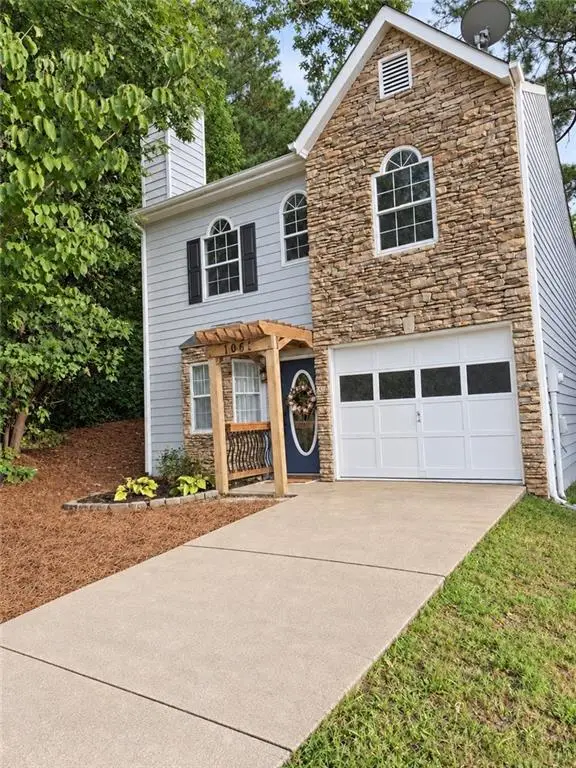 $320,000Active2 beds 2 baths1,476 sq. ft.
1001 Hillsborough Chase Nw, Kennesaw, GA 30144
MLS# 7838452Listed by: RE/MAX TOWN & COUNTRY - New
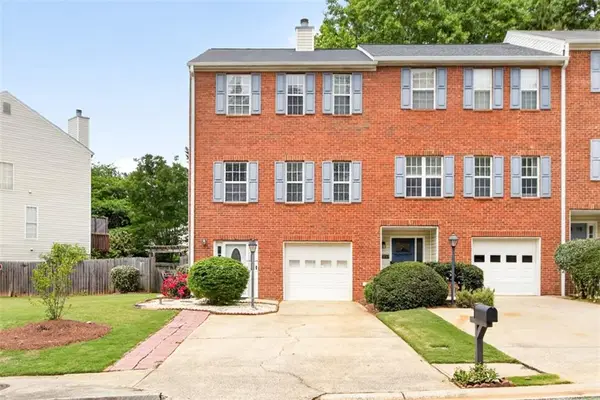 $340,000Active3 beds 4 baths2,061 sq. ft.
2484 Stonegate Drive Nw, Acworth, GA 30101
MLS# 7839899Listed by: CHAPMAN HALL REALTORS - New
 $414,999Active4 beds 3 baths1,691 sq. ft.
2208 Dresden Green Nw, Kennesaw, GA 30144
MLS# 10848413Listed by: Engel & Völkers Atlanta


Protect your home and budget from life's surprises with an Assurant Home Warranty, backed by a partner that supports you through every step of homeownership. Explore Plans.
©2026 Century 21 Real Estate LLC. All rights reserved. CENTURY 21®, the CENTURY 21 Logo and C21® are service marks owned by Century 21 Real Estate LLC. Century 21 Real Estate LLC fully supports the principles of the Fair Housing Act and the Equal Opportunity Act. Each office is independently owned and operated. Listing information is deemed reliable but not guaranteed accurate.