
4117 Brigade Trail Nw, Kennesaw, GA 30152
Local realty services provided by:CENTURY 21 Novus
4117 Brigade Trail Nw,Kennesaw, GA 30152
$1,200,000
- 6 Beds
- 6 Baths
- 5,942 sq. ft.
- Single family
- Active
Listed by: wendy gravlin chambers
Office: chambers select realty
MLS#:7841556
Source:FIRSTMLS
Price summary
- Price:$1,200,000
- Price per sq. ft.:$201.95
- Monthly HOA dues:$33.33
About this home
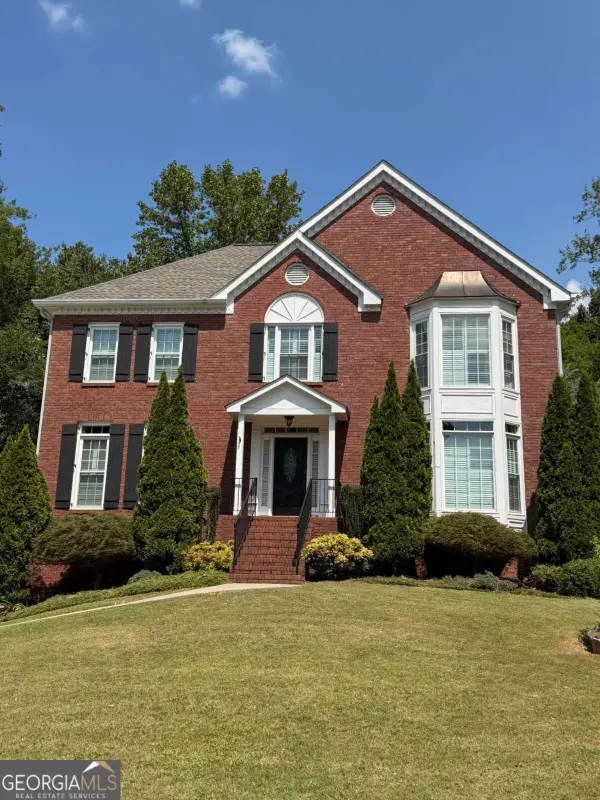
From the moment you enter the dramatic 2-story foyer, you'll appreciate the attention to detail throughout. The main level features a light-filled sitting room with abundant windows and a spacious separate dining room with beautiful bay windows, creating the perfect setting for entertaining. The impressive 2-story family room is filled with natural light and features built-in bookcases and a beautiful stone fireplace that serves as the central focus of the room.At the heart of the home is the recently renovated gourmet-style kitchen, designed to impress with top-of-the-line appliances, designer cabinetry, gorgeous stone countertops, double ovens, and a huge center island offering exceptional prep space, storage, and seating. A generous breakfast area provides the perfect spot for casual dining, while an adjoining sitting area seamlessly connects the kitchen and family room, making this entire space ideal for entertaining. Just beyond, the sunroom is surrounded by windows and offers picturesque views of the backyard.The main-level primary suite provides a private retreat with tray ceilings and a beautifully renovated, spa-like ensuite bath. Designed with luxury in mind, the primary bath features an oversized designer shower, beautiful designer cabinetry, double sinks, and a large walk-in closet, creating a relaxing space to begin and end your day.Upstairs, you'll find three spacious secondary bedrooms and two full bathrooms. One bedroom features its own private ensuite bath, while another offers an adjoining bonus room that would make a wonderful office, playroom, sitting area, or additional flex space. A Jack-and-Jill bathroom conveniently connects two of the bedrooms.The finished basement expands the home's living and entertaining possibilities with a spacious bonus room featuring a fireplace and direct access to the backyard. A full bedroom, bathroom, and second kitchen create an ideal setup for guests, extended family, or multi-generational living. Two large unfinished storage rooms provide plenty of additional space for storage.Step outside and discover your own private backyard oasis. The expansive deck offers both covered and uncovered areas for outdoor dining and relaxation, complemented by a charming pergola and beautiful stonework. The sparkling pool with connected spa creates the ultimate setting for entertaining or simply unwinding at home. Ample green space and a dedicated firepit area complete this incredible outdoor retreat.Parking and additional living space are equally impressive with a 3-car attached garage plus a 2-car detached garage. Above the detached garage is a spacious bonus room or additional bedroom with a full bathroom, providing endless possibilities for a guest suite, private office, studio, recreation room, or additional living space.Located in the highly sought-after Brigade Estates community and convenient to highly rated schools, parks, shopping, dining, and everything Kennesaw and Marietta have to offer, this beautifully renovated home delivers exceptional space, luxury, and versatility both inside and out. From the designer kitchen and spa-inspired primary suite to the finished basement and resort-style backyard, this is truly a home designed for living, entertaining, and enjoying every season....
Contact an agent
Home facts
- Year built:1994
- Subdivision & Development:Brigade Estates
- Listing ID #:7841556
- Updated:September 24, 2026 at 05:41 PM
Rooms and interior
- Bedrooms:6
- Total bathrooms:6
- Full bathrooms:5
- Half bathrooms:1
- Flooring:Carpet, Ceramic Tile, Hardwood
- Dining Description:Seats 12+, Separate Dining Room
- Bathrooms Description:Double Vanity, Separate Tub/Shower
- Kitchen Description:Cabinets Other, Dishwasher, Disposal, Double Oven, Eat-in Kitchen, Gas Cooktop, Kitchen Island, Pantry, Refrigerator, Stone Counters
- Bedroom Description:Master on Main, Oversized Master
- Basement Description:Exterior Entry, Finished, Finished Bath, Full, Interior Entry
- Living area:5,942 sq. ft.
Heating and cooling
- Cooling:Ceiling Fan(s), Central Air
- Heating:Forced Air
- Central air:Yes
Structure and exterior
- Roof:Composition
- Year built:1994
- Building area:5,942 sq. ft.
- Lot area:2.06 Acres
- Lot Features:Back Yard, Cul-De-Sac, Front Yard, Landscaped, Level, Private
- Architectural Style:Traditional
- Construction Materials:Brick 4 Sides
- Exterior Features:Covered, Deck, Private Yard, Screened
- Levels:2 Story
Schools
- High school:Harrison
- Middle school:Lost Mountain
- Elementary school:Due West
Utilities
- Water:Public, Water Available
- Sewer:Public Sewer
Finances and disclosures
- Price:$1,200,000
- Price per sq. ft.:$201.95
- Tax amount:$12,904 (2025)
Features and amenities
- Laundry features:Laundry Room, Upper Level
- Amenities:Walk-In Closet(s)
- Pool features:In Ground, Salt Water
Parking
- Parking description:Attached, Detached, Driveway, Garage, Garage Faces Side, Kitchen Level, Level Driveway
- Garage spaces:5
 Listings identified with the FMLS IDX logo come from FMLS and are held by brokerage firms other than the owner of this website. The listing brokerage is identified in any listing details. Information is deemed reliable but is not guaranteed. If you believe any FMLS listing contains material that infringes your copyrighted work please click here (https://www.fmls.com/dmca) to review our DMCA policy and learn how to submit a takedown request. ©2026 First Multiple Listing Service, Inc. FIRSTMLS Member Broker: Kendall Chance
New listings near 4117 Brigade Trail Nw
- Coming Soon
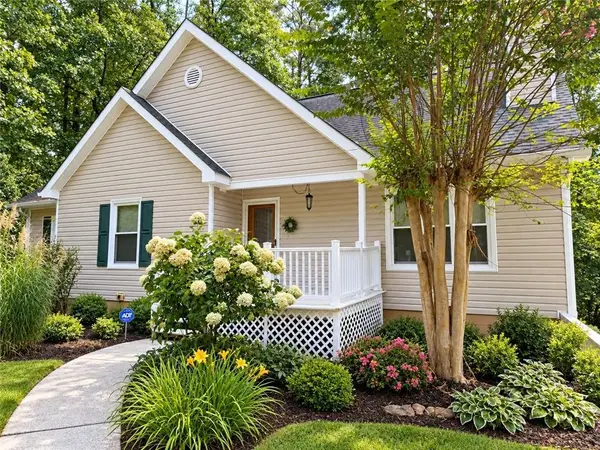 $375,000Coming Soon4 beds 3 baths2,258 sq. ft.
3801 Allyn Drive Nw, Kennesaw, GA 30152
MLS# 7841956Listed by: ATLANTA COMMUNITIES - Coming Soon
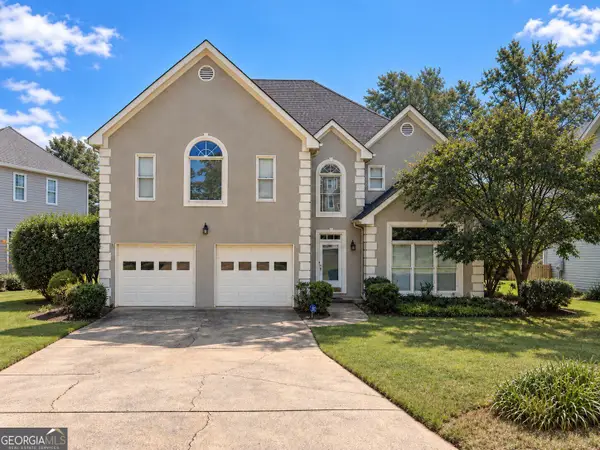 $529,900Coming Soon5 beds 4 baths3,474 sq. ft.
441 Laurian Way Nw, Kennesaw, GA 30144
MLS# 10851683Listed by: Keller Williams Realty Consultants - Coming Soon
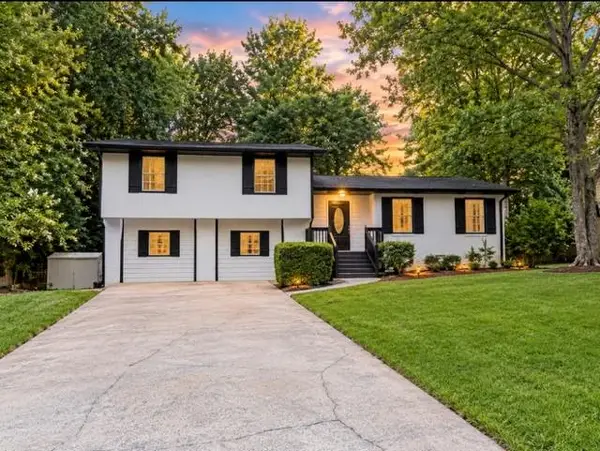 $380,000Coming Soon5 beds 2 baths2,174 sq. ft.
3025 Butler Creek Road Nw, Kennesaw, GA 30152
MLS# 7841459Listed by: KELLER WILLIAMS RLTY CONSULTANTS - Coming Soon
 $490,000Coming Soon5 beds 3 baths3,236 sq. ft.
4141 Havenwood Court Nw, Kennesaw, GA 30144
MLS# 7840565Listed by: ATLANTA COMMUNITIES - Coming Soon
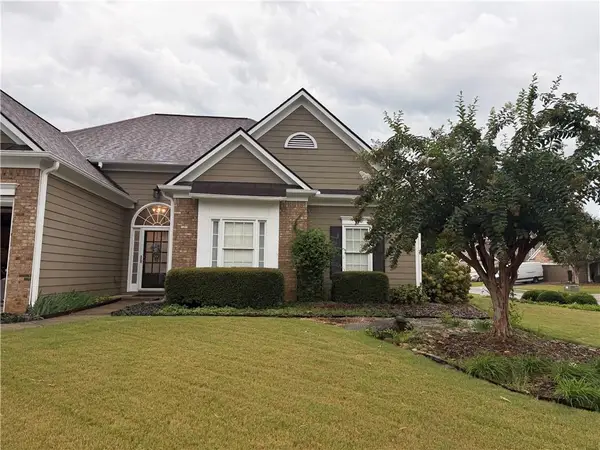 $449,000Coming Soon3 beds 2 baths2,993 sq. ft.
1890 Barrett Knoll Court, Kennesaw, GA 30512
MLS# 7839264Listed by: KELLER WILLIAMS REALTY CHATTAHOOCHEE NORTH, LLC - Coming Soon
 $585,000Coming Soon4 beds 3 baths
3127 Crestmont Way Nw, Kennesaw, GA 30152
MLS# 10847214Listed by: eXp Realty - Coming Soon
 $585,000Coming Soon4 beds 3 baths3,278 sq. ft.
3127 Crestmont Way Nw, Kennesaw, GA 30152
MLS# 7838949Listed by: EXP REALTY, LLC. - Coming Soon
 $355,000Coming Soon3 beds 3 baths1,446 sq. ft.
4466 High Gate Court Nw, Acworth, GA 30101
MLS# 10844415Listed by: Compass - Coming Soon
 $355,000Coming Soon3 beds 3 baths1,446 sq. ft.
4466 High Gate Court Nw, Acworth, GA 30101
MLS# 7836348Listed by: COMPASS - Coming Soon
 $395,000Coming Soon3 beds 3 baths1,635 sq. ft.
2100 Wesson Court, Kennesaw, GA 30144
MLS# 7533467Listed by: PIEDMONT RESIDENTIAL REALTY, LLC.


Protect your home and budget from life's surprises with an Assurant Home Warranty, backed by a partner that supports you through every step of homeownership. Explore Plans.
©2026 Century 21 Real Estate LLC. All rights reserved. CENTURY 21®, the CENTURY 21 Logo and C21® are service marks owned by Century 21 Real Estate LLC. Century 21 Real Estate LLC fully supports the principles of the Fair Housing Act and the Equal Opportunity Act. Each office is independently owned and operated. Listing information is deemed reliable but not guaranteed accurate.