
4290 Alison Jane Drive Ne, Kennesaw, GA 30144
Local realty services provided by:CENTURY 21 North East
4290 Alison Jane Drive Ne,Kennesaw, GA 30144
$359,900
- 4 Beds
- 2 Baths
- 2,318 sq. ft.
- Single family
- Pending
Listed by: matthew share
Office: maximum one grt. atl. realtors
MLS#:10811572
Source:METROMLS
Price summary
- Price:$359,900
- Price per sq. ft.:$155.26
- Monthly HOA dues:$45.83
About this home
Back On Market (multiple offers the first time it came on) - Now with a BRAND NEW ARCHITECTURAL SHINGLE ROOF! and other improvements. Spacious home offering EXCEPTIONAL VALUE with a flexible floor plan and plenty of room to make it your own! Featuring FOUR bedrooms, including a private lower-level bedroom with nearby space already stubbed and plumbed for a FUTURE 3rd FULL BATH, this home offers outstanding flexibility for guests, multigenerational living, a home office, recreation room, or future suite. With generous square footage for the price, there's room to spread out both now and in the future. Major updates have already been completed, including A BRAND NEW ROOF, newer HARDIE PLANK SIDING, NEWER HVAC, and NEWER STAINLESS STEEL appliances, allowing you to focus primarily on cosmetic updates that reflect your personal style. Relax year-round in the inviting SCREENED PORCH/SUNROOM overlooking the private backyard, or enjoy the amenities of this established SWIM/TENNIS community with a very reasonable HOA and a convenient location close to shopping, dining, parks, and major commuting routes. Priced to reflect the opportunity for cosmetic personalization, this home represents an outstanding value for buyers willing to invest a little sweat equity and make it their own. Be sure to look for the professionally created renovation renderings throughout the photo gallery, which illustrate just how beautifully this home could be transformed with just a few cosmetic updates....
Contact an agent
Home facts
- Year built:1984
- Subdivision & Development:Country Plantation
- Listing ID #:10811572
- Updated:September 13, 2026 at 10:24 AM
Rooms and interior
- Bedrooms:4
- Total bathrooms:2
- Full bathrooms:2
- Flooring:Carpet
- Dining Description:Separate Room
- Kitchen Description:Breakfast Room, Dishwasher, Disposal, Refrigerator
- Basement Description:Bath/Stubbed, Finished
- Living area:2,318 sq. ft.
Heating and cooling
- Cooling:Central Air, Electric
- Heating:Central, Forced Air, Natural Gas
- Central air:Yes
Structure and exterior
- Roof:Composition
- Year built:1984
- Building area:2,318 sq. ft.
- Lot area:0.39 Acres
- Lot Features:Level, Private
- Architectural Style:Contemporary
- Construction Materials:Concrete
- Exterior Features:Deck, Screened
- Foundation Description:Block
- Levels:Multi/Split
Schools
- High school:Sprayberry
- Middle school:Mccleskey
- Elementary school:Nicholson
Utilities
- Water:Public, Water Available
- Sewer:Public Sewer, Sewer Available
Finances and disclosures
- Price:$359,900
- Price per sq. ft.:$155.26
- Tax amount:$3,312 (2025)
Features and amenities
- Appliances:Dishwasher, Disposal, Dryer, Gas Water Heater, Refrigerator, Washer
- Laundry features:Dryer, In Basement, Laundry, Washer
- Amenities:Beamed Ceilings, Double Pane Windows, Gas Water Heater, Skylight(s), Smoke Detector(s), Vaulted Ceiling(s), Wet Bar
Parking
- Total parking spaces:2
- Parking description:Basement, Garage, Garage Door Opener
- Garage:Yes
 2026 Georgia MLS. All rights reserved. Information Deem Reliable But Not Guaranteed September 13, 2026 METROMLS Member Broker: Jim D’Amico
New listings near 4290 Alison Jane Drive Ne
- Coming Soon
 $355,000Coming Soon3 beds 3 baths1,446 sq. ft.
4466 High Gate Court Nw, Acworth, GA 30101
MLS# 10844415Listed by: Compass - Coming Soon
 $355,000Coming Soon3 beds 3 baths1,446 sq. ft.
4466 High Gate Court Nw, Acworth, GA 30101
MLS# 7836348Listed by: COMPASS - Coming Soon
 $399,500Coming Soon4 beds 3 baths1,800 sq. ft.
1972 Dobbins Drive Nw, Kennesaw, GA 30144
MLS# 7835266Listed by: CES PROPERTIES REALTY - Coming Soon
 $1,075,000Coming Soon4 beds 4 baths3,692 sq. ft.
955 Tarpley Road Nw, Kennesaw, GA 30152
MLS# 7827847Listed by: ATLANTA FINE HOMES SOTHEBY'S INTERNATIONAL - Coming Soon
 $1,100,000Coming Soon4 beds 5 baths6,232 sq. ft.
3668 Club Drive Nw, Kennesaw, GA 30144
MLS# 7809869Listed by: ATLANTA FINE HOMES SOTHEBY'S INTERNATIONAL - Coming Soon
 $395,000Coming Soon3 beds 3 baths1,635 sq. ft.
2100 Wesson Court, Kennesaw, GA 30144
MLS# 7533467Listed by: PIEDMONT RESIDENTIAL REALTY, LLC. - New
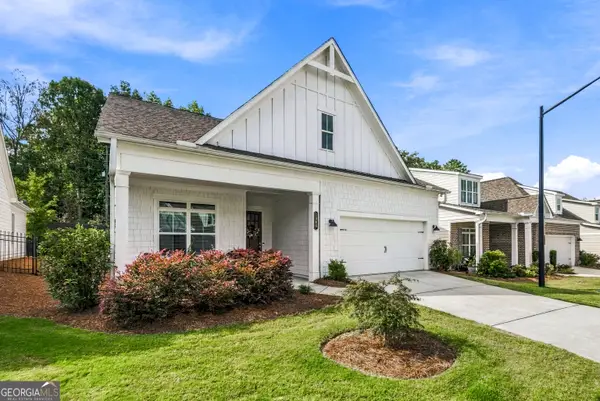 $620,000Active3 beds 2 baths
1945 Finnish Lane, Kennesaw, GA 30152
MLS# 10845094Listed by: Gailey Enterprises LLC - New
 $450,000Active4 beds 3 baths
3170 Hartness Way Nw, Kennesaw, GA 30144
MLS# 10844984Listed by: Dwelli - New
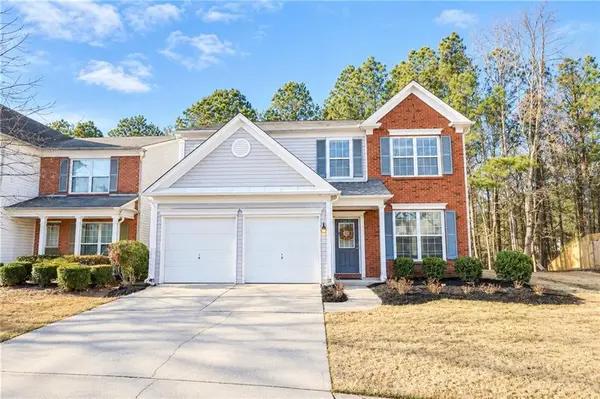 $365,000Active3 beds 3 baths2,134 sq. ft.
1622 Hemburg Trace Nw #3, Kennesaw, GA 30144
MLS# 7836875Listed by: SIMPLY HOMES ATL, LLC - New
 $355,000Active4 beds 2 baths1,150 sq. ft.
2406 Woodland Drive Nw, Kennesaw, GA 30152
MLS# 7836787Listed by: BETTER HOMES GA PROPERTIES , LLC.


Protect your home and budget from life's surprises with an Assurant Home Warranty, backed by a partner that supports you through every step of homeownership. Explore Plans.
©2026 Century 21 Real Estate LLC. All rights reserved. CENTURY 21®, the CENTURY 21 Logo and C21® are service marks owned by Century 21 Real Estate LLC. Century 21 Real Estate LLC fully supports the principles of the Fair Housing Act and the Equal Opportunity Act. Each office is independently owned and operated. Listing information is deemed reliable but not guaranteed accurate.