
4418 Walnut Creek Drive Nw, Kennesaw, GA 30152
Local realty services provided by:CENTURY 21 Novus
4418 Walnut Creek Drive Nw,Kennesaw, GA 30152
$654,500
- 5 Beds
- 4 Baths
- 3,254 sq. ft.
- Single family
- Active
Listed by: carol hammock
Office: carol hammock realty, llc.
MLS#:7844759
Source:FIRSTMLS
Price summary
- Price:$654,500
- Price per sq. ft.:$201.14
- Monthly HOA dues:$70.83
About this home
Welcome to this gorgeous, light-filled estate offering a brand-new roof, modern upgrades, and the ultimate private layout. Nestled in a highly desirable West Cobb/Kennesaw location and zoned for top-rated schools, this move-in ready home perfectly blends luxury with lifestyle flexibility.
The Main Level & Heart of the Home
• Gourmet Kitchen: Fully equipped with premium granite countertops and sleek stainless steel appliances, opening directly to the bright breakfast room.
• Open-Concept Living: The expansive family room features a stunning stone fireplace with gas logs, offering clear views into the kitchen for seamless entertaining.
• Main-Level Flexibility: A full bedroom and full bathroom on the main floor provide an ideal guest suite, or it can serve as a quiet, private home office.
• Elegant Entertaining: Host holiday dinners and formal gatherings in the separate dining room.
An Unrivaled Upper-Level Retreat
• Oversized Primary Suite: Escape to a massive primary bedroom complete with a dedicated sitting area and a spa-like en-suite bath.
• Dream Closet: Enjoy an enormous walk-in primary closet with abundant storage space and an additional walk in closet also.
• Room for Everyone: Four spacious bedrooms and three full bathrooms upstairs ensure plenty of space and privacy for family or guests.
Your Private Outdoor Paradise
• Lush Landscaping: Enjoy beautifully manicured, mature greenery surrounding the property.
• In-Ground Sprinkler System: Keep your lawn vibrant and green year-round with effortless maintenance.
• Screened Porch: Relax on the gorgeous brick-floored screened porch, perfect for morning coffee or bug-free evening relaxation.
• Ultimate Backyard Privacy: The completely fenced, ultra-private backyard is a peaceful retreat featuring a tranquil water feature.
• The Ultimate Flex Building: An adorable, custom-built detached building sits in the backyard, fully equipped with windows, and doors, with siding and a shingled roof that perfectly match the main house.
Endless Possibilities for the Outdoor Building:
• A trendy "She-Shed" or "Man-Cave"
• A quiet, detached home office
• A children's playhouse
• Premium hobby workshop or extra storage...
Contact an agent
Home facts
- Year built:2004
- Subdivision & Development:Preserve at Walnut Creek
- Listing ID #:7844759
- Updated:October 13, 2026 at 03:12 PM
Rooms and interior
- Bedrooms:5
- Total bathrooms:4
- Full bathrooms:3
- Half bathrooms:1
- Flooring:Carpet, Ceramic Tile, Hardwood
- Dining Description:Separate Dining Room
- Bathrooms Description:Double Vanity, Vaulted Ceiling(s), Whirlpool Tub
- Kitchen Description:Cabinets Stain, Dishwasher, Disposal, Gas Range, Kitchen Island, Microwave, Pantry, Self Cleaning Oven, Solid Surface Counters, Stone Counters, View to Family Room
- Bedroom Description:Oversized Master, Sitting Room
- Living area:3,254 sq. ft.
Heating and cooling
- Cooling:Ceiling Fan(s), Central Air
- Heating:Central, Natural Gas
- Central air:Yes
Structure and exterior
- Roof:Ridge Vents, Shingle
- Year built:2004
- Building area:3,254 sq. ft.
- Lot area:0.29 Acres
- Lot Features:Back Yard, Front Yard, Landscaped, Level, Private
- Architectural Style:Traditional
- Construction Materials:Brick Front, HardiPlank Type
- Exterior Features:Private Yard, Rear Porch, Screened, Storage
- Levels:2 Story
Schools
- High school:Allatoona
- Middle school:McClure
- Elementary school:Bullard
Utilities
- Water:Public, Water Available
- Sewer:Public Sewer, Sewer Available
Finances and disclosures
- Price:$654,500
- Price per sq. ft.:$201.14
- Tax amount:$5,401 (2025)
Features and amenities
- Laundry features:Laundry Room, Main Level, Mud Room
- Amenities:Bookcases, Disappearing Attic Stairs, Entrance Foyer, High Ceilings 10 ft Lower, High Ceilings 10 ft Main, High Ceilings 10 ft Upper, Walk-In Closet(s)
Parking
- Parking description:Attached, Garage, Garage Door Opener, Garage Faces Front, Kitchen Level, Level Driveway
- Garage spaces:2
 Listings identified with the FMLS IDX logo come from FMLS and are held by brokerage firms other than the owner of this website. The listing brokerage is identified in any listing details. Information is deemed reliable but is not guaranteed. If you believe any FMLS listing contains material that infringes your copyrighted work please click here (https://www.fmls.com/dmca) to review our DMCA policy and learn how to submit a takedown request. ©2026 First Multiple Listing Service, Inc. FIRSTMLS Member Broker: Kendall Chance
New listings near 4418 Walnut Creek Drive Nw
- Coming Soon
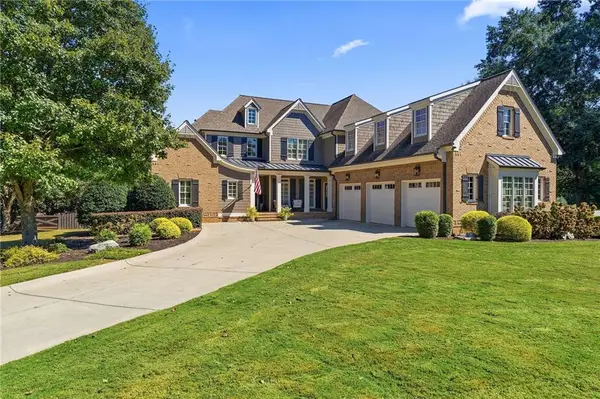 $1,275,000Coming Soon6 beds 7 baths4,729 sq. ft.
3995 Cooks Farm Drive Nw, Kennesaw, GA 30152
MLS# 7850066Listed by: KELLER WILLIAMS REALTY ATL NORTH - Coming Soon
 $490,000Coming Soon4 beds 3 baths3,192 sq. ft.
2791 Carrie Drive Nw, Kennesaw, GA 30144
MLS# 7850847Listed by: CHAPMAN HALL REALTORS ATLANTA NORTH - Coming Soon
 $490,000Coming Soon4 beds 3 baths3,192 sq. ft.
2791 Carrie Drive Nw, Kennesaw, GA 30144
MLS# 10868878Listed by: Chapman Hall Realtors Atlanta North - Coming Soon
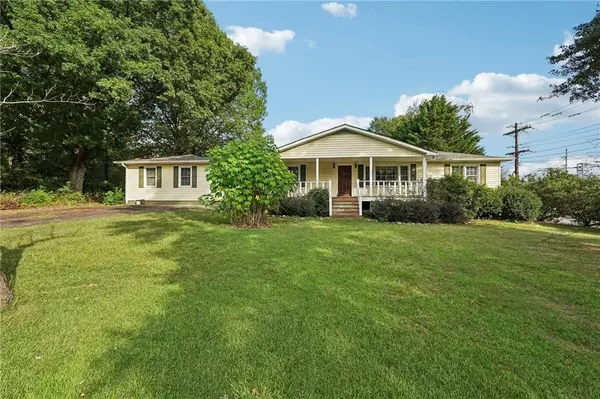 $1,490,000Coming Soon3 beds 2 baths2,052 sq. ft.
3216 Cherokee Street Nw, Kennesaw, GA 30144
MLS# 7845353Listed by: ATLANTIC REAL ESTATE BROKERS, LLC - Coming Soon
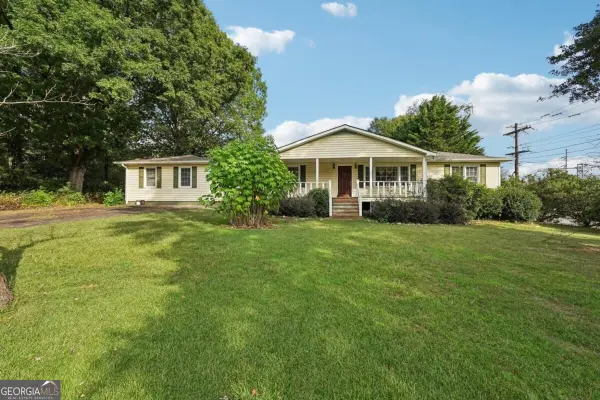 $1,490,000Coming Soon3 beds 2 baths
3216 Cherokee Street Nw, Kennesaw, GA 30144
MLS# 10856613Listed by: Atlantic Real Estate Brokers - Coming Soon
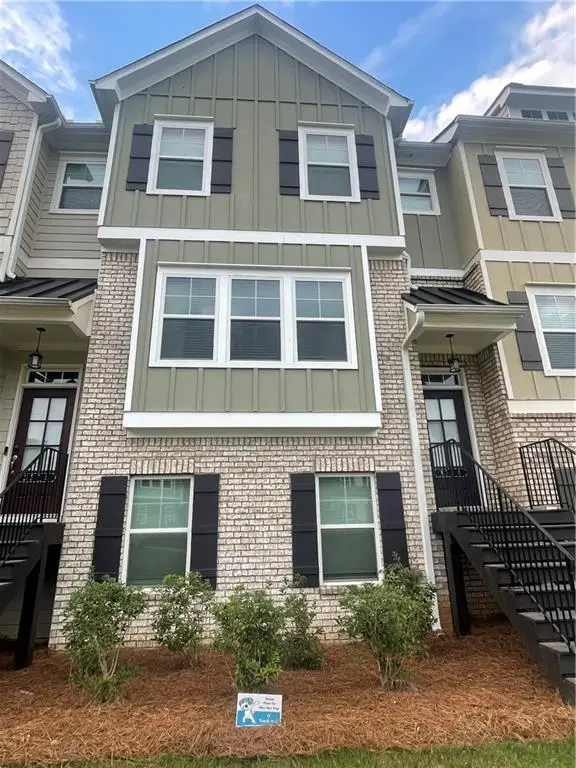 $387,000Coming Soon3 beds 4 baths2,146 sq. ft.
3320 Hedgeway Court, Kennesaw, GA 30144
MLS# 7844768Listed by: NORLUXE REALTY ATLANTA - Coming Soon
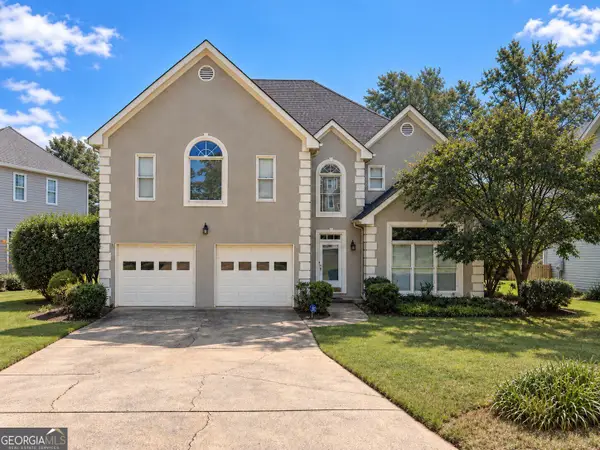 $529,900Coming Soon5 beds 4 baths3,474 sq. ft.
441 Laurian Way Nw, Kennesaw, GA 30144
MLS# 10851683Listed by: Keller Williams Realty Consultants - Coming Soon
 $395,000Coming Soon3 beds 3 baths1,635 sq. ft.
2100 Wesson Court, Kennesaw, GA 30144
MLS# 7533467Listed by: PIEDMONT RESIDENTIAL REALTY, LLC. - New
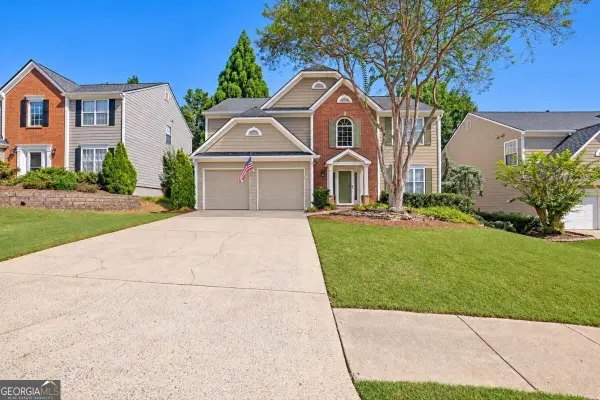 $395,000Active3 beds 3 baths2,666 sq. ft.
4208 Cornell Crossing Nw, Kennesaw, GA 30144
MLS# 10871881Listed by: Keller Williams Realty - New
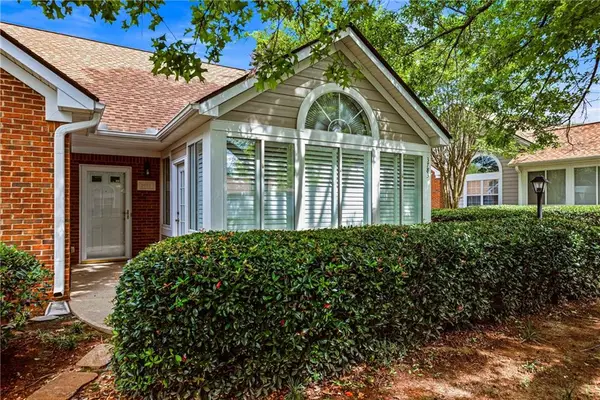 $335,000Active3 beds 2 baths1,755 sq. ft.
3783 Vineyards Lake Circle Nw #21, Kennesaw, GA 30144
MLS# 7853322Listed by: DORSEY ALSTON REALTORS


Protect your home and budget from life's surprises with an Assurant Home Warranty, backed by a partner that supports you through every step of homeownership. Explore Plans.
©2026 Century 21 Real Estate LLC. All rights reserved. CENTURY 21®, the CENTURY 21 Logo and C21® are service marks owned by Century 21 Real Estate LLC. Century 21 Real Estate LLC fully supports the principles of the Fair Housing Act and the Equal Opportunity Act. Each office is independently owned and operated. Listing information is deemed reliable but not guaranteed accurate.