
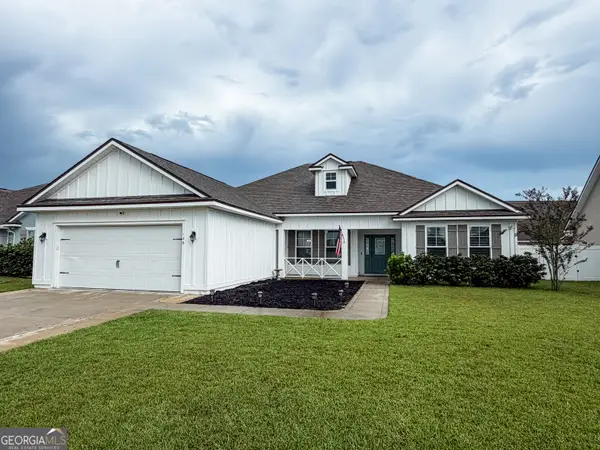
400 Shoreline Drive, Kingsland, GA 31548
Local realty services provided by:CENTURY 21 North East
400 Shoreline Drive,Kingsland, GA 31548
$429,990
- 3 Beds
- 3 Baths
- 2,470 sq. ft.
- Single family
- Active
Listed by: kelly wilson
Office: ccg realty group llc
MLS#:10817752
Source:METROMLS
Price summary
- Price:$429,990
- Price per sq. ft.:$174.09
- Monthly HOA dues:$95.83
About this home
The expansive Everglade floor plan offers the best in modern living. An inviting open layout is at the heart of the home, featuring a dining room, a great room, and a well-equipped kitchen with a walk-in pantry and a center island. Enjoy a patio right outside! Adjacent, the welcoming primary suite showcases a walk-in closet and a private bath with dual vanities and a walk-in shower. You'll also find three secondary bedrooms, a mud room, and a private study in this plan. Includes a 3-bay garage! Options include: A fourth bedroom in lieu of the study, A powder room in lieu of the walk-in pantry, An extended walk-in shower at the primary bath, A separate walk-in shower and tub at the primary bath. Residents have access to a community riverfront building, private boat ramp, fishing pier, and floating dock, making it easy to spend your days kayaking, boating, or fishing on the peaceful St. Marys River. The community also offers sports courts and a playground. Located 10 minutes from historic downtown Kingsland, 40 minutes from Jacksonville International Airport, and 45 minutes from downtown Jacksonville, NorthShore offers the ideal balance of peaceful retreat and convenient connectivity. With nearby access to Interstate 95 and State Route 40, you're never far from coastal attractions, shopping, dining, and employment hubs in both Southeast Georgia and Northeast Florida. Pricing shown reflects available seller incentives when financing is obtained through the seller's preferred lender. Terms and conditions apply....
Contact an agent
Home facts
- Year built:2026
- Subdivision & Development:Northshore
- Listing ID #:10817752
- Updated:September 19, 2026 at 11:00 AM
Rooms and interior
- Bedrooms:3
- Total bathrooms:3
- Full bathrooms:3
- Flooring:Carpet, Tile, Vinyl
- Bathrooms Description:Separate Shower, Tile Bath
- Kitchen Description:Cooktop, Dishwasher, Disposal, Microwave, Oven (Wall), Stainless Steel Appliance(s)
- Bedroom Description:Master On Main Level, Walk-In Closet(s)
- Living area:2,470 sq. ft.
Heating and cooling
- Cooling:Electric
- Heating:Electric
Structure and exterior
- Roof:Composition
- Year built:2026
- Building area:2,470 sq. ft.
- Lot area:0.84 Acres
- Lot Features:Level
- Architectural Style:Traditional
- Foundation Description:Slab
- Levels:1 Story
Schools
- High school:Camden
- Middle school:Camden
- Elementary school:Kingsland
Utilities
- Water:Public, Water Available
- Sewer:Public Sewer, Sewer Available, Sewer Connected
Finances and disclosures
- Price:$429,990
- Price per sq. ft.:$174.09
- Tax amount:$628 (25)
Features and amenities
- Appliances:Cooktop, Dishwasher, Disposal, Electric Water Heater, Microwave, Oven (Wall), Stainless Steel Appliance(s)
- Laundry features:In Hall, Laundry
- Amenities:Electric Water Heater, High Ceilings
Parking
- Parking description:Attached, Garage, Garage Door Opener
- Garage:Yes
 2026 Georgia MLS. All rights reserved. Information Deem Reliable But Not Guaranteed September 19, 2026 METROMLS Member Broker: Jim D’Amico
New listings near 400 Shoreline Drive
- New
 $359,900Active4 beds 2 baths2,093 sq. ft.
206 Laurel Landing Boulevard, Kingsland, GA 31548
MLS# 10849387Listed by: Coastal Roots Realty - New
 $249,000Active3 beds 2 baths
909 Clarks Bluff Road, Kingsland, GA 31548
MLS# 10849359Listed by: Neighborhood Assistance Corp. - New
 $245,000Active3 beds 2 baths1,146 sq. ft.
225 Merriwood Circle, Kingsland, GA 31548
MLS# 10849000Listed by: Watson Realty Corp - New
 $578,700Active4 beds 3 baths2,315 sq. ft.
103 Carrington Court, Kingsland, GA 31548
MLS# 10848731Listed by: ERA Kings Bay Realty - New
 $389,900Active3 beds 2 baths1,988 sq. ft.
137 Breakwater Loop, Kingsland, GA 31548
MLS# 10848643Listed by: New Home Star Georgia LLC - New
 $290,500Active3 beds 2 baths1,981 sq. ft.
540 Eagle Boulevard, Kingsland, GA 31548
MLS# 10848675Listed by: Engel & V?lkers Golden Isles - New
 $269,900Active3 beds 2 baths1,347 sq. ft.
103 W Magnolia Avenue, Kingsland, GA 31548
MLS# 10846082Listed by: X-Factor Coaching & Consulting - New
 $845,000Active4 beds 3 baths2,954 sq. ft.
241 Jake Colton Drive, Kingsland, GA 31548
MLS# 10846167Listed by: Coastal Roots Realty - New
 $450,000Active4 beds 3 baths2,141 sq. ft.
106 Pomegranate Street, Kingsland, GA 31548
MLS# 10845960Listed by: eXp Realty - New
 $210,000Active2 beds 3 baths1,453 sq. ft.
107 E Lakemont Drive, Kingsland, GA 31548
MLS# 10845304Listed by: Military Realty of Kingsbay


Protect your home and budget from life's surprises with an Assurant Home Warranty, backed by a partner that supports you through every step of homeownership. Explore Plans.
©2026 Century 21 Real Estate LLC. All rights reserved. CENTURY 21®, the CENTURY 21 Logo and C21® are service marks owned by Century 21 Real Estate LLC. Century 21 Real Estate LLC fully supports the principles of the Fair Housing Act and the Equal Opportunity Act. Each office is independently owned and operated. Listing information is deemed reliable but not guaranteed accurate.