
53 Confederate Drive, La Fayette, GA 30728
Local realty services provided by:CENTURY 21 Premier
53 Confederate Drive,La Fayette, GA 30728
$225,000
- 3 Beds
- 3 Baths
- 1,580 sq. ft.
- Single family
- Coming Soon
Upcoming open houses
- Sat, Sep 1912:00 pm - 02:00 pm
Listed by: drew carey, tiffani coleman
Office: exp realty llc.
MLS#:3542997
Source:NASHVILLE
Price summary
- Price:$225,000
- Price per sq. ft.:$142.41
About this home
This Charming 3 bedroom, 2.5 Bathroom house is just the perfect size for a family home. Located in a rural area with a large 1.11 acre lot. Its out in the beautiful country, yet its not too far from Lafayette, Rock Spring, and Ringgold . The home has an open concept and has plenty of large windows and lots of sunlight. The 2 car garage has plenty of space for two cars or plenty of storage. The incredible deck that spans the back of the home is a great place for entertaining or a place to sit and drink your coffee in the mornings. With the long driveway in the front you can see the road but its hard to hear the traffic that passes by. Being under the 250K plateau, this house is sure to sell quickly. Call the listing agent today to set up your private showing before this jewel is go
Contact an agent
Home facts
- Year built:2005
- Subdivision & Development:None
- Listing ID #:3542997
- Updated:September 13, 2026 at 02:16 PM
Rooms and interior
- Bedrooms:3
- Total bathrooms:3
- Full bathrooms:2
- Half bathrooms:1
- Flooring:Carpet
- Kitchen Description:Dishwasher, Microwave
- Living area:1,580 sq. ft.
Heating and cooling
- Cooling:Central Air, Electric
- Heating:Central, ENERGY STAR Qualified Equipment
- Central air:Yes
Structure and exterior
- Year built:2005
- Building area:1,580 sq. ft.
- Lot area:1.11 Acres
- Lot Features:Sloped
- Construction Materials:Vinyl Siding
- Exterior Features:Deck, Patio
- Levels:2 Story
Schools
- High school:LaFayette High School
- Middle school:Saddle Ridge Elementary and Middle School
- Elementary school:Rock Spring Elementary School
Utilities
- Water:Public, Water Available
- Sewer:Septic Tank
Finances and disclosures
- Price:$225,000
- Price per sq. ft.:$142.41
- Tax amount:$1,822
Features and amenities
- Appliances:Dishwasher, Microwave
Parking
- Total parking spaces:2
- Parking description:Attached
- Garage:Yes
- Garage spaces:2
 Copyright 2026 Realtracs Mls. All rights reserved. Realtracs Mls provides content displayed here (“provided content”) on an “as is” basis and makes no representations or warranties regarding the provided content, including, but not limited to those of non-infringement, timeliness, accuracy, or completeness. Individuals and companies using information presented are responsible for verification and validation of information they utilize and present to their customers and clients. Realtracs Mls will not be liable for any damage or loss resulting from use of the provided content or the products available through Portals, IDX, VOW, and/or Syndication. Recipients of this information shall not resell, redistribute, reproduce, modify, or otherwise copy any portion thereof without the expressed written consent of Realtracs Mls. NASHVILLE Member Broker: Renee Hunter
New listings near 53 Confederate Drive
- New
 $125,000Active2 beds 1 baths1,128 sq. ft.
403 S Cherokee Street, LaFayette, GA 30728
MLS# 1542688Listed by: KELLER WILLIAMS REALTY - New
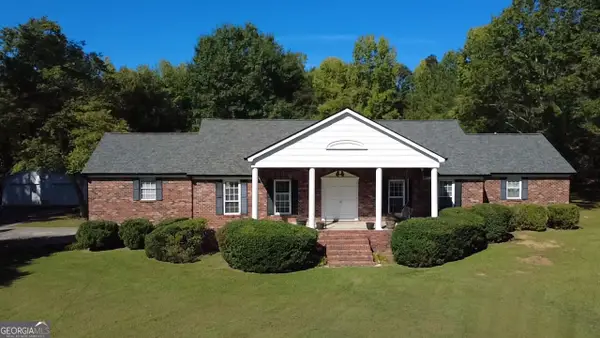 $365,000Active3 beds 3 baths2,997 sq. ft.
245 Forrestway Drive, La Fayette, GA 30728
MLS# 10844706Listed by: Grinnell Realty - New
 $79,900Active1.51 Acres
951 Ringgold Road, LaFayette, GA 30728
MLS# 1542599Listed by: CRYE-LEIKE, REALTORS - New
 $259,000Active3 beds 2 baths984 sq. ft.
307 N Flora Street, LaFayette, GA 30728
MLS# 1542569Listed by: KELLER WILLIAMS REALTY - New
 $259,900Active2 beds 1 baths1,200 sq. ft.
1108 S Chattanooga Street, Lafayette, GA 30728
MLS# 10843225Listed by: Hometown Realty Brokerage LLC - New
 $207,000Active3 beds 2 baths1,088 sq. ft.
803 Magnolia Street, LaFayette, GA 30728
MLS# 1542528Listed by: BETTER HOMES AND GARDENS REAL ESTATE JACKSON REALTY - New
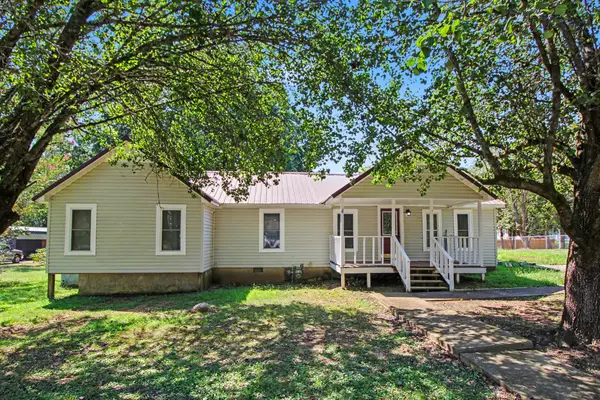 $169,900Active2 beds 1 baths1,440 sq. ft.
707 Gilbert Lane, LaFayette, GA 30728
MLS# 1542448Listed by: SOUTHERN PROPERTY SHOP - New
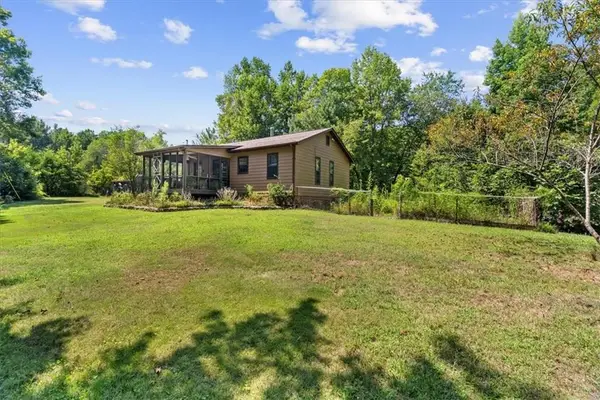 $199,900Active2 beds 1 baths768 sq. ft.
764 N Dick Creek Road, La Fayette, GA 30728
MLS# 7834427Listed by: SAMANTHA LUSK & ASSOCIATES REALTY, INC. - New
 $359,900Active4 beds 3 baths3,436 sq. ft.
101 S Azalea Drive, LaFayette, GA 30728
MLS# 1542424Listed by: BETTER HOMES AND GARDENS REAL ESTATE JACKSON REALTY


Protect your home and budget from life's surprises with an Assurant Home Warranty, backed by a partner that supports you through every step of homeownership. Explore Plans.
©2026 Century 21 Real Estate LLC. All rights reserved. CENTURY 21®, the CENTURY 21 Logo and C21® are service marks owned by Century 21 Real Estate LLC. Century 21 Real Estate LLC fully supports the principles of the Fair Housing Act and the Equal Opportunity Act. Each office is independently owned and operated. Listing information is deemed reliable but not guaranteed accurate.