
1144 Ridgeway Road, Lafayette, GA 30728
Local realty services provided by:CENTURY 21 Professional Group
1144 Ridgeway Road,Lafayette, GA 30728
$345,000
- 3 Beds
- 2 Baths
- 2,041 sq. ft.
- Single family
- Pending
Listed by: teresa g hogg
Office: better homes and gardens real estate jackson realty
MLS#:1534062
Source:TN_CAR
Price summary
- Price:$345,000
- Price per sq. ft.:$169.03
About this home
HERES YOUR CHANCE FOR THIS MINI FARM!!! BACK ON MARKET AT NO FAULT TO SELLER!
8.8 gently rolling acres, invites you to this country retreat . captures the essence of Southern living while keeping you conveniently close to everyday essentials and just a comfortable drive to Chattanooga. It's the kind of place where mornings begin slowly, coffee in hand, and evenings wind down beneath open skies.
Inside, the home offers a warm, welcoming feel with thoughtful updates already in place, while still leaving room for you to add your own personal touch and bring your vision of a true Southern home to life. The kitchen features custom all-wood cabinetry crafted locally, paired with stainless steel appliances and a classic subway tile backsplash. LVP flooring flows through the main living spaces, while ceramic tile grounds the kitchen with a polished finish. Natural light pours through a large living room window, creating a bright, comfortable space to relax and take in views of your land.
Flexibility is built into the layout, with a separate dining room that can easily serve as a fourth bedroom, home office, or hobby space. Recent improvements, including a new roof and hot water heater, add peace of mind, while fiber internet keeps you connected for work or entertainment. Out back, a private patio offers a quiet place to start or end the day surrounded by nature.
Step outside, and the property truly shines. With plenty of open space and usable land, you can bring your animals and embrace the farm life you've been dreaming of. Two established wells provide a great resource for gardening or livestock, while mature blueberry bushes offer a sweet seasonal bonus. A 12x16 shed with a lean-to adds functional storage, and the generous road frontage creates the perfect opportunity for a charming roadside farm stand.
This property is ready for its next chapter, offering the perfect blend of comfort, potential, and country freedom for those ready to create their own Lifestyle!...
Contact an agent
Home facts
- Year built:1972
- Subdivision & Development:None
- Listing ID #:1534062
- Added:130 day(s) ago
- Updated:September 13, 2026 at 07:29 AM
Rooms and interior
- Bedrooms:3
- Total bathrooms:2
- Full bathrooms:2
- Rooms Total:6
- Flooring:Luxury Vinyl, Tile
- Bathrooms Description:Tub/shower Combo
- Living area:2,041 sq. ft.
Heating and cooling
- Cooling:Central Air, Electric
- Heating:Central, Electric, Heating
- Central air:Yes
Structure and exterior
- Roof:Shingle
- Year built:1972
- Building area:2,041 sq. ft.
- Lot area:8.8 Acres
- Architectural Style:Ranch
- Construction Materials:Brick, Vinyl Siding
- Exterior Features:Lighting, Private Yard
- Foundation Description:Block
- Levels:One
Utilities
- Water:Public
- Sewer:Septic Tank
Finances and disclosures
- Price:$345,000
- Price per sq. ft.:$169.03
- Tax amount:$2,376
Features and amenities
- Amenities:Open Floorplan
Parking
- Parking description:Driveway, Gravel, RV Access/Parking, Unpaved, Utility Garage
New listings near 1144 Ridgeway Road
- New
 $125,000Active2 beds 1 baths1,128 sq. ft.
403 S Cherokee Street, LaFayette, GA 30728
MLS# 1542688Listed by: KELLER WILLIAMS REALTY - New
 $79,900Active1.51 Acres
951 Ringgold Road, LaFayette, GA 30728
MLS# 1542599Listed by: CRYE-LEIKE, REALTORS - New
 $259,000Active3 beds 2 baths984 sq. ft.
307 N Flora Street, LaFayette, GA 30728
MLS# 1542569Listed by: KELLER WILLIAMS REALTY - New
 $259,900Active2 beds 1 baths1,200 sq. ft.
1108 S Chattanooga Street, Lafayette, GA 30728
MLS# 10843225Listed by: Hometown Realty Brokerage LLC
- New
 $207,000Active3 beds 2 baths1,088 sq. ft.
803 Magnolia Street, LaFayette, GA 30728
MLS# 1542528Listed by: BETTER HOMES AND GARDENS REAL ESTATE JACKSON REALTY - New
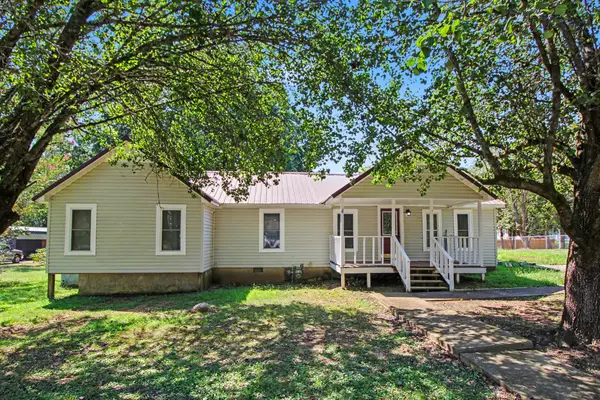 $169,900Active2 beds 1 baths1,440 sq. ft.
707 Gilbert Lane, LaFayette, GA 30728
MLS# 1542448Listed by: SOUTHERN PROPERTY SHOP - New
 $359,900Active4 beds 3 baths3,436 sq. ft.
101 S Azalea Drive, LaFayette, GA 30728
MLS# 1542424Listed by: BETTER HOMES AND GARDENS REAL ESTATE JACKSON REALTY  $274,495Pending4 beds 3 baths1,991 sq. ft.
333 Old Warren School Road, LaFayette, GA 30728
MLS# 1542343Listed by: D R HORTON REALTY OF GEORGIA- New
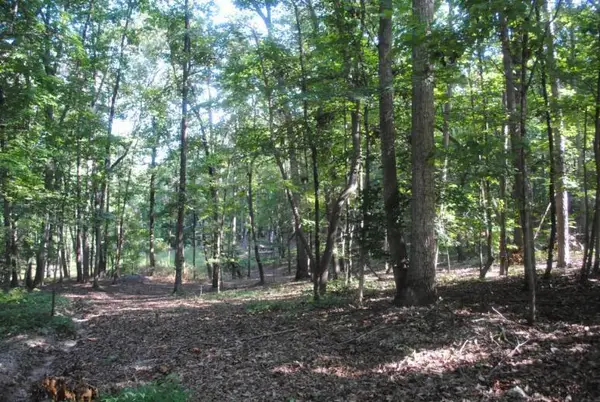 $55,000Active3.37 Acres
249 N Ridge Drive, LaFayette, GA 30728
MLS# 1542333Listed by: LOOKOUT MOUNTAIN REAL ESTATE - New
 $120,000Active8 Acres
8 ACRES Bandy Road, LaFayette, GA 30728
MLS# 10841254Listed by: Meadows Hale Realty Inc


Protect your home and budget from life's surprises with an Assurant Home Warranty, backed by a partner that supports you through every step of homeownership. Explore Plans.
©2026 Century 21 Real Estate LLC. All rights reserved. CENTURY 21®, the CENTURY 21 Logo and C21® are service marks owned by Century 21 Real Estate LLC. Century 21 Real Estate LLC fully supports the principles of the Fair Housing Act and the Equal Opportunity Act. Each office is independently owned and operated. Listing information is deemed reliable but not guaranteed accurate.