
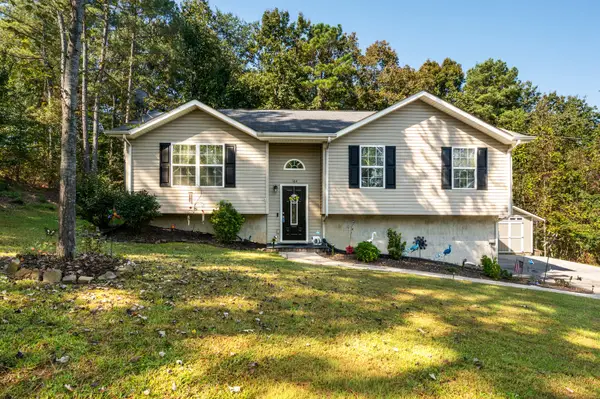
607 Magnolia Street, Lafayette, GA 30728
Local realty services provided by:CENTURY 21 Professional Group
607 Magnolia Street,Lafayette, GA 30728
$189,900
- 3 Beds
- 2 Baths
- 948 sq. ft.
- Single family
- Active
Listed by: shane wilson
Office: shane wilson real estate, llc.
MLS#:1545154
Source:TN_CAR
Price summary
- Price:$189,900
- Price per sq. ft.:$200.32
About this home
Looking for a starter home? Empty nesters? Want to live in a convenient location? This home fits. Close to shopping, restaurants, churches, medical care. If enjoying the outdoors interests you, there are several options available. Want to live in a quiet small town but occasionally enjoy the offerings of a larger town? Chattanooga is a short drive away. Call today before this one is taken.
Contact an agent
Home facts
- Year built:1915
- Subdivision & Development:W T Corley
- Listing ID #:1545154
- Added:2 day(s) ago
- Updated:October 27, 2026 at 04:16 PM
Rooms and interior
- Bedrooms:3
- Total bathrooms:2
- Full bathrooms:2
- Rooms Total:5
- Flooring:Carpet, Tile
- Kitchen Description:Kitchen Island
- Basement:Yes
- Living area:948 sq. ft.
Heating and cooling
- Cooling:Ceiling Fan(s), Central Air, Electric
- Heating:Central, Heating
- Central air:Yes
Structure and exterior
- Roof:Metal
- Year built:1915
- Building area:948 sq. ft.
- Lot area:0.17 Acres
- Architectural Style:Contemporary
- Foundation Description:Permanent
- Levels:One
Utilities
- Water:Public, Water Connected
- Sewer:Public Sewer, Sewer Connected
Finances and disclosures
- Price:$189,900
- Price per sq. ft.:$200.32
- Tax amount:$990
Features and amenities
- Amenities:Ceiling Fan(s), Laminate Counters, Pantry
Parking
- Parking description:Concrete, Driveway, Off Street
New listings near 607 Magnolia Street
- New
 $415,000Active2 beds 2 baths849 sq. ft.
352 Oak Valley Drive, LaFayette, GA 30728
MLS# 1545012Listed by: UNITED REAL ESTATE EXPERTS - New
 $285,000Active3 beds 3 baths2,253 sq. ft.
144 Old Warren School Road, LaFayette, GA 30728
MLS# 1545162Listed by: SHANE WILSON REAL ESTATE, LLC - New
 $294,599Active4 beds 1 baths1,776 sq. ft.
412 Magnolia Street, LaFayette, GA 30728
MLS# 1545140Listed by: SHANE WILSON REAL ESTATE, LLC - New
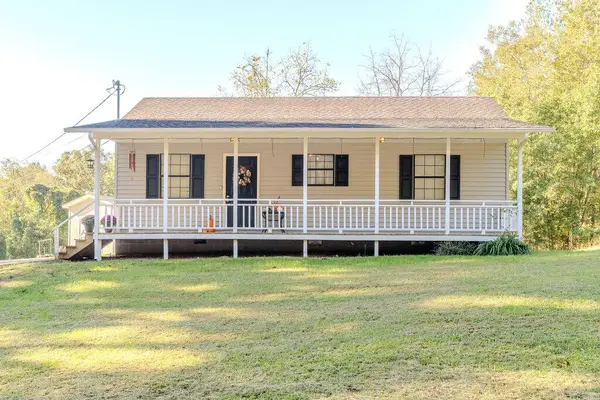 $175,000Active2 beds 1 baths1,008 sq. ft.
844 Bradley Avenue, LaFayette, GA 30728
MLS# 1545115Listed by: CRYE-LEIKE, REALTORS - New
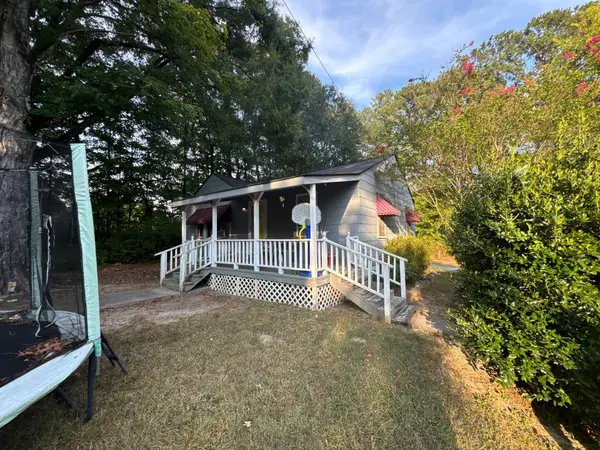 $99,000Active2 beds 1 baths891 sq. ft.
203 Cavender Street, LaFayette, GA 30728
MLS# 1545101Listed by: SOUTHERN PROPERTY SHOP - New
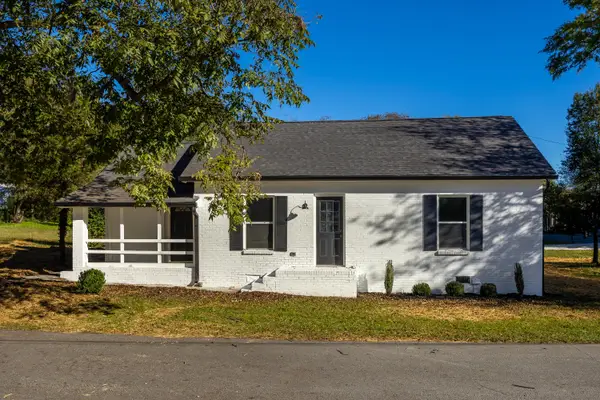 $199,999Active3 beds 2 baths1,333 sq. ft.
203 Holliman Street, LaFayette, GA 30728
MLS# 1544996Listed by: ANGELA FOWLER REAL ESTATE, LLC - New
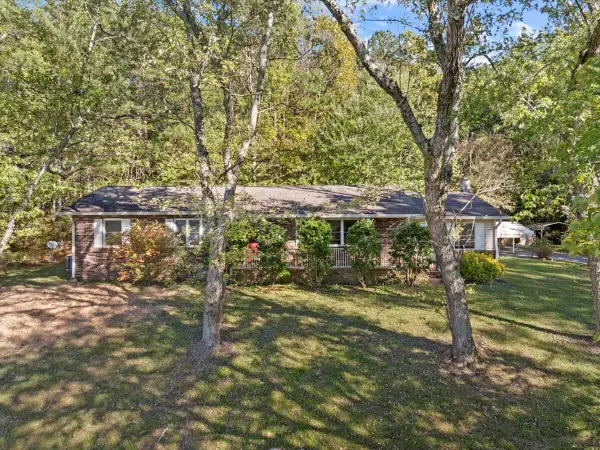 $265,000Active3 beds 1 baths1,712 sq. ft.
2625 Foster Mill Drive, LaFayette, GA 30728
MLS# 1544921Listed by: BETTER HOMES AND GARDENS REAL ESTATE JACKSON REALTY - New
 $195,000Active3 beds 1 baths944 sq. ft.
239 Langley Drive, LaFayette, GA 30728
MLS# 1544889Listed by: BETTER HOMES AND GARDENS REAL ESTATE JACKSON REALTY - New
 $299,900Active3 beds 3 baths1,675 sq. ft.
164 Cicero Road, LaFayette, GA 30728
MLS# 1544839Listed by: RE/MAX REAL ESTATE CENTER


Protect your home and budget from life's surprises with an Assurant Home Warranty, backed by a partner that supports you through every step of homeownership. Explore Plans.
©2026 Century 21 Real Estate LLC. All rights reserved. CENTURY 21®, the CENTURY 21 Logo and C21® are service marks owned by Century 21 Real Estate LLC. Century 21 Real Estate LLC fully supports the principles of the Fair Housing Act and the Equal Opportunity Act. Each office is independently owned and operated. Listing information is deemed reliable but not guaranteed accurate.