
707 Gilbert Lane, Lafayette, GA 30728
Local realty services provided by:CENTURY 21 Professional Group
707 Gilbert Lane,Lafayette, GA 30728
$169,900
- 2 Beds
- 1 Baths
- 1,440 sq. ft.
- Single family
- Active
Listed by: michael burge
Office: southern property shop
MLS#:1542448
Source:TN_CAR
Price summary
- Price:$169,900
- Price per sq. ft.:$117.99
About this home
Somebody has just been through this house properly, and the work is already done. The kitchen is new - gray shaker cabinets, white subway tile, counter space you can actually work on - and it opens through an arch into the living room, so whoever is cooking is still part of the room.
The floors are the find. Wood, original to a 1945 house, running through the whole place with a color you cannot buy new. Fresh paint above them, paneled wainscot below, and the ceilings have kept their texture and trim rather than being flattened out. Square rooms, windows on every side, light all day.
Outside, a red metal roof over cream siding - the kind of roof you stop thinking about - a deck across the back wide enough for a table and chairs, and mature shade trees over a level lawn. Four tenths of an acre on a quiet lane, with real room between you and the neighbors.
Here is the part that matters. There is nothing left to do. No projects waiting in the garage, no weekend list, no we-will-get-to-it. Move the furniture in and start living. For what it costs and how much of it is already finished, this is a rare thing to walk into....
Contact an agent
Home facts
- Year built:1945
- Subdivision & Development:None
- Listing ID #:1542448
- Added:3 day(s) ago
- Updated:September 12, 2026 at 03:08 PM
Rooms and interior
- Bedrooms:2
- Total bathrooms:1
- Full bathrooms:1
- Rooms Total:6
- Flooring:Laminate, Wood
- Dining Description:Eat-in Kitchen
- Bathrooms Description:Separate Shower
- Kitchen Description:Eat-in Kitchen
- Basement:Yes
- Living area:1,440 sq. ft.
Heating and cooling
- Cooling:Ceiling Fan(s), Central Air, Electric
- Heating:Central, Electric, Heating
- Central air:Yes
Structure and exterior
- Roof:Metal
- Year built:1945
- Building area:1,440 sq. ft.
- Lot area:0.42 Acres
- Architectural Style:Ranch
- Construction Materials:Vinyl Siding
- Exterior Features:Storage
- Foundation Description:Concrete Perimeter
- Levels:One
Utilities
- Water:Public, Water Connected
- Sewer:Public Sewer, Sewer Connected
Finances and disclosures
- Price:$169,900
- Price per sq. ft.:$117.99
- Tax amount:$1,302
Features and amenities
- Amenities:Ceiling Fan(s), Crown Molding, Granite Counters, Open Floorplan, Plumbed
Parking
- Parking description:Concrete, Driveway, Gravel, Off Street
New listings near 707 Gilbert Lane
- New
 $125,000Active2 beds 1 baths1,128 sq. ft.
403 S Cherokee Street, LaFayette, GA 30728
MLS# 1542688Listed by: KELLER WILLIAMS REALTY - New
 $365,000Active3 beds 2 baths2,997 sq. ft.
245 Forrestway Drive, LaFayette, GA 30728
MLS# 1542673Listed by: GRINNELL REALTY LLC - New
 $79,900Active1.51 Acres
951 Ringgold Road, LaFayette, GA 30728
MLS# 1542599Listed by: CRYE-LEIKE, REALTORS - New
 $259,000Active3 beds 2 baths984 sq. ft.
307 N Flora Street, LaFayette, GA 30728
MLS# 1542569Listed by: KELLER WILLIAMS REALTY - New
 $259,900Active2 beds 1 baths1,200 sq. ft.
1108 S Chattanooga Street, Lafayette, GA 30728
MLS# 10843225Listed by: Hometown Realty Brokerage LLC
- New
 $207,000Active3 beds 2 baths1,088 sq. ft.
803 Magnolia Street, LaFayette, GA 30728
MLS# 1542528Listed by: BETTER HOMES AND GARDENS REAL ESTATE JACKSON REALTY - New
 $359,900Active4 beds 3 baths3,436 sq. ft.
101 S Azalea Drive, LaFayette, GA 30728
MLS# 1542424Listed by: BETTER HOMES AND GARDENS REAL ESTATE JACKSON REALTY  $274,495Pending4 beds 3 baths1,991 sq. ft.
333 Old Warren School Road, LaFayette, GA 30728
MLS# 1542343Listed by: D R HORTON REALTY OF GEORGIA- New
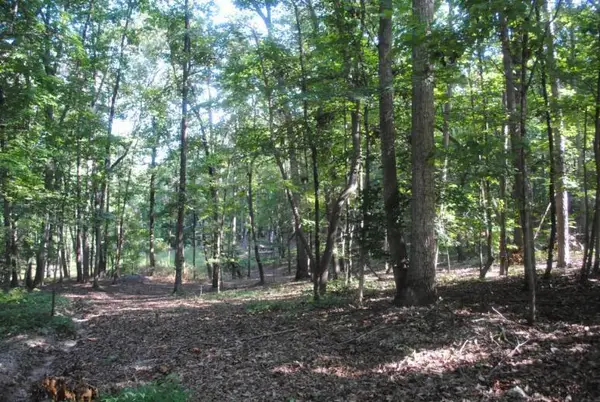 $55,000Active3.37 Acres
249 N Ridge Drive, LaFayette, GA 30728
MLS# 1542333Listed by: LOOKOUT MOUNTAIN REAL ESTATE


Protect your home and budget from life's surprises with an Assurant Home Warranty, backed by a partner that supports you through every step of homeownership. Explore Plans.
©2026 Century 21 Real Estate LLC. All rights reserved. CENTURY 21®, the CENTURY 21 Logo and C21® are service marks owned by Century 21 Real Estate LLC. Century 21 Real Estate LLC fully supports the principles of the Fair Housing Act and the Equal Opportunity Act. Each office is independently owned and operated. Listing information is deemed reliable but not guaranteed accurate.