
809 N Chattanooga Street, Lafayette, GA 30728
Local realty services provided by:CENTURY 21 BELLORA
809 N Chattanooga Street,Lafayette, GA 30728
$205,000
- 2 Beds
- 2 Baths
- 1,256 sq. ft.
- Single family
- Active
Listed by: lori montieth, kathryn miller
Office: keller williams realty
MLS#:1542983
Source:TN_CAR
Price summary
- Price:$205,000
- Price per sq. ft.:$163.22
About this home
809 N Chattanooga St | 2 Bed, 2 Bath + Massive Flex Room on 1.91 Acres
Unmatched space and versatility in Lafayette! Sitting on an expansive 1.91-acre lot, this updated property delivers significantly more land and usable square footage than standard two-bedroom homes in the area.
The true highlight of this 1,256 sq. ft. home is the MASSIVE flex space--an oversized multi-purpose room that easily serves as a 3rd bedroom, massive family den, home office, or game room.
Key Property Features:
Land & Outdoor Space: Nearly 2 private acres (1.91 acres) with a covered, private back patio and a large 16x20 detached workshop/storage building for equipment, tools, or projects.
Massive Flex Room: Expansive bonus room offering total layout flexibility (ideal 3rd bedroom, den, or office alternative).
Upgraded Major Systems: Completely updated electrical, plumbing, water heater, kitchen appliances, and efficient ductless mini-split heat/AC units.
Low-Maintenance Living: Durable metal roof, low-maintenance vinyl siding, and resilient luxury vinyl and laminate flooring throughout.
Layout: Open-concept kitchen and living space, two full bathrooms (including a primary suite with private ensuite and standing shower).
Whether you need room to spread out outdoors, a dedicated workspace, or a flexible layout that functions like a 3-bedroom, this property offers rare land and square footage at an incredible value....
Contact an agent
Home facts
- Year built:1927
- Subdivision & Development:Maple Hills
- Listing ID #:1542983
- Added:26 day(s) ago
- Updated:October 28, 2026 at 03:05 PM
Rooms and interior
- Bedrooms:2
- Total bathrooms:2
- Full bathrooms:2
- Rooms Total:7
- Flooring:Luxury Vinyl, Plank
- Basement:Yes
- Living area:1,256 sq. ft.
Heating and cooling
- Cooling:Multi Units
Structure and exterior
- Roof:Metal
- Year built:1927
- Building area:1,256 sq. ft.
- Lot area:1.91 Acres
- Construction Materials:Vinyl Siding
- Foundation Description:Block
- Levels:One
Utilities
- Water:Public, Water Connected
- Sewer:Public Sewer, Sewer Connected
Finances and disclosures
- Price:$205,000
- Price per sq. ft.:$163.22
- Tax amount:$1,561
Parking
- Parking description:Gravel, Off Street
New listings near 809 N Chattanooga Street
- New
 $415,000Active2 beds 2 baths849 sq. ft.
352 Oak Valley Drive, LaFayette, GA 30728
MLS# 1545012Listed by: UNITED REAL ESTATE EXPERTS - New
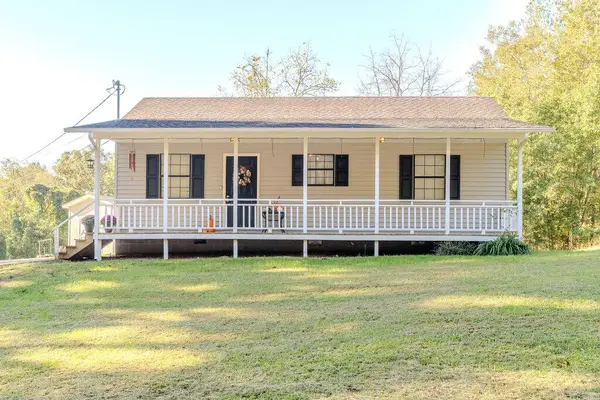 $175,000Active2 beds 1 baths1,008 sq. ft.
844 Bradley Avenue, LaFayette, GA 30728
MLS# 1545115Listed by: CRYE-LEIKE, REALTORS - New
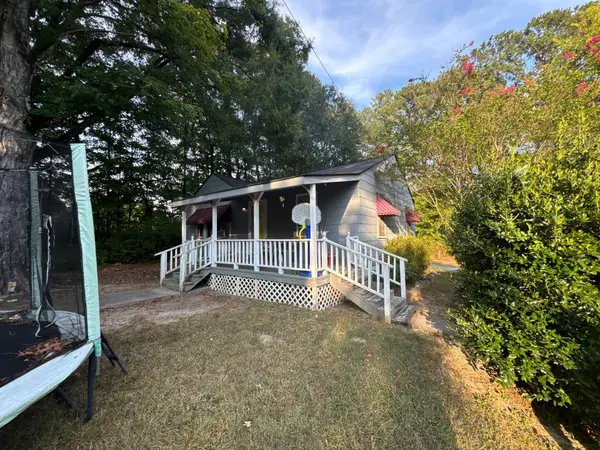 $99,000Active2 beds 1 baths891 sq. ft.
203 Cavender Street, LaFayette, GA 30728
MLS# 1545101Listed by: SOUTHERN PROPERTY SHOP - New
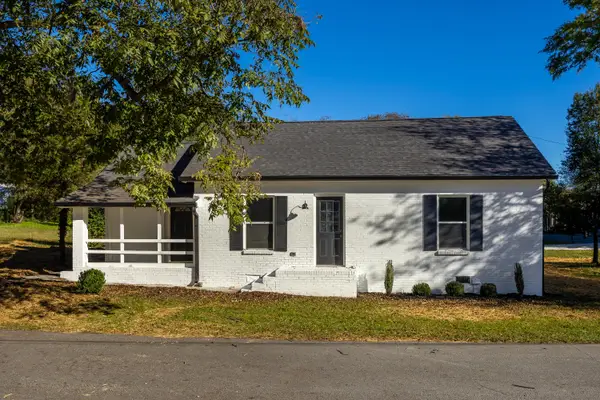 $199,999Active3 beds 2 baths1,333 sq. ft.
203 Holliman Street, LaFayette, GA 30728
MLS# 1544996Listed by: ANGELA FOWLER REAL ESTATE, LLC - New
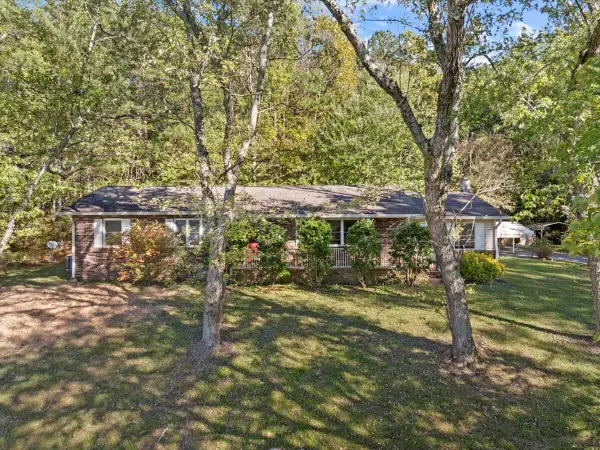 $265,000Active3 beds 1 baths1,712 sq. ft.
2625 Foster Mill Drive, LaFayette, GA 30728
MLS# 1544921Listed by: BETTER HOMES AND GARDENS REAL ESTATE JACKSON REALTY - New
 $195,000Active3 beds 1 baths944 sq. ft.
239 Langley Drive, LaFayette, GA 30728
MLS# 1544889Listed by: BETTER HOMES AND GARDENS REAL ESTATE JACKSON REALTY - New
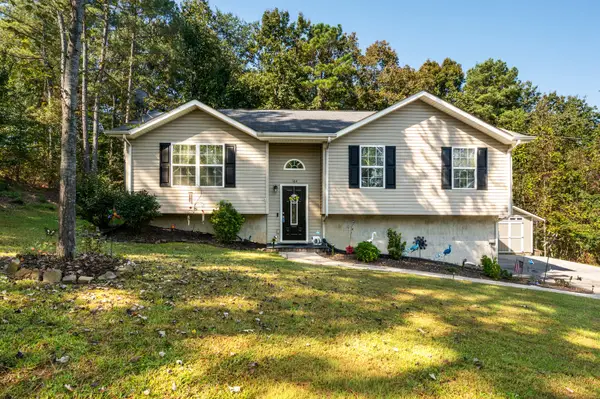 $299,900Active3 beds 3 baths1,675 sq. ft.
164 Cicero Road, LaFayette, GA 30728
MLS# 1544839Listed by: RE/MAX REAL ESTATE CENTER 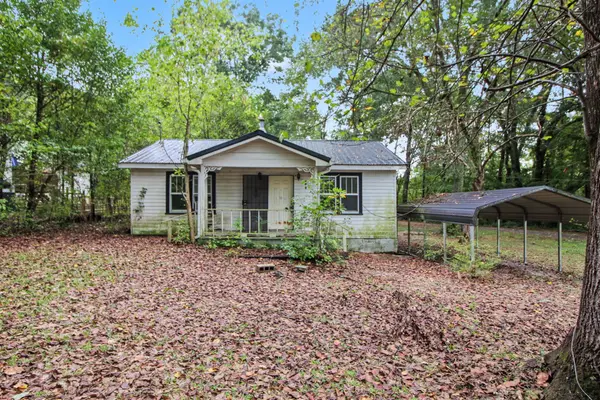 $49,900Pending3 beds 1 baths1,260 sq. ft.
409 W Indiana Street, LaFayette, GA 30728
MLS# 1544701Listed by: SOUTHERN PROPERTY SHOP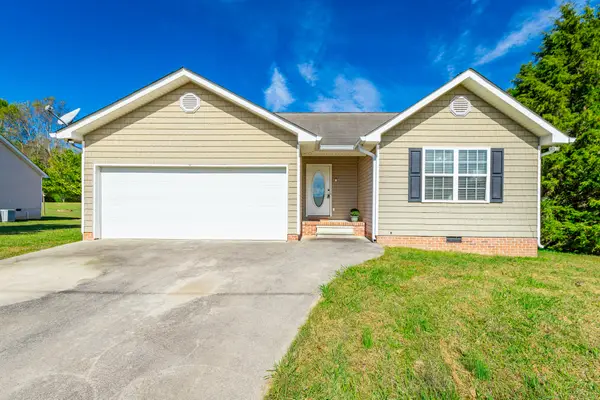 $269,999Active3 beds 2 baths1,413 sq. ft.
314 Glen Eden Way, LaFayette, GA 30728
MLS# 1544459Listed by: EXP REALTY, LLC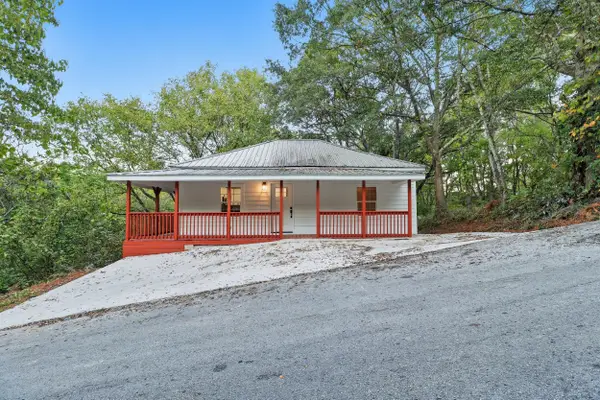 $179,900Active2 beds 2 baths816 sq. ft.
23 Fortune Street, LaFayette, GA 30728
MLS# 1544671Listed by: KELLER WILLIAMS REALTY


Protect your home and budget from life's surprises with an Assurant Home Warranty, backed by a partner that supports you through every step of homeownership. Explore Plans.
©2026 Century 21 Real Estate LLC. All rights reserved. CENTURY 21®, the CENTURY 21 Logo and C21® are service marks owned by Century 21 Real Estate LLC. Century 21 Real Estate LLC fully supports the principles of the Fair Housing Act and the Equal Opportunity Act. Each office is independently owned and operated. Listing information is deemed reliable but not guaranteed accurate.