
99 N Ridge Drive, Lafayette, GA 30728
Local realty services provided by:CENTURY 21 BELLORA
99 N Ridge Drive,Lafayette, GA 30728
$375,000
- 4 Beds
- 4 Baths
- 2,100 sq. ft.
- Single family
- Active
Listed by: william j teems
Office: teems & teems realty
MLS#:1542081
Source:TN_CAR
Price summary
- Price:$375,000
- Price per sq. ft.:$178.57
About this home
This spacious 4-bedroom 3.5-bathroom home offers an excellent location and a range of modern amenities. The main floor features a master suite and a large laundry room for convivence. The kitchen is beautifully updated with granite countertops. A tile backsplash, and all-new stainless-steel appliances. Enjoy the panoramic views from the large windows in the sunroom or use it as a formal dining area. The home also boasts new high-end luxury vinyl plank flooring throughout. Home has large open floor plan on main level.
Contact an agent
Home facts
- Year built:2003
- Subdivision & Development:Rhyne Property
- Listing ID #:1542081
- Added:8 day(s) ago
- Updated:September 12, 2026 at 03:08 PM
Rooms and interior
- Bedrooms:4
- Total bathrooms:4
- Full bathrooms:3
- Half bathrooms:1
- Rooms Total:9
- Dining Description:Separate Dining Room
- Bedroom Description:Primary Downstairs
- Basement:Yes
- Living area:2,100 sq. ft.
Heating and cooling
- Cooling:Multi Units
- Heating:Central, Electric, Heating
Structure and exterior
- Roof:Asphalt, Shingle
- Year built:2003
- Building area:2,100 sq. ft.
- Lot area:0.6 Acres
- Construction Materials:Vinyl Siding
- Exterior Features:Balcony, Lighting, Rain Gutters
- Foundation Description:Slab
- Levels:Two
Utilities
- Water:Public
- Sewer:Public Sewer, Sewer Connected
Finances and disclosures
- Price:$375,000
- Price per sq. ft.:$178.57
- Tax amount:$1,777
Features and amenities
- Amenities:Granite Counters, High Ceilings
Parking
- Parking description:Attached Garage, Basement
- Garage:Yes
New listings near 99 N Ridge Drive
- New
 $125,000Active2 beds 1 baths1,128 sq. ft.
403 S Cherokee Street, LaFayette, GA 30728
MLS# 1542688Listed by: KELLER WILLIAMS REALTY - New
 $365,000Active3 beds 2 baths2,997 sq. ft.
245 Forrestway Drive, LaFayette, GA 30728
MLS# 1542673Listed by: GRINNELL REALTY LLC - New
 $79,900Active1.51 Acres
951 Ringgold Road, LaFayette, GA 30728
MLS# 1542599Listed by: CRYE-LEIKE, REALTORS - New
 $259,000Active3 beds 2 baths984 sq. ft.
307 N Flora Street, LaFayette, GA 30728
MLS# 1542569Listed by: KELLER WILLIAMS REALTY - New
 $259,900Active2 beds 1 baths1,200 sq. ft.
1108 S Chattanooga Street, Lafayette, GA 30728
MLS# 10843225Listed by: Hometown Realty Brokerage LLC
- New
 $207,000Active3 beds 2 baths1,088 sq. ft.
803 Magnolia Street, LaFayette, GA 30728
MLS# 1542528Listed by: BETTER HOMES AND GARDENS REAL ESTATE JACKSON REALTY - New
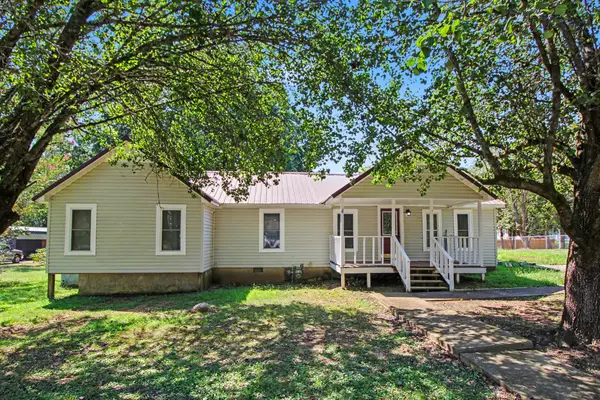 $169,900Active2 beds 1 baths1,440 sq. ft.
707 Gilbert Lane, LaFayette, GA 30728
MLS# 1542448Listed by: SOUTHERN PROPERTY SHOP - New
 $359,900Active4 beds 3 baths3,436 sq. ft.
101 S Azalea Drive, LaFayette, GA 30728
MLS# 1542424Listed by: BETTER HOMES AND GARDENS REAL ESTATE JACKSON REALTY  $274,495Pending4 beds 3 baths1,991 sq. ft.
333 Old Warren School Road, LaFayette, GA 30728
MLS# 1542343Listed by: D R HORTON REALTY OF GEORGIA- New
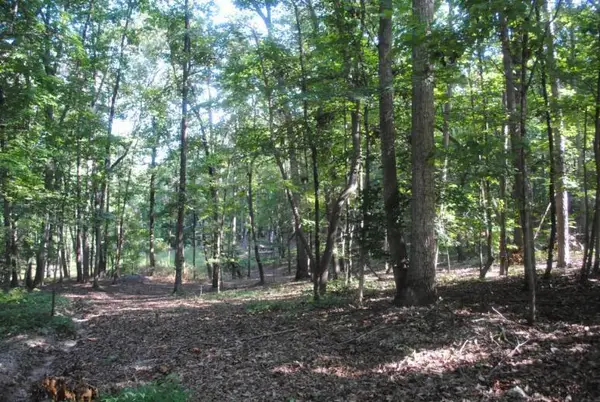 $55,000Active3.37 Acres
249 N Ridge Drive, LaFayette, GA 30728
MLS# 1542333Listed by: LOOKOUT MOUNTAIN REAL ESTATE


Protect your home and budget from life's surprises with an Assurant Home Warranty, backed by a partner that supports you through every step of homeownership. Explore Plans.
©2026 Century 21 Real Estate LLC. All rights reserved. CENTURY 21®, the CENTURY 21 Logo and C21® are service marks owned by Century 21 Real Estate LLC. Century 21 Real Estate LLC fully supports the principles of the Fair Housing Act and the Equal Opportunity Act. Each office is independently owned and operated. Listing information is deemed reliable but not guaranteed accurate.