
113 Franklin Way, Lagrange, GA 30240
Local realty services provided by:CENTURY 21 Realty 1 Professionals
113 Franklin Way,Lagrange, GA 30240
$309,900
- 4 Beds
- 2 Baths
- 1,853 sq. ft.
- Single family
- Active
Listed by: rob upchurch, joel upchurch
Office: re/max results
MLS#:10857792
Source:METROMLS
Price summary
- Price:$309,900
- Price per sq. ft.:$167.24
- Monthly HOA dues:$25
About this home
Welcome to Heritage Hills! This beautifully updated 4-bedroom, 2-full-bath home is located in a desirable pool community and sought-after Long Cane school district. With 1,853 square feet of thoughtfully designed living space, this home has been freshly painted inside and out and offers updates throughout, making it truly move-in ready! From the moment you step through the welcoming foyer, you'll appreciate the spacious layout and inviting atmosphere. The oversized living room is sure to impress with its dramatic high-beamed ceilings and cozy fireplace, creating the perfect gathering space with plenty of room to entertain the entire family. A separate dining room provides an ideal setting for family meals and special occasions. The updated kitchen is a true standout, featuring natural wood butcher block countertops, a farmhouse sink, new tile backsplash, stainless steel appliances, a breakfast area, and a beautiful bay window that brings in an abundance of natural light. A convenient laundry closet is located just off the kitchen for easy everyday access. The oversized primary suite is the space everyone will want to see! Enjoy a large walk-in closet, double-sink vanity, tiled stand-up shower, and separate soaking tub-creating a comfortable retreat at the end of the day. New carpet and laminate flooring add a fresh, modern feel throughout the home. The attached two-car garage offers plenty of parking, along with a dedicated storage room and additional workspace. Step outside to enjoy the private covered patio overlooking the backyard, offering a wonderful space for relaxing or entertaining while the family enjoys the outdoors. And there's even more! The backyard includes both a shed and a separate workshop equipped with a roll-up door and an additional covered parking area-perfect for storing recreational vehicles, outdoor equipment, tools, or all your favorite "toys." Whether you're a hobbyist, outdoor enthusiast, or just need extra workspace and storage, this property has you covered! With a pool community, desirable school district, extensive updates, spacious living areas, and incredible workshop and storage space, this Heritage Hills home is one you won't want to miss. Call your favorite Realtor today to schedule your private showing-this one won't last long!...
Contact an agent
Home facts
- Year built:1990
- Subdivision & Development:HERITAGE HILLS
- Listing ID #:10857792
- Updated:October 06, 2026 at 11:19 AM
Rooms and interior
- Bedrooms:4
- Total bathrooms:2
- Full bathrooms:2
- Flooring:Carpet, Laminate, Tile
- Dining Description:Separate Room
- Bathrooms Description:Double Vanity, Separate Shower, Tile Bath, Whirlpool Bath
- Kitchen Description:Breakfast Area, Dishwasher, Microwave, Oven/Range (Combo), Refrigerator, Stainless Steel Appliance(s)
- Bedroom Description:Master On Main Level, Walk-In Closet(s)
- Living area:1,853 sq. ft.
Heating and cooling
- Cooling:Ceiling Fan(s), Central Air
- Heating:Central
- Central air:Yes
Structure and exterior
- Roof:Composition
- Year built:1990
- Building area:1,853 sq. ft.
- Lot Features:Level, Private, Sloped
- Architectural Style:Ranch
- Construction Materials:Stucco
- Exterior Features:Deck/Patio
- Foundation Description:Slab
- Levels:1 Story
Schools
- High school:Troup
- Middle school:Long Cane
- Elementary school:Long Cane
Utilities
- Water:Public
- Sewer:Septic Tank
Finances and disclosures
- Price:$309,900
- Price per sq. ft.:$167.24
- Tax amount:$2,611 (2025)
Features and amenities
- Appliances:Dishwasher, Microwave, Oven/Range (Combo), Refrigerator, Stainless Steel Appliance(s)
- Laundry features:In Kitchen, Laundry Closet
- Amenities:Bay Window(s), Beamed Ceilings, Skylight(s)
Parking
- Parking description:Assigned, Attached, Garage, Garage Door Opener, Guest, Kitchen Level, Off Street Parking, Parking Pad, Side/Rear Entrance, Storage
- Garage:Yes
 2026 Georgia MLS. All rights reserved. Information Deem Reliable But Not Guaranteed October 6, 2026 METROMLS Member Broker: Angela Whitmire
 New listings near 113 Franklin Way
- New
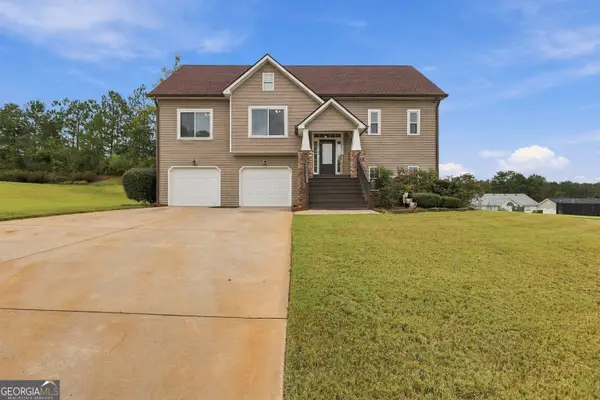 $334,900Active4 beds 3 baths2,096 sq. ft.
101 Boston Court, Lagrange, GA 30241
MLS# 10867626Listed by: eXp Realty - New
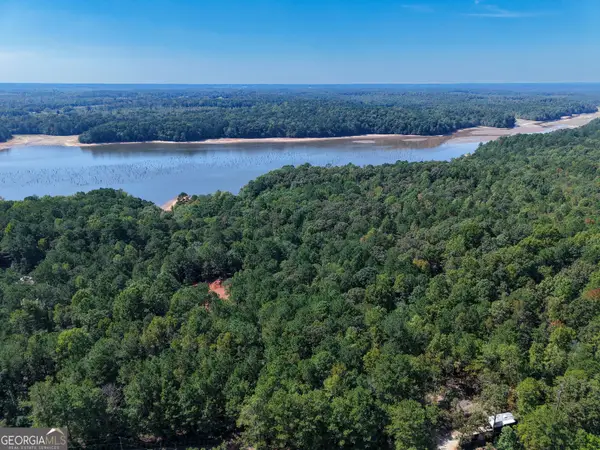 $59,900Active1 Acres
1107 N State Line Road, Lagrange, GA 30240
MLS# 10867526Listed by: RE/MAX Results - New
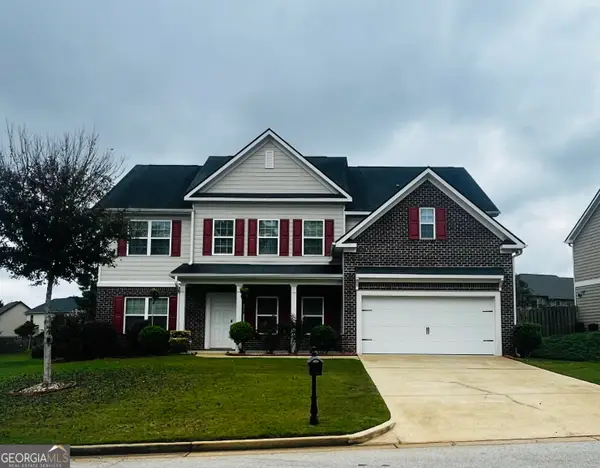 $528,000Active6 beds 3 baths3,560 sq. ft.
522 Bryant Lake Boulevard, Lagrange, GA 30241
MLS# 10867455Listed by: RE/MAX Results - New
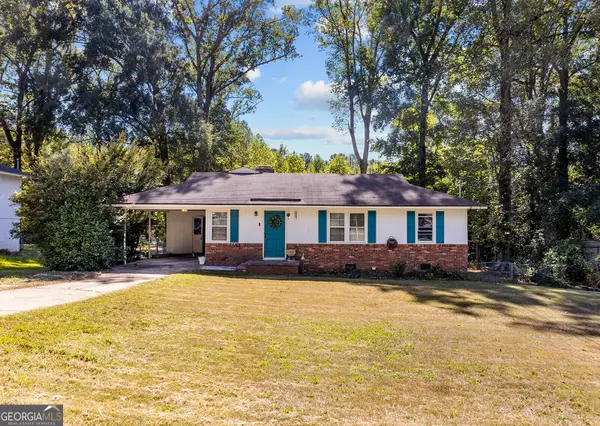 $179,900Active3 beds 1 baths1,248 sq. ft.
215 Rutland Circle, Lagrange, GA 30241
MLS# 10866666Listed by: Coldwell Banker Kennon & Parker - New
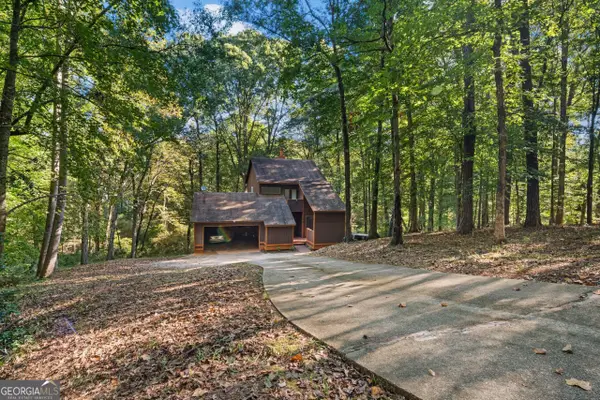 $250,000Active3 beds 3 baths1,832 sq. ft.
107 Sweetgum Drive, Lagrange, GA 30240
MLS# 10858300Listed by: Keller Williams River Cities - New
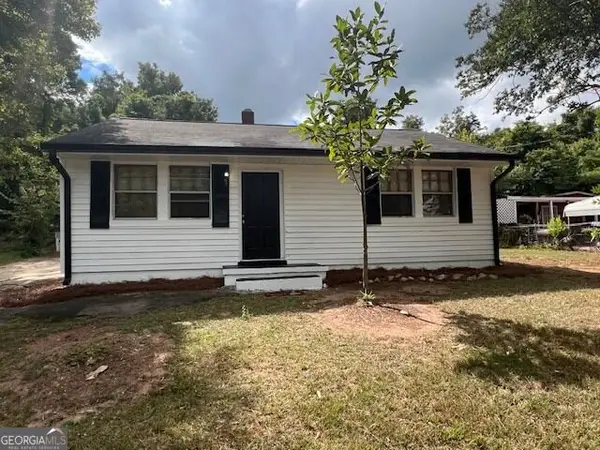 $110,000Active3 beds 1 baths1,216 sq. ft.
616 S Harlem Circle, Lagrange, GA 30241
MLS# 10857996Listed by: Keller Williams Realty Atl. Partners - New
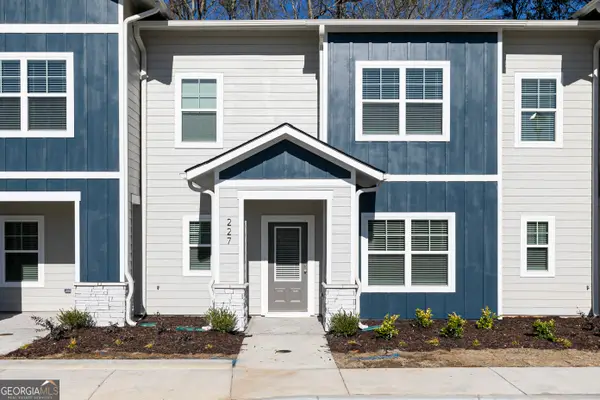 $223,900Active2 beds 3 baths1,120 sq. ft.
226 Rooker Drive, Lagrange, GA 30241
MLS# 10858010Listed by: LGI Homes Realty LLC - New
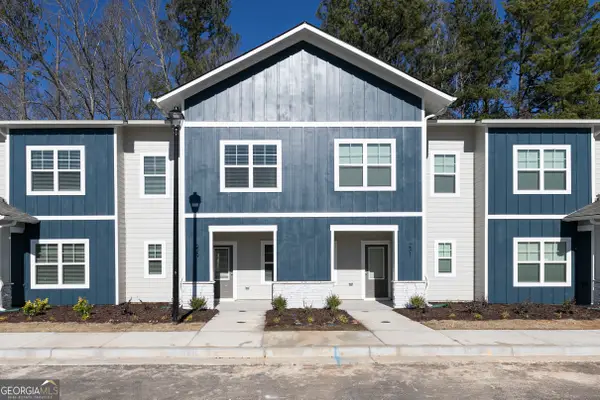 $255,900Active3 beds 3 baths1,461 sq. ft.
218 Rooker Drive, Lagrange, GA 30241
MLS# 10858049Listed by: LGI Homes Realty LLC - New
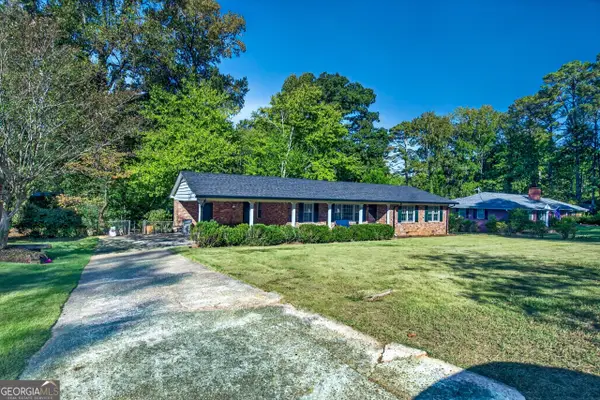 $269,900Active3 beds 2 baths1,456 sq. ft.
219 Westwood Drive, Lagrange, GA 30240
MLS# 10858071Listed by: RE/MAX Results - New
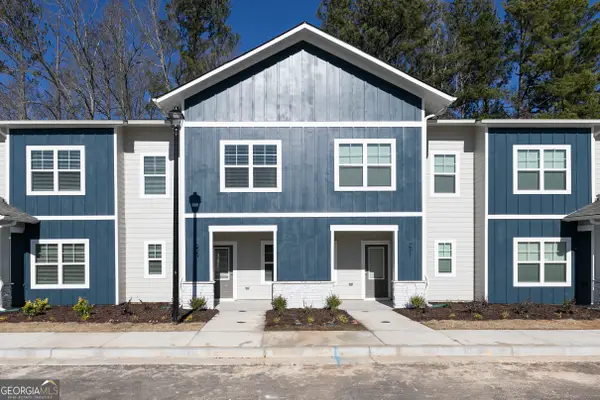 $255,900Active3 beds 3 baths1,461 sq. ft.
204 Rooker Drive, Lagrange, GA 30241
MLS# 10858086Listed by: LGI Homes Realty LLC


Protect your home and budget from life's surprises with an Assurant Home Warranty, backed by a partner that supports you through every step of homeownership. Explore Plans.
©2026 Century 21 Real Estate LLC. All rights reserved. CENTURY 21®, the CENTURY 21 Logo and C21® are service marks owned by Century 21 Real Estate LLC. Century 21 Real Estate LLC fully supports the principles of the Fair Housing Act and the Equal Opportunity Act. Each office is independently owned and operated. Listing information is deemed reliable but not guaranteed accurate.