
121 N Chilton Crescent, Lagrange, GA 30240
Local realty services provided by:CENTURY 21 Adams-Harvey & Associates
121 N Chilton Crescent,Lagrange, GA 30240
$189,000
- 3 Beds
- 2 Baths
- 1,992 sq. ft.
- Single family
- Active
Listed by: kelly jones
Office: southern classic realtors
MLS#:10741523
Source:METROMLS
Price summary
- Price:$189,000
- Price per sq. ft.:$94.88
About this home
MAJOR PRICE REDUCTION - NOW OFFERED AT $189,000! MOTIVATED SELLERS! This beautifully renovated four-sided brick ranch in the heart of LaGrange offers an exceptional opportunity for buyers looking for space, updates, and versatility at an attractive new price. This 3-bedroom, 2-bath home sits on a generous 0.39-acre lot and offers approximately 2,000 square feet of thoughtfully updated living space. Step inside to discover refinished original hardwood flooring paired seamlessly with new luxury vinyl plank flooring, fresh neutral paint, updated sheetrock, and beautifully renovated kitchen and bathrooms. The flexible floor plan provides multiple living areas with plenty of room for everyday living, entertaining, a home office, or additional gathering space. The split-bedroom layout provides added privacy, with the owner's suite situated just two steps down from the main living area, creating a private retreat while remaining conveniently connected to the rest of the home. Where this property truly stands out is its exceptional versatility. In addition to the attached two-car garage, the property includes two valuable additional spaces that offer tremendous possibilities. The finished 15' x 20' (approximately 300-square-foot) utility building is equipped with plumbing, washer and dryer hookups, and its own heating and air unit. This flexible space offers possibilities for a home office, hobby room, workout space, guest accommodations, storage or other uses to fit your needs. The impressive 30' x 25' (approximately 750-square-foot) workshop features electricity, lighting, a concrete floor, and a roll-up door-ideal for woodworking, automotive projects, equipment and recreational storage, hobbies, or a variety of other uses. Additional improvements include a brand-new roof, brand-new gas water heater, recently serviced HVAC system, durable four-sided brick construction, and the convenience of public water and sewer. Conveniently located near shopping, dining, schools, and everything LaGrange has to offer, this property combines approximately 2,000 square feet of living space with approximately 1,050 additional square feet of versatile utility and workshop space. Now offered at $189,000 and with motivated sellers, this is an opportunity you don't want to miss. Schedule your private showing today!...
Contact an agent
Home facts
- Year built:1940
- Subdivision & Development:Beverly Hills
- Listing ID #:10741523
- Updated:October 06, 2026 at 11:19 AM
Rooms and interior
- Bedrooms:3
- Total bathrooms:2
- Full bathrooms:2
- Flooring:Hardwood, Laminate
- Bathrooms Description:Double Vanity
- Kitchen Description:Cooktop, Dishwasher, Microwave, Oven (Wall), Stainless Steel Appliance(s)
- Bedroom Description:Split Bedroom Plan
- Living area:1,992 sq. ft.
Heating and cooling
- Cooling:Central Air, Electric
- Heating:Central, Electric
- Central air:Yes
Structure and exterior
- Roof:Composition
- Year built:1940
- Building area:1,992 sq. ft.
- Lot area:0.39 Acres
- Lot Features:Level
- Architectural Style:Brick 4 Side
- Construction Materials:Brick, Vinyl Siding
- Levels:Multi/Split
Schools
- High school:Lagrange
- Middle school:Gardner Newman
- Elementary school:Franklin Forest
Utilities
- Water:Public, Water Available
- Sewer:Public Sewer, Sewer Available
Finances and disclosures
- Price:$189,000
- Price per sq. ft.:$94.88
- Tax amount:$1,417 (24)
Features and amenities
- Appliances:Cooktop, Dishwasher, Gas Water Heater, Microwave, Oven (Wall), Stainless Steel Appliance(s)
- Laundry features:In Garage
- Amenities:Gas Water Heater
Parking
- Parking description:Attached, Garage, Garage Door Opener
- Garage:Yes
 2026 Georgia MLS. All rights reserved. Information Deem Reliable But Not Guaranteed October 6, 2026 METROMLS Member Broker: Shane Phillips
New listings near 121 N Chilton Crescent
- New
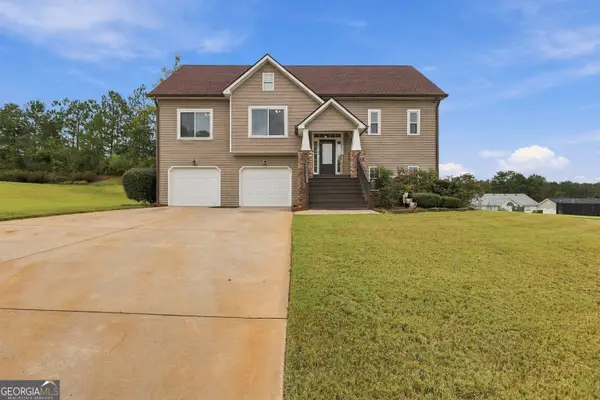 $334,900Active4 beds 3 baths2,096 sq. ft.
101 Boston Court, Lagrange, GA 30241
MLS# 10867626Listed by: eXp Realty - New
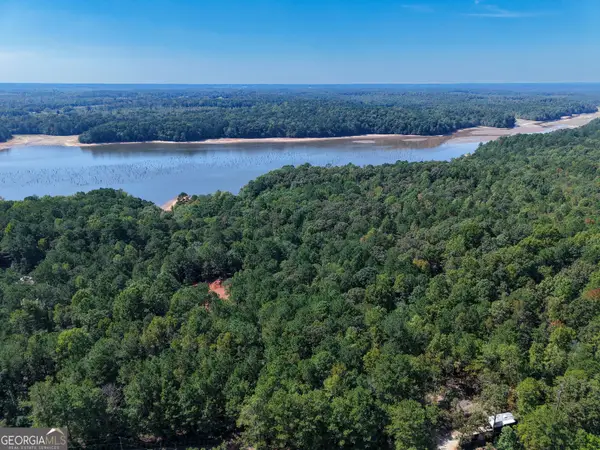 $59,900Active1 Acres
1107 N State Line Road, Lagrange, GA 30240
MLS# 10867526Listed by: RE/MAX Results - New
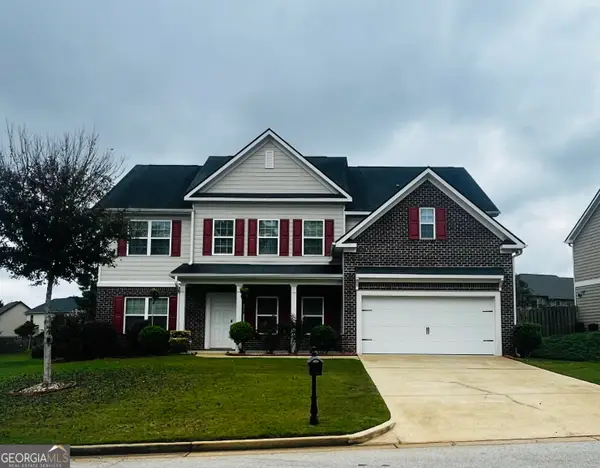 $528,000Active6 beds 3 baths3,560 sq. ft.
522 Bryant Lake Boulevard, Lagrange, GA 30241
MLS# 10867455Listed by: RE/MAX Results - New
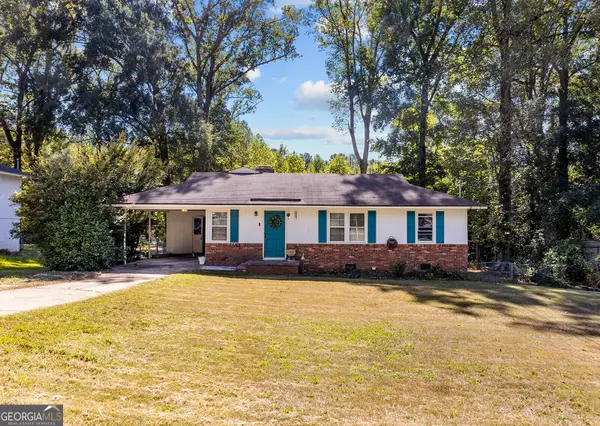 $179,900Active3 beds 1 baths1,248 sq. ft.
215 Rutland Circle, Lagrange, GA 30241
MLS# 10866666Listed by: Coldwell Banker Kennon & Parker - New
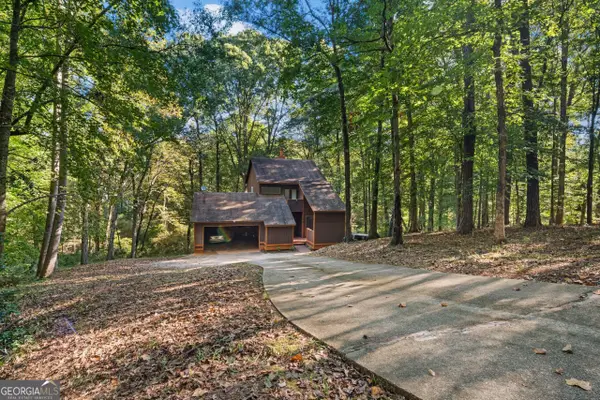 $250,000Active3 beds 3 baths1,832 sq. ft.
107 Sweetgum Drive, Lagrange, GA 30240
MLS# 10858300Listed by: Keller Williams River Cities - New
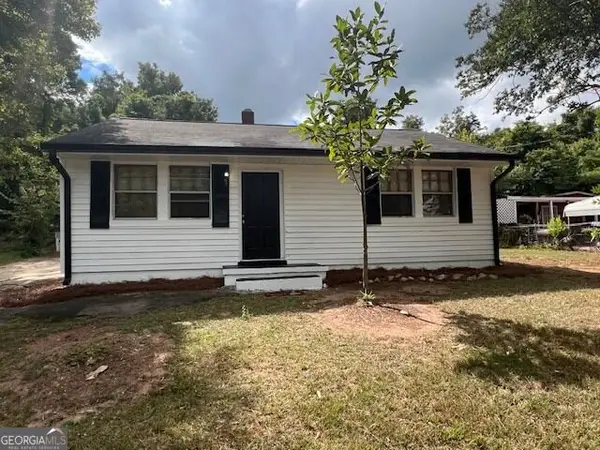 $110,000Active3 beds 1 baths1,216 sq. ft.
616 S Harlem Circle, Lagrange, GA 30241
MLS# 10857996Listed by: Keller Williams Realty Atl. Partners - New
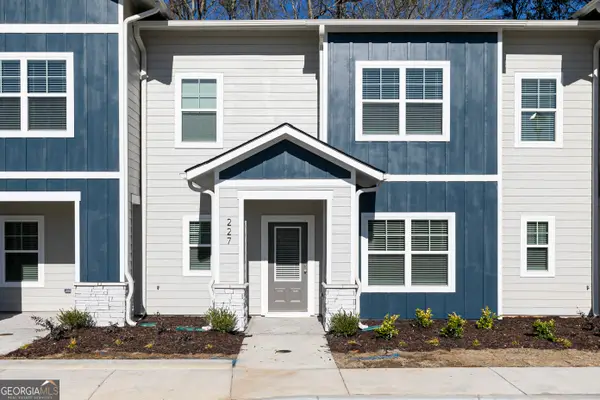 $223,900Active2 beds 3 baths1,120 sq. ft.
226 Rooker Drive, Lagrange, GA 30241
MLS# 10858010Listed by: LGI Homes Realty LLC - New
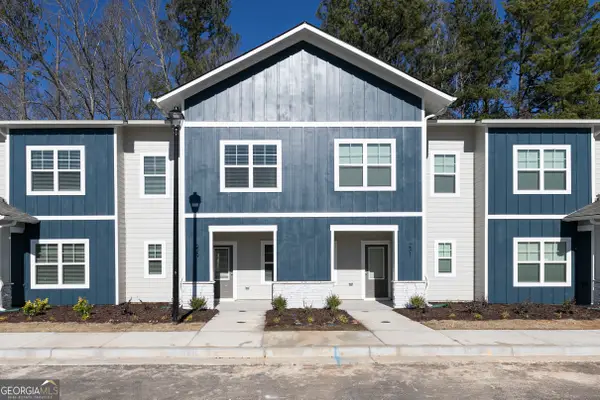 $255,900Active3 beds 3 baths1,461 sq. ft.
218 Rooker Drive, Lagrange, GA 30241
MLS# 10858049Listed by: LGI Homes Realty LLC - New
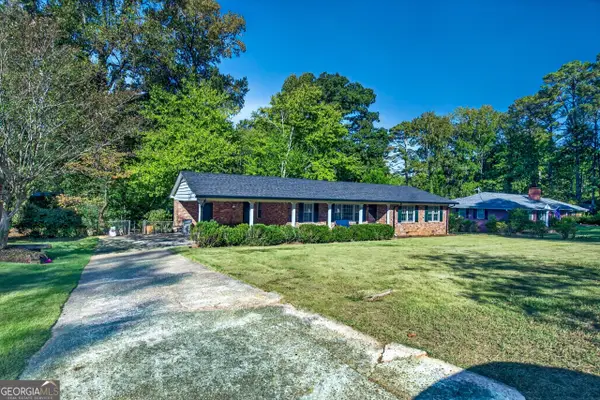 $269,900Active3 beds 2 baths1,456 sq. ft.
219 Westwood Drive, Lagrange, GA 30240
MLS# 10858071Listed by: RE/MAX Results - New
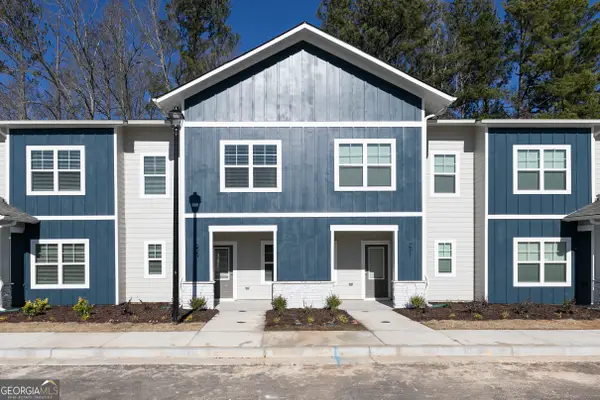 $255,900Active3 beds 3 baths1,461 sq. ft.
204 Rooker Drive, Lagrange, GA 30241
MLS# 10858086Listed by: LGI Homes Realty LLC


Protect your home and budget from life's surprises with an Assurant Home Warranty, backed by a partner that supports you through every step of homeownership. Explore Plans.
©2026 Century 21 Real Estate LLC. All rights reserved. CENTURY 21®, the CENTURY 21 Logo and C21® are service marks owned by Century 21 Real Estate LLC. Century 21 Real Estate LLC fully supports the principles of the Fair Housing Act and the Equal Opportunity Act. Each office is independently owned and operated. Listing information is deemed reliable but not guaranteed accurate.