
404 Debra Drive, Lagrange, GA 30240
Local realty services provided by:CENTURY 21 Realty 1 Professionals
404 Debra Drive,Lagrange, GA 30240
$159,000
- 3 Beds
- 2 Baths
- 1,537 sq. ft.
- Single family
- Active
Listed by: angie barnes
Office: southern classic realtors
MLS#:10840678
Source:METROMLS
Price summary
- Price:$159,000
- Price per sq. ft.:$103.45
About this home
Investor Special! Property sold AS IS! 3 bedroom, 2 bath, separate dining room, living room and separate den. Large fenced in back yard. Plumbing replaced 2023, HVAC replaced 2024. Call Today.....
Contact an agent
Home facts
- Year built:1970
- Subdivision & Development:Young Acres
- Listing ID #:10840678
- Updated:September 06, 2026 at 11:02 AM
Rooms and interior
- Bedrooms:3
- Total bathrooms:2
- Full bathrooms:2
- Dining Description:Separate Room
- Kitchen Description:Breakfast Room, Dishwasher, Oven/Range (Combo), Refrigerator
- Bedroom Description:Master On Main Level
- Living area:1,537 sq. ft.
Heating and cooling
- Cooling:Ceiling Fan(s), Central Air, Electric
- Heating:Central, Electric
- Central air:Yes
Structure and exterior
- Roof:Composition
- Year built:1970
- Building area:1,537 sq. ft.
- Lot area:0.93 Acres
- Lot Features:Level
- Architectural Style:Brick 4 Side
- Construction Materials:Brick
- Exterior Features:Deck/Patio
- Foundation Description:Slab
- Levels:1 Story
Schools
- High school:Troup
- Middle school:Long Cane
- Elementary school:Long Cane
Utilities
- Water:Public
- Sewer:Septic Tank
Finances and disclosures
- Price:$159,000
- Price per sq. ft.:$103.45
- Tax amount:$2,020 (2026)
Features and amenities
- Appliances:Dishwasher, Dryer, Electric Water Heater, Oven/Range (Combo), Refrigerator, Washer
- Laundry features:Dryer, In Mud Room, Washer
- Amenities:Electric Water Heater, Pulldown Attic Stairs
Parking
- Total parking spaces:2
- Parking description:Attached, Carport
 2026 Georgia MLS. All rights reserved. Information Deem Reliable But Not Guaranteed September 6, 2026 METROMLS Member Broker: Angela Whitmire
 New listings near 404 Debra Drive
- Coming Soon
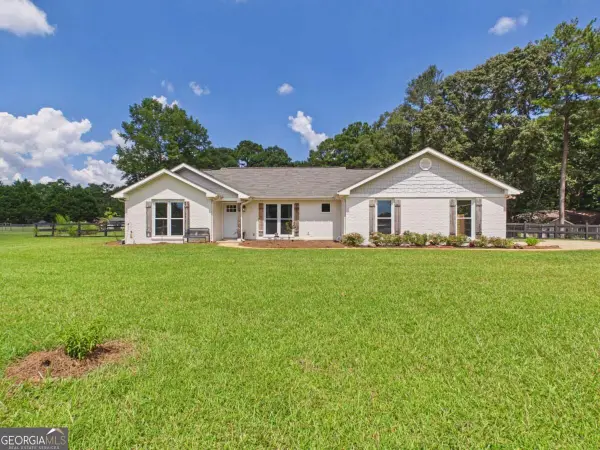 $299,400Coming Soon3 beds 2 baths1,557 sq. ft.
104 Huntington Drive, Lagrange, GA 30240
MLS# 10837759Listed by: NextHome Legacy Empower Realty - Coming Soon
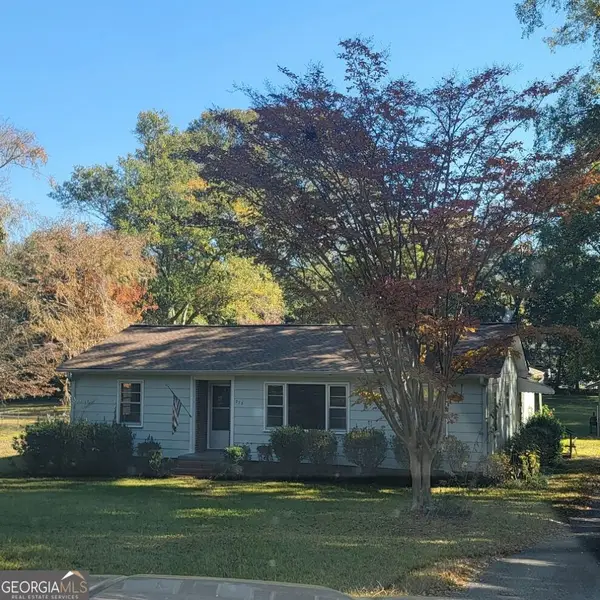 $249,850Coming Soon3 beds 2 baths1,588 sq. ft.
215 Poplar Circle, Lagrange, GA 30241
MLS# 10835498Listed by: Holliday Realtors - New
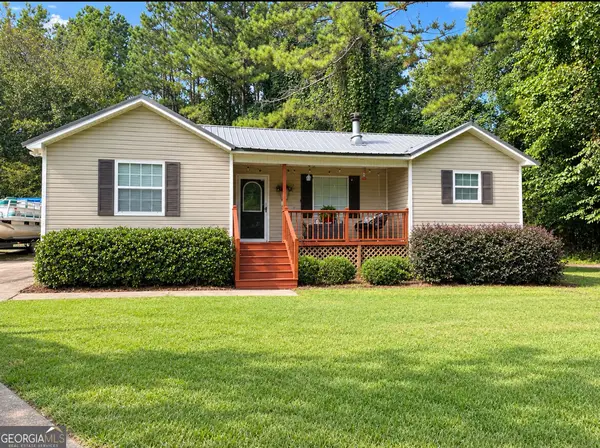 $275,000Active3 beds 2 baths1,218 sq. ft.
3550 West Point Road, Lagrange, GA 30240
MLS# 10840956Listed by: Team One Real Estate Professionals - New
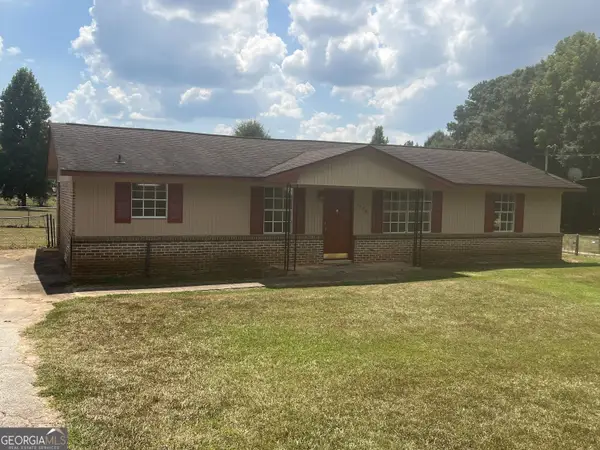 $219,900Active3 beds 2 baths1,325 sq. ft.
1529 S Davis Road, Lagrange, GA 30241
MLS# 10840421Listed by: Southern Classic Realtors - New
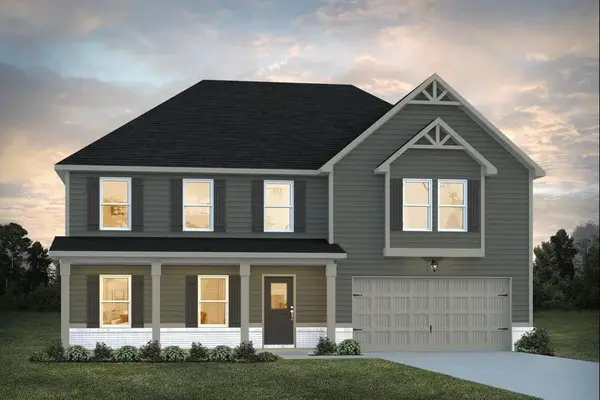 $407,490Active4 beds 4 baths2,860 sq. ft.
206 Freshwater Court, LaGrange, GA 30241
MLS# 7832765Listed by: DFH REALTY GA, LLC - New
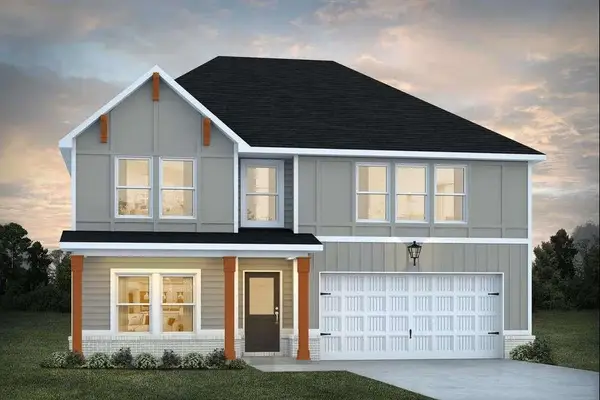 $378,490Active4 beds 3 baths2,315 sq. ft.
202 Freshwater Court, LaGrange, GA 30241
MLS# 7832761Listed by: DFH REALTY GA, LLC - New
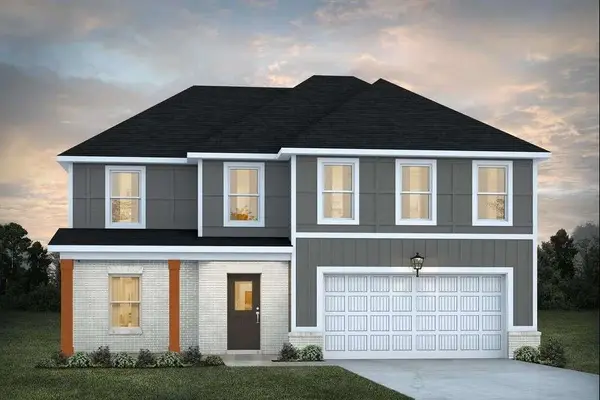 $345,410Active4 beds 3 baths2,300 sq. ft.
204 Freshwater Court, LaGrange, GA 30241
MLS# 7832753Listed by: DFH REALTY GA, LLC - New
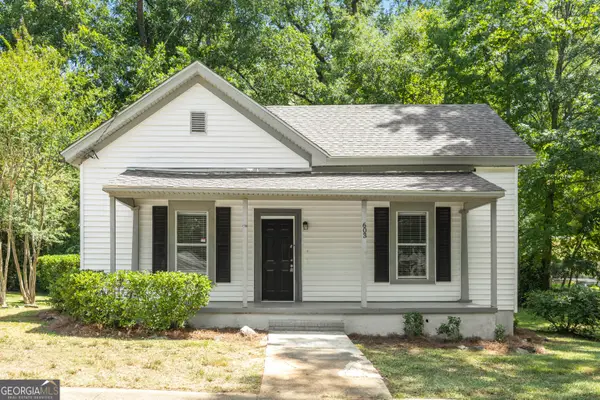 $185,000Active3 beds 2 baths1,431 sq. ft.
603 Park Avenue, Lagrange, GA 30240
MLS# 10839940Listed by: Coldwell Banker Kennon & Parker - New
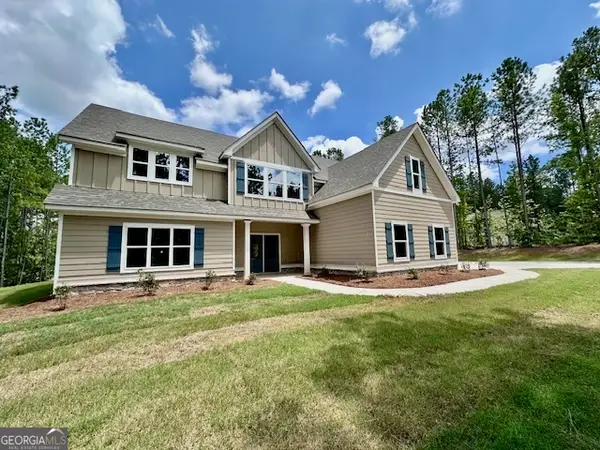 $489,990Active4 beds 4 baths2,901 sq. ft.
311 Mourning Court #LOT 33, LaGrange, GA 30241
MLS# 10839893Listed by: Go Realty


Protect your home and budget from life's surprises with an Assurant Home Warranty, backed by a partner that supports you through every step of homeownership. Explore Plans.
©2026 Century 21 Real Estate LLC. All rights reserved. CENTURY 21®, the CENTURY 21 Logo and C21® are service marks owned by Century 21 Real Estate LLC. Century 21 Real Estate LLC fully supports the principles of the Fair Housing Act and the Equal Opportunity Act. Each office is independently owned and operated. Listing information is deemed reliable but not guaranteed accurate.