
601 Country Club Road, Lagrange, GA 30240
Local realty services provided by:CENTURY 21 Premier Real Estate
601 Country Club Road,Lagrange, GA 30240
$2,500,000
- 6 Beds
- 7 Baths
- 10,107 sq. ft.
- Single family
- Active
Listed by: david knapp
Office: keller williams realty auburn
MLS#:E105103
Source:AL_PCBR
Price summary
- Price:$2,500,000
- Price per sq. ft.:$247.35
About this home
A rare estate of extraordinary scale, craftsmanship, and permanence, 601 Country Club Road is a truly distinctive LaGrange residence. Known as the Hart House, this remarkable property was envisioned in 1990 and completed in 2000 after a decade of thoughtful planning and construction. Set on approximately 2 acres, the residence showcases exceptional materials including Italian marble, Brazilian cherry, Honduras mahogany, European crystal, copper gutters, and a hand-cut slate roof. The interior features soaring ceilings, a dramatic two-story foyer, floating staircase, mahogany library, formal living and dining spaces, grand ballroom with rotunda, wet bar, multiple fireplaces, home office, exercise room, and a luxurious main-level primary suite. A full walk-out basement provides additional space, while manicured grounds, custom iron fencing, double gates, and multiple outdoor entertaining areas complete this extraordinary estate.
Contact an agent
Home facts
- Year built:2000
- Subdivision & Development:NONE
- Listing ID #:E105103
- Added:1 day(s) ago
- Updated:October 07, 2026 at 01:58 AM
Rooms and interior
- Bedrooms:6
- Total bathrooms:7
- Full bathrooms:5
- Half bathrooms:2
- Flooring:Carpet, Marble, Tile
- Kitchen Description:Dishwasher, Double Oven, Electric Cooktop, Electric Range, Microwave, Refrigerator
- Basement:Yes
- Basement Description:Unfinished, Walk Out Access
- Living area:10,107 sq. ft.
Heating and cooling
- Cooling:Central Air
- Heating:Central, Forced Air, Natural Gas
- Central air:Yes
Structure and exterior
- Roof:Slate
- Year built:2000
- Building area:10,107 sq. ft.
- Lot area:1.99 Acres
- Lot Features:Level, Private
- Construction Materials:Brick
- Exterior Features:Deck, Patio
- Levels:2 Story
Utilities
- Water:Public, Water Available
- Sewer:Septic Tank, Sewer Available
Finances and disclosures
- Price:$2,500,000
- Price per sq. ft.:$247.35
- Tax amount:$13,886 (2025)
Features and amenities
- Appliances:Dishwasher, Double Oven, Electric Range, Microwave, Refrigerator
- Amenities:Cathedral Ceilings, Double Pane Windows, Security System Owned, Walk In Closets
Parking
- Parking description:Garage
- Garage:Yes
- Garage spaces:3
New listings near 601 Country Club Road
- New
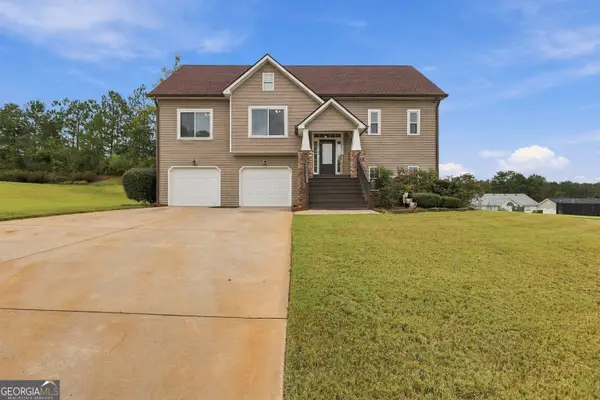 $334,900Active4 beds 3 baths2,096 sq. ft.
101 Boston Court, Lagrange, GA 30241
MLS# 10867626Listed by: eXp Realty
- New
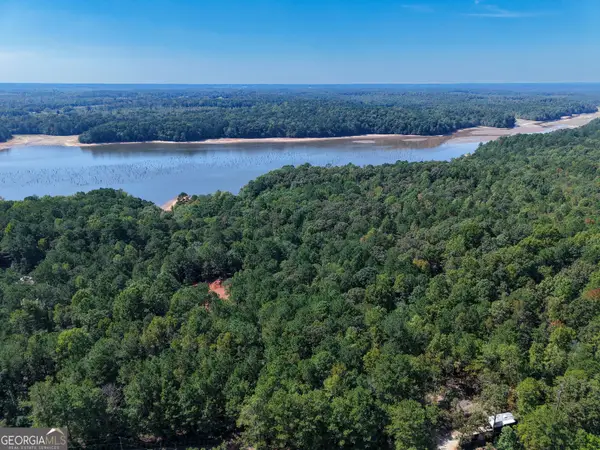 $59,900Active1 Acres
1107 N State Line Road, Lagrange, GA 30240
MLS# 10867526Listed by: RE/MAX Results - New
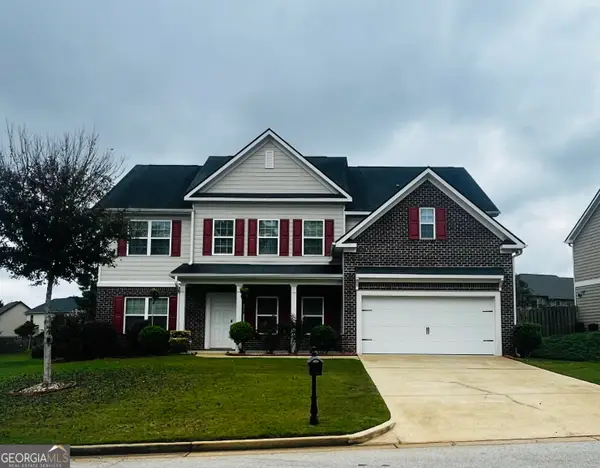 $528,000Active6 beds 3 baths3,560 sq. ft.
522 Bryant Lake Boulevard, Lagrange, GA 30241
MLS# 10867455Listed by: RE/MAX Results 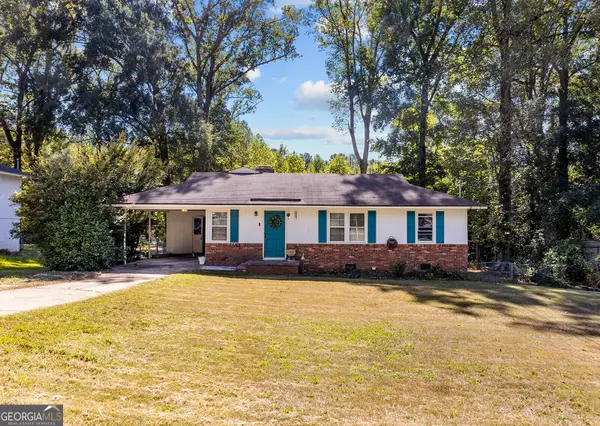 $179,900Active3 beds 2 baths1,188 sq. ft.
104 Martin Luther King Jr Court, Lagrange, GA 30241
MLS# 10851212Listed by: Coldwell Banker Kennon & Parker- New
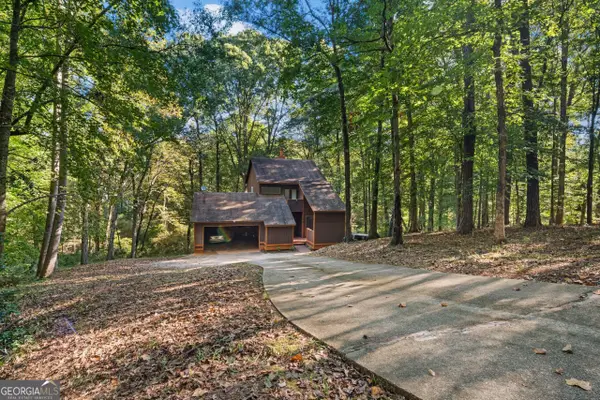 $250,000Active3 beds 3 baths1,832 sq. ft.
107 Sweetgum Drive, Lagrange, GA 30240
MLS# 10858300Listed by: Keller Williams River Cities - New
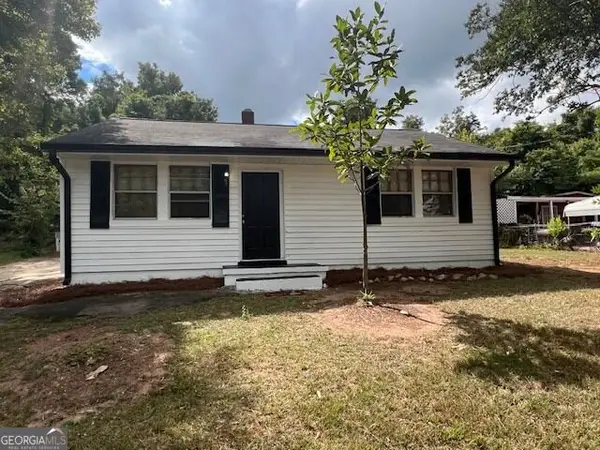 $110,000Active3 beds 1 baths1,216 sq. ft.
616 S Harlem Circle, Lagrange, GA 30241
MLS# 10857996Listed by: Keller Williams Realty Atl. Partners - New
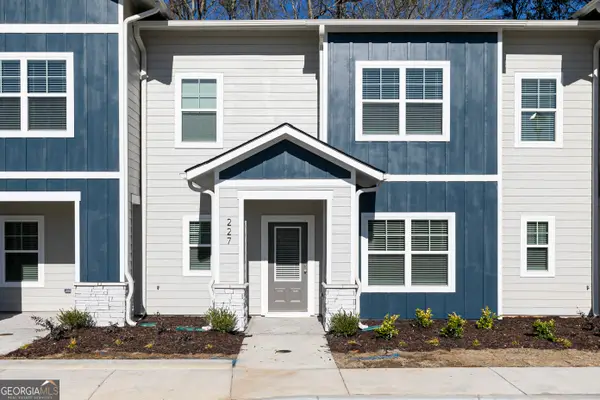 $223,900Active2 beds 3 baths1,120 sq. ft.
226 Rooker Drive, Lagrange, GA 30241
MLS# 10858010Listed by: LGI Homes Realty LLC - New
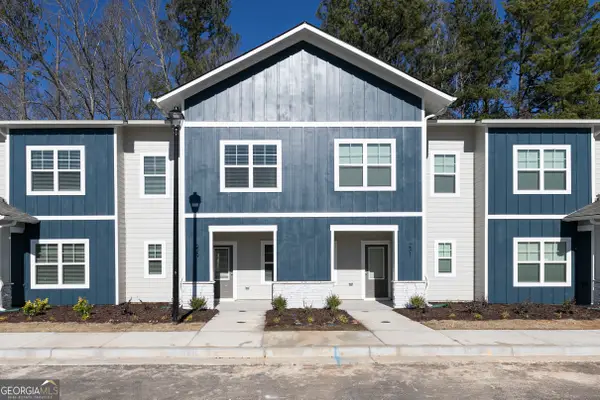 $255,900Active3 beds 3 baths1,461 sq. ft.
218 Rooker Drive, Lagrange, GA 30241
MLS# 10858049Listed by: LGI Homes Realty LLC - New
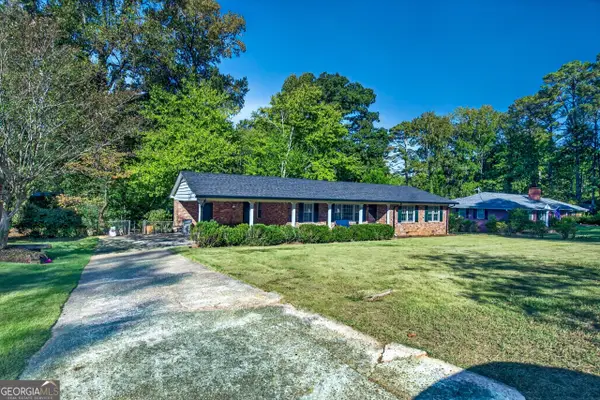 $269,900Active3 beds 2 baths1,456 sq. ft.
219 Westwood Drive, Lagrange, GA 30240
MLS# 10858071Listed by: RE/MAX Results


Protect your home and budget from life's surprises with an Assurant Home Warranty, backed by a partner that supports you through every step of homeownership. Explore Plans.
©2026 Century 21 Real Estate LLC. All rights reserved. CENTURY 21®, the CENTURY 21 Logo and C21® are service marks owned by Century 21 Real Estate LLC. Century 21 Real Estate LLC fully supports the principles of the Fair Housing Act and the Equal Opportunity Act. Each office is independently owned and operated. Listing information is deemed reliable but not guaranteed accurate.