1071 Lake Washington Drive, Lawrenceville, GA 30043
Local realty services provided by:CENTURY 21 The Avenues
1071 Lake Washington Drive,Lawrenceville, GA 30043
$679,900
- 6 Beds
- 5 Baths
- 4,702 sq. ft.
- Single family
- Coming Soon
Listed by: amy young
Office: keller williams realty atlanta partners
MLS#:7841581
Source:FIRSTMLS
Price summary
- Price:$679,900
- Price per sq. ft.:$144.6
- Monthly HOA dues:$64.17
About this home
Beautifully updated 6-bedroom, 4.5-bath brick home with finished basement, and an incredible backyard retreat featuring a heated saltwater POOL! Situated on an oversized lot on a quiet cul-de-sac street, this home offers an exceptional combination of space, privacy, thoughtful updates, and indoor-outdoor living. Extensive recent improvements include a NEW ROOF and garage door system in 2022, basement flooring in 2023, new attic insulation in 2024, REMODELED PRIMARY BATHROOM in 2025, and NEW CARPET & UPDATED KITCHEN in 2026. Inside, you'll find hardwood floors, plantation shutters, detailed molding, and timeless architectural features. The inviting family room centers around a fireplace with custom built-ins and opens to a bright sun-filled sitting area overlooking the backyard. The white kitchen was beautifully updated in 2026 with quartz countertops, a new sink, tile backsplash, abundant cabinetry, and stainless steel appliances. Generous prep space, a breakfast bar, and custom coffee bar make the kitchen ideal for both everyday living and entertaining. A large Formal Dining room and Home Office with french doors complete the main level. Upstairs, the spacious primary suite offers a tray ceiling, plantation shutters, dual walk-in closets, and a stunning primary bath completely remodeled in 2025. Designed with a clean, modern feel, the bath features a freestanding soaking tub, oversized frameless glass shower with beautiful tilework, double vanity, and updated fixtures. There are 4 additional bedrooms upstairs, 2 more full bathrooms and a laundry room upstairs. One bedroom is used as a “dream closet” - the possibilities are endless. There is plenty of flexibility for family, guests, home offices, and more. The finished basement expands the living space even further with updated flooring, recessed lighting, wainscoting, full bathroom, and multiple finished rooms that can accommodate a media room, recreation area, home gym, office, workshop, or guest space. The backyard is a true highlight. Step outside to a large deck overlooking the private, fenced yard and heated saltwater pool and spa. Surrounded by mature trees and lush landscaping, the oversized lot provides a wonderful sense of privacy. A spacious stone patio creates another inviting outdoor living area - perfect for a fire pit, entertaining, or relaxing beneath the trees. Multiple outdoor gathering spaces make this backyard feel like a private retreat. This home has been lovingly maintained and is move-in ready! Hurry, it won’t last!...
Contact an agent
Home facts
- Year built:1989
- Subdivision & Development:Lake Washington Plantation
- Listing ID #:7841581
- Updated:October 02, 2026 at 01:29 PM
Rooms and interior
- Bedrooms:6
- Total bathrooms:5
- Full bathrooms:4
- Half bathrooms:1
- Flooring:Carpet, Hardwood
- Dining Description:Seats 12+, Separate Dining Room
- Bathrooms Description:Double Vanity, Separate His/Hers, Separate Tub/Shower, Soaking Tub
- Kitchen Description:Breakfast Bar, Breakfast Room, Cabinets White, Dishwasher, Disposal, Eat-in Kitchen, Electric Cooktop, Electric Oven, Microwave, Pantry, Refrigerator, Stone Counters, View to Family Room
- Bedroom Description:Oversized Master, Sitting Room
- Basement Description:Daylight, Exterior Entry, Finished, Finished Bath, Full, Interior Entry
- Living area:4,702 sq. ft.
Heating and cooling
- Cooling:Ceiling Fan(s), Central Air, Zoned
- Heating:Central, Natural Gas
- Central air:Yes
Structure and exterior
- Roof:Composition, Shingle
- Year built:1989
- Building area:4,702 sq. ft.
- Lot area:0.48 Acres
- Lot Features:Back Yard, Cul-De-Sac, Front Yard, Landscaped, Level, Private
- Architectural Style:Craftsman, Traditional
- Construction Materials:Brick 4 Sides, Brick Front
- Exterior Features:Deck, Garden, Patio, Private Yard
- Levels:2 Story
Schools
- High school:Peachtree Ridge
- Middle school:Northbrook
- Elementary school:Jackson - Gwinnett
Utilities
- Water:Public, Water Available
- Sewer:Public Sewer, Septic Tank, Sewer Available
Finances and disclosures
- Price:$679,900
- Price per sq. ft.:$144.6
- Tax amount:$6,721 (2025)
Features and amenities
- Laundry features:Upper Level
- Amenities:Beamed Ceilings, Bookcases, Entrance Foyer, His and Hers Closets, Walk-In Closet(s)
- Pool features:Gunite, Heated, In Ground, Private Pool, Salt Water
Parking
- Total parking spaces:2
- Parking description:Attached, Driveway, Garage, Garage Door Opener, Garage Faces Side, Kitchen Level, Level Driveway
- Garage spaces:2
 Listings identified with the FMLS IDX logo come from FMLS and are held by brokerage firms other than the owner of this website. The listing brokerage is identified in any listing details. Information is deemed reliable but is not guaranteed. If you believe any FMLS listing contains material that infringes your copyrighted work please click here (https://www.fmls.com/dmca) to review our DMCA policy and learn how to submit a takedown request. ©2026 First Multiple Listing Service, Inc.
New listings near 1071 Lake Washington Drive
- Coming Soon
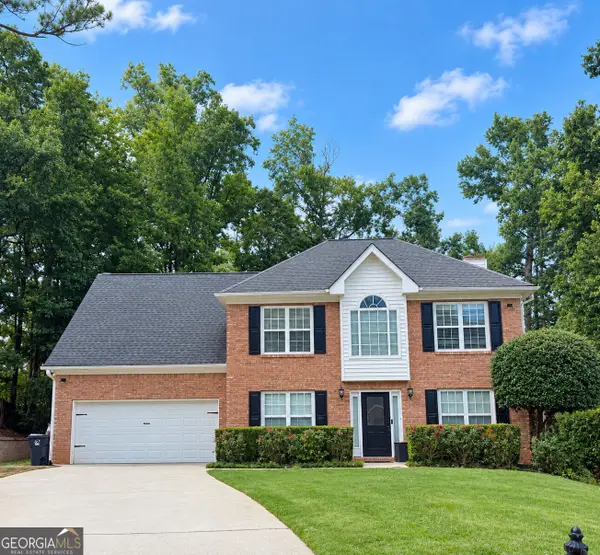 $405,000Coming Soon4 beds 3 baths2,140 sq. ft.
1685 Cheshire Court Northwest, Lawrenceville, GA 30043
MLS# 10857148Listed by: Mark Spain Real Estate - Coming Soon
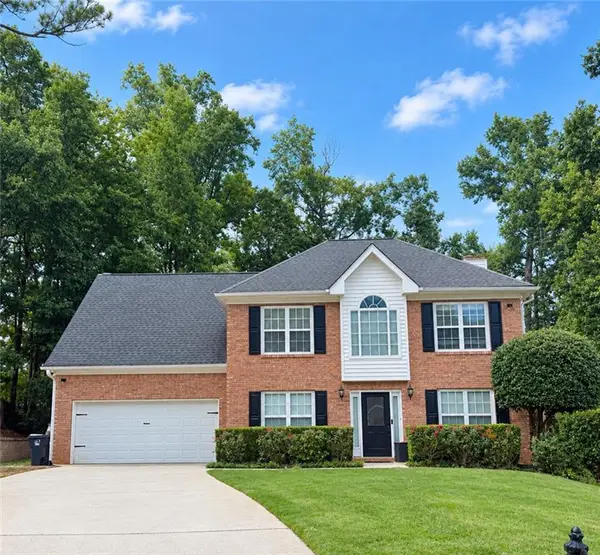 $405,000Coming Soon4 beds 3 baths2,140 sq. ft.
1685 Cheshire Court Northwest, Lawrenceville, GA 30043
MLS# 7847830Listed by: MARK SPAIN REAL ESTATE - Coming Soon
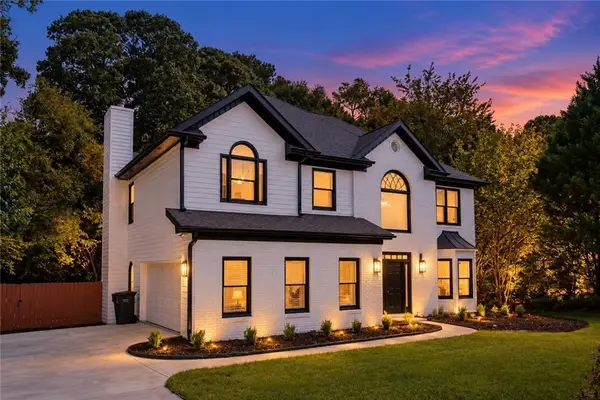 $434,900Coming Soon5 beds 3 baths2,407 sq. ft.
2120 Tribble Walk Drive, Lawrenceville, GA 30045
MLS# 7847731Listed by: K23 REALTY, LLC - Coming Soon
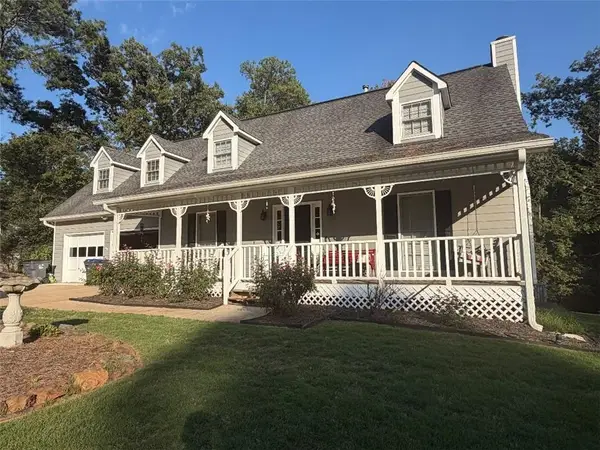 $389,500Coming Soon3 beds 3 baths2,295 sq. ft.
1961 Amber Dawn Way, Lawrenceville, GA 30043
MLS# 7847495Listed by: REMAX CENTER - Coming Soon
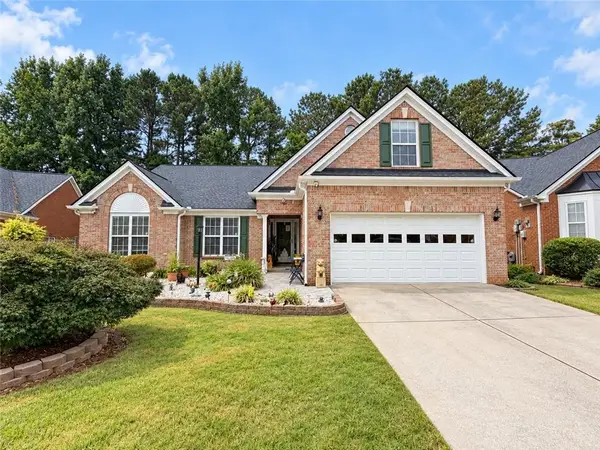 $440,000Coming Soon3 beds 2 baths2,302 sq. ft.
1202 Pecan Grove Place, Lawrenceville, GA 30046
MLS# 7846449Listed by: KELLER WILLIAMS REALTY ATL NORTH - Coming Soon
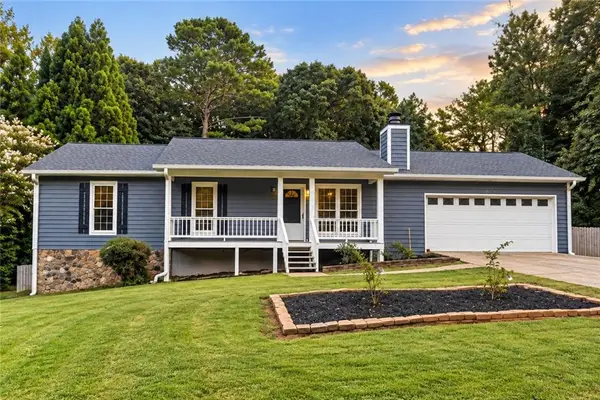
 $375,000Coming Soon3 beds 2 baths2,850 sq. ft.
2602 W Regal Court, Lawrenceville, GA 30044
MLS# 7840457Listed by: CENTURY 21 CONNECT REALTY - Coming Soon
 $295,000Coming Soon3 beds 3 baths1,900 sq. ft.
2118 Burns View Lane, Lawrenceville, GA 30044
MLS# 7839699Listed by: MARK SPAIN REAL ESTATE - Coming Soon
 $295,000Coming Soon3 beds 3 baths1,900 sq. ft.
2118 Burns View Lane, Lawrenceville, GA 30044
MLS# 10848214Listed by: Mark Spain Real Estate - Coming Soon
 $505,000Coming Soon4 beds 3 baths2,130 sq. ft.
2904 Volland Grove Trail, Lawrenceville, GA 30043
MLS# 7834058Listed by: MARK SPAIN REAL ESTATE


Protect your home and budget from life's surprises with an Assurant Home Warranty, backed by a partner that supports you through every step of homeownership. Explore Plans.
©2026 Century 21 Real Estate LLC. All rights reserved. CENTURY 21®, the CENTURY 21 Logo and C21® are service marks owned by Century 21 Real Estate LLC. Century 21 Real Estate LLC fully supports the principles of the Fair Housing Act and the Equal Opportunity Act. Each office is independently owned and operated. Listing information is deemed reliable but not guaranteed accurate.