
1321 Azalea Brook Drive, Lawrenceville, GA 30043
Local realty services provided by:CENTURY 21 Novus
1321 Azalea Brook Drive,Lawrenceville, GA 30043
$679,500
- 5 Beds
- 4 Baths
- 5,870 sq. ft.
- Single family
- Active
Listed by: dung montilla, erik bergman
Office: the official ascending realty, llc.
MLS#:7805203
Source:FIRSTMLS
Price summary
- Price:$679,500
- Price per sq. ft.:$115.76
- Monthly HOA dues:$54.17
About this home
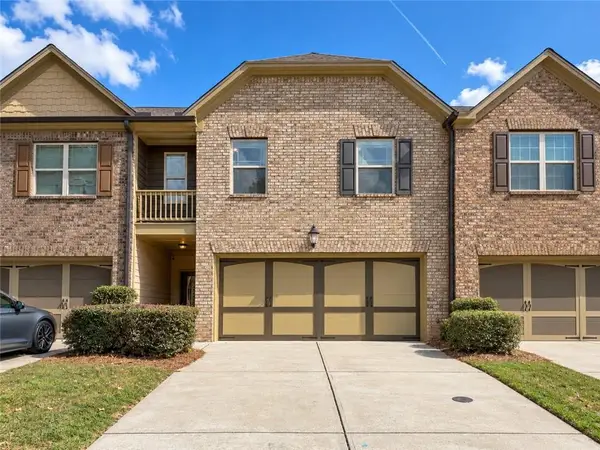
Welcome to this stunning four-sided brick residence in the prestigious gated community of The Gates at Azalea Ridge, where timeless craftsmanship meets modern comfort. Perfectly situated on a desirable lot, this immaculately maintained home offers exceptional space and flexibility with 5 bedrooms, 4 full bathrooms, approximately 5,870 ± sq. ft. of finished living space, and a beautifully fully finished daylight walk-out basement that offers the potential for two additional bedrooms, making it ideal for multi-generational living, guests, or the ultimate recreation and entertainment space.
Designed to impress from the moment you arrive, the home features an inviting covered front porch, elegant architectural details, hardwood floors throughout the main level, coffered and tray ceilings, recessed lighting, and abundant natural light from beautiful bay windows spanning all three levels. The open-concept floor plan creates a seamless flow for everyday living and entertaining.
The gourmet kitchen serves as the heart of the home, featuring stone countertops, a large center island, an oversized walk-in pantry, and an open view to the spacious family room with a cozy fireplace.
The thoughtfully designed floor plan includes 4 bedrooms and 3 full bathrooms upstairs, while the main level offers 1 bedroom and 1 full bathroom, providing an ideal setup for guests, in-laws, or a private home office.
Retreat to the luxurious primary suite featuring a spa-inspired bathroom with a whirlpool tub, separate shower, dual vanities, and generous walk-in closets. Upstairs, you'll also find a versatile loft/media room with abundant storage, perfect for a home theater, office, or playroom.
Comfort is ensured year-round with three separate HVAC systems, providing independent climate control for all three levels of the home.
Outside, enjoy the privacy of the fenced backyard, spacious deck, and beautifully maintained lot—perfect for relaxing or entertaining. The side-entry three-car garage, mudroom, and thoughtful layout add convenience and functionality for everyday living....
Contact an agent
Home facts
- Year built:2013
- Subdivision & Development:Gates at Azalea Ridge
- Listing ID #:7805203
- Updated:September 14, 2026 at 01:28 PM
Rooms and interior
- Bedrooms:5
- Total bathrooms:4
- Full bathrooms:4
- Flooring:Hardwood
- Dining Description:Great Room, Separate Dining Room
- Bathrooms Description:Double Vanity, Separate Tub/Shower, Whirlpool Tub
- Kitchen Description:Breakfast Room, Cabinets Stain, Dishwasher, Disposal, Electric Cooktop, Kitchen Island, Microwave, Pantry, Stone Counters, View to Family Room
- Bedroom Description:Master on Main, Oversized Master, Sitting Room
- Basement Description:Daylight, Exterior Entry, Finished, Full, Interior Entry
- Living area:5,870 sq. ft.
Heating and cooling
- Cooling:Ceiling Fan(s), Central Air
- Heating:Central
- Central air:Yes
Structure and exterior
- Roof:Shingle
- Year built:2013
- Building area:5,870 sq. ft.
- Lot area:0.29 Acres
- Lot Features:Cul-De-Sac
- Architectural Style:Traditional
- Construction Materials:Brick 4 Sides
- Exterior Features:Deck
- Levels:2 Story
Schools
- High school:Mountain View
- Middle school:Twin Rivers
- Elementary school:Woodward Mill
Utilities
- Water:Public, Water Available
- Sewer:Public Sewer, Sewer Available
Finances and disclosures
- Price:$679,500
- Price per sq. ft.:$115.76
- Tax amount:$2,457 (2025)
Features and amenities
- Laundry features:Laundry Room, Upper Level
- Amenities:Beamed Ceilings, Coffered Ceiling(s), Tray Ceiling(s), Walk-In Closet(s)
Parking
- Parking description:Attached, Garage
- Garage spaces:3
 Listings identified with the FMLS IDX logo come from FMLS and are held by brokerage firms other than the owner of this website. The listing brokerage is identified in any listing details. Information is deemed reliable but is not guaranteed. If you believe any FMLS listing contains material that infringes your copyrighted work please click here (https://www.fmls.com/dmca) to review our DMCA policy and learn how to submit a takedown request. ©2026 First Multiple Listing Service, Inc. FIRSTMLS Member Broker: Kendall Chance
New listings near 1321 Azalea Brook Drive
- Coming Soon
 $400,000Coming Soon4 beds 3 baths
415 Madison Chase Drive, Lawrenceville, GA 30045
MLS# 10845414Listed by: Keller Williams Realty Partners - Coming Soon
 $339,900Coming Soon3 beds 3 baths2,004 sq. ft.
2547 Pepper Court, Lawrenceville, GA 30044
MLS# 7836663Listed by: KELLER WILLIAMS REALTY PEACHTREE RD. - Coming Soon
 $319,900Coming Soon3 beds 2 baths1,150 sq. ft.
1272 Parkside Club Drive, Lawrenceville, GA 30044
MLS# 7835126Listed by: MAXIMUM ONE EXECUTIVE REALTORS - Coming Soon
 $319,900Coming Soon3 beds 2 baths
1272 Parkside Club Drive, Lawrenceville, GA 30044
MLS# 10843553Listed by: Maximum One Executive Realtors - Coming Soon
 $359,000Coming Soon3 beds 2 baths1,208 sq. ft.
1341 Prospectors Drive, Lawrenceville, GA 30043
MLS# 7834360Listed by: NORTHGROUP REAL ESTATE - Coming Soon
 $505,000Coming Soon4 beds 3 baths2,130 sq. ft.
2904 Volland Grove Trail, Lawrenceville, GA 30043
MLS# 7834058Listed by: MARK SPAIN REAL ESTATE - Coming Soon
 $505,000Coming Soon4 beds 3 baths2,130 sq. ft.
2904 Volland Grove Trail, Lawrenceville, GA 30043
MLS# 10841589Listed by: Mark Spain Real Estate - Coming Soon
 $339,900Coming Soon3 beds 2 baths1,704 sq. ft.
183 Brook Lea Cove Cove, Lawrenceville, GA 30044
MLS# 7824607Listed by: MARK SPAIN REAL ESTATE - Coming Soon
 $339,900Coming Soon3 beds 2 baths1,704 sq. ft.
183 Brook Lea Cove Cove, Lawrenceville, GA 30044
MLS# 10829538Listed by: Mark Spain Real Estate - Coming Soon
 $425,000Coming Soon4 beds 4 baths3,621 sq. ft.
160 Thornbush Trace, Lawrenceville, GA 30046
MLS# 7320502Listed by: MARK SPAIN REAL ESTATE


Protect your home and budget from life's surprises with an Assurant Home Warranty, backed by a partner that supports you through every step of homeownership. Explore Plans.
©2026 Century 21 Real Estate LLC. All rights reserved. CENTURY 21®, the CENTURY 21 Logo and C21® are service marks owned by Century 21 Real Estate LLC. Century 21 Real Estate LLC fully supports the principles of the Fair Housing Act and the Equal Opportunity Act. Each office is independently owned and operated. Listing information is deemed reliable but not guaranteed accurate.