
2241 Hunters Green Drive, Lawrenceville, GA 30043
Local realty services provided by:CENTURY 21 Novus
2241 Hunters Green Drive,Lawrenceville, GA 30043
$1,239,000
- 6 Beds
- 6 Baths
- 6,772 sq. ft.
- Single family
- Active
Listed by: kareena jiwani
Office: virtual properties realty.com
MLS#:10795984
Source:METROMLS
Price summary
- Price:$1,239,000
- Price per sq. ft.:$182.96
- Monthly HOA dues:$257.5
About this home
Welcome to this extraordinary luxury estate in the prestigious gated community of Creekstone, where timeless elegance meets modern sophistication. Completely renovated with impeccable attention to detail, this exceptional residence showcases fresh designer paint, beautifully refinished hardwood floors, soaring ceilings, and a spectacular fully finished terrace level designed for both grand entertaining and everyday luxury living. The stunning chef's kitchen has been thoughtfully reimagined with luxurious quartz countertops, premium JennAir appliances, custom cabinetry, and designer finishes that seamlessly blend elegance with functionality. All bathrooms were exquisitely renovated in 2026, featuring spa-inspired walk-in showers, smart toilets, and sophisticated contemporary finishes.This remarkable home features AN IN-LAW SUITE ON THE MAIN LEVEL, offering the perfect private retreat for multi-generational living or guests, complete with custom soft-close closets. Upstairs, the lavish owner's suite boasts an extraordinary custom-designed walk-in closet featuring built-in drawers, extensive storage, and a built-in safe, creating a true boutique-style dressing experience. The impressive terrace level is an entertainer's dream, showcasing a custom bar, private home theater, fitness room, sauna, full bathroom, recreation room, and versatile flex space, offering endless possibilities for relaxation and entertainment. Exceptional recent improvements include a new architectural roof and composite deck (2022), brand-new HVAC systems for the main and upper levels (March 2025), WHOLE-YARD IRRIGATION SYSTEM, PROFESSIONAL LANDSCAPE LIGHTING, TESLA/ELECTRIC VEHICLE CHARGING STATION, and WHEELCHAIR-ACCESSIBLE FEATURES, including a ramp and an accessible main-level bedroom and bathroom. Perfectly positioned just minutes from I-85, Gas South Arena, Suwanee Town Center, premier shopping, fine dining, parks, and award-winning schools, this meticulously maintained estate offers an unparalleled blend of luxury, comfort, and convenience in one of Creekstone's most sought-after communities. Loaded with exceptional upgrades, designer finishes, and luxury amenities throughout, this one-of-a-kind residence has been thoughtfully curated to the highest standards. Every detail reflects quality craftsmanship and timeless elegance. This is more than a home-it's a lifestyle. A truly must-see luxury estate that exceeds every expectation....
Contact an agent
Home facts
- Year built:2003
- Subdivision & Development:Creekstone
- Listing ID #:10795984
- Updated:September 14, 2026 at 08:44 PM
Rooms and interior
- Bedrooms:6
- Total bathrooms:6
- Full bathrooms:5
- Half bathrooms:1
- Flooring:Carpet, Hardwood
- Dining Description:Seats 12+
- Kitchen Description:Breakfast Room, Dishwasher, Disposal, Double Oven, Kitchen Island, Microwave, Pantry, Refrigerator, Trash Compactor
- Bedroom Description:Master On Main Level, Walk-In Closet(s)
- Basement Description:Bath Finished, Daylight, Finished, Interior Entry
- Living area:6,772 sq. ft.
Heating and cooling
- Cooling:Ceiling Fan(s), Central Air
- Heating:Central
- Central air:Yes
Structure and exterior
- Roof:Composition
- Year built:2003
- Building area:6,772 sq. ft.
- Lot area:0.43 Acres
- Lot Features:Level
- Architectural Style:Brick 4 Side, Traditional
- Construction Materials:Brick
- Levels:3+ Story
Schools
- High school:Peachtree Ridge
- Middle school:Richard Hull
- Elementary school:Jackson
Utilities
- Water:Public, Water Available
- Sewer:Public Sewer, Sewer Available
Finances and disclosures
- Price:$1,239,000
- Price per sq. ft.:$182.96
- Tax amount:$16,138 (2025)
Features and amenities
- Appliances:Dishwasher, Disposal, Double Oven, Gas Water Heater, Intercom, Microwave, Refrigerator, Trash Compactor
- Laundry features:Laundry, Laundry Closet
- Amenities:Bay Window(s), Bookcases, Double Pane Windows, Gas Water Heater, Home Theater, In-Law Floorplan, Intercom, Security System, Smoke Detector(s), Wet Bar, Window Treatments
Parking
- Total parking spaces:9
- Parking description:Garage, Garage Door Opener, Side/Rear Entrance
- Garage:Yes
 2026 Georgia MLS. All rights reserved. Information Deem Reliable But Not Guaranteed September 14, 2026 METROMLS Member Broker: Curtis North
New listings near 2241 Hunters Green Drive
- Coming Soon
 $490,000Coming Soon5 beds 4 baths2,908 sq. ft.
1581 Edgeley Way, Lawrenceville, GA 30044
MLS# 7837596Listed by: ZOTIQUE INTERNATIONAL REALTY - Coming Soon
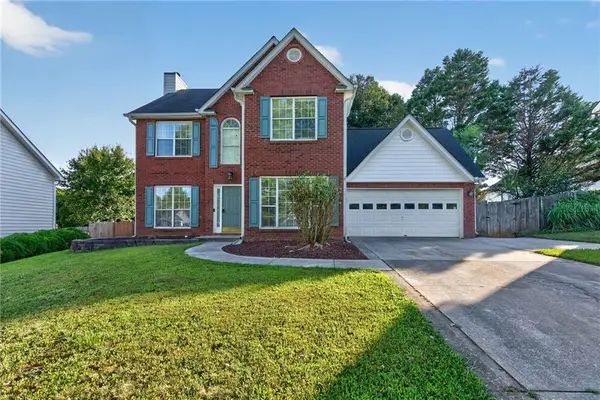 $375,000Coming Soon3 beds 3 baths1,802 sq. ft.
915 Charter Club Dr, Lawrenceville, GA 30043
MLS# 7837502Listed by: VIRTUAL PROPERTIES REALTY.COM - Coming Soon
 $400,000Coming Soon4 beds 3 baths
415 Madison Chase Drive, Lawrenceville, GA 30045
MLS# 10845414Listed by: Keller Williams Realty Partners - Coming Soon
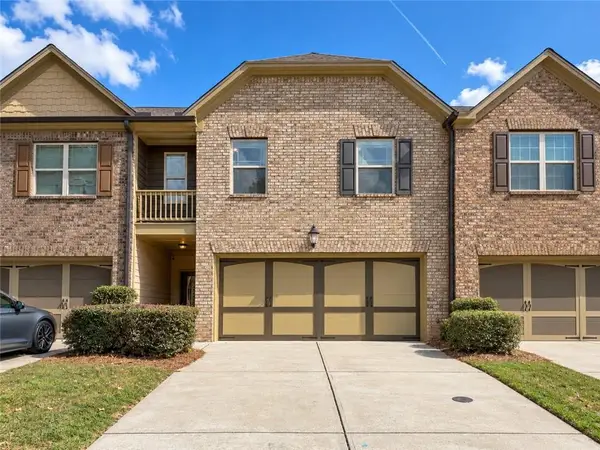 $339,900Coming Soon3 beds 3 baths2,004 sq. ft.
2547 Pepper Court, Lawrenceville, GA 30044
MLS# 7836663Listed by: KELLER WILLIAMS REALTY PEACHTREE RD. - Coming Soon
 $319,900Coming Soon3 beds 2 baths1,150 sq. ft.
1272 Parkside Club Drive, Lawrenceville, GA 30044
MLS# 7835126Listed by: MAXIMUM ONE EXECUTIVE REALTORS - Coming Soon
 $319,900Coming Soon3 beds 2 baths
1272 Parkside Club Drive, Lawrenceville, GA 30044
MLS# 10843553Listed by: Maximum One Executive Realtors - Coming Soon
 $359,000Coming Soon3 beds 2 baths1,208 sq. ft.
1341 Prospectors Drive, Lawrenceville, GA 30043
MLS# 7834360Listed by: NORTHGROUP REAL ESTATE - Coming Soon
 $505,000Coming Soon4 beds 3 baths2,130 sq. ft.
2904 Volland Grove Trail, Lawrenceville, GA 30043
MLS# 7834058Listed by: MARK SPAIN REAL ESTATE - Coming Soon
 $505,000Coming Soon4 beds 3 baths2,130 sq. ft.
2904 Volland Grove Trail, Lawrenceville, GA 30043
MLS# 10841589Listed by: Mark Spain Real Estate - Coming Soon
 $339,900Coming Soon3 beds 2 baths1,704 sq. ft.
183 Brook Lea Cove Cove, Lawrenceville, GA 30044
MLS# 7824607Listed by: MARK SPAIN REAL ESTATE


Protect your home and budget from life's surprises with an Assurant Home Warranty, backed by a partner that supports you through every step of homeownership. Explore Plans.
©2026 Century 21 Real Estate LLC. All rights reserved. CENTURY 21®, the CENTURY 21 Logo and C21® are service marks owned by Century 21 Real Estate LLC. Century 21 Real Estate LLC fully supports the principles of the Fair Housing Act and the Equal Opportunity Act. Each office is independently owned and operated. Listing information is deemed reliable but not guaranteed accurate.