2282 Haventree Court, Lawrenceville, GA 30043
Local realty services provided by:CENTURY 21 Results
2282 Haventree Court,Lawrenceville, GA 30043
$700,000
- 5 Beds
- 4 Baths
- 2,688 sq. ft.
- Single family
- Active
Listed by: scott hamilton, jennie hamilton
Office: keller williams realty atlanta partners
MLS#:7840747
Source:FIRSTMLS
Price summary
- Price:$700,000
- Price per sq. ft.:$260.42
- Monthly HOA dues:$100
About this home
Looking for a move-in-ready home with a convenient location and resort-style amenities? This is it. Set on a cul-de-sac in the gated Enclave at Stonehaven, this John Wieland home combines spacious living, thoughtful upgrades and everyday convenience. The kitchen anchors the open main level with ceiling-height cabinetry, under-cabinet lighting, KitchenAid appliances, stone countertops and an oversized island with additional cabinet storage. Updated hardware, a large single-bowl sink and an expansive walk-in pantry add function and style. The kitchen refrigerator is included. The kitchen opens to the fireside gathering room, complemented by a separate dining space. Engineered hardwood flooring, fresh interior paint, decorative accent walls and updated lighting create a fresh, cohesive feel throughout. A main-level flex room and full bathroom offer options for guests, a home office or playroom. A built-in mudroom area and generous storage on both levels help keep everyday essentials organized. Upstairs, the oversized primary suite features a separate sitting area, a decorative molding accent wall and an expansive walk-in closet. The primary bathroom includes a frameless glass shower, soaking tub, double vanity and dedicated linen closet. One secondary bedroom has its own en suite bathroom, while two additional bedrooms share a Jack-and-Jill bathroom with double vanities. The conveniently located upstairs laundry room includes the washer and dryer. An upgraded paver patio and pergola provide an inviting setting for outdoor dining and relaxation, while newly installed Emerald zoysia enhances the yard. Additional features include exterior garage lighting and a two-car garage with an EV charger-ready plug-in connection. Enjoy access to The Club at Stonehaven, featuring swimming, a waterslide, tennis and pickleball courts, a playground, clubhouse and fitness center. The Enclave HOA covers front and backyard landscaping, while the master Stonehaven at Sugarloaf HOA maintains the community’s common areas, gates and amenities. Convenient access to I-85 and Sugarloaf Parkway places Sugarloaf Mills, Gas South District and abundant dining, shopping and entertainment options close at hand....
Contact an agent
Home facts
- Year built:2017
- Subdivision & Development:The Enclave at Stonehaven
- Listing ID #:7840747
- Updated:September 25, 2026 at 03:16 PM
Rooms and interior
- Bedrooms:5
- Total bathrooms:4
- Full bathrooms:4
- Flooring:Carpet, Hardwood
- Bathrooms Description:Double Vanity, Separate Tub/Shower, Soaking Tub, Vaulted Ceiling(s)
- Kitchen Description:Breakfast Bar, Breakfast Room, Cabinets Other, Dishwasher, Disposal, Eat-in Kitchen, Electric Oven, Gas Cooktop, Kitchen Island, Microwave, Pantry Walk-In, Refrigerator, Stone Counters, View to Family Room
- Bedroom Description:Oversized Master
- Living area:2,688 sq. ft.
Heating and cooling
- Cooling:Ceiling Fan(s), Central Air
- Heating:Forced Air, Natural Gas
- Central air:Yes
Structure and exterior
- Roof:Composition, Ridge Vents, Shingle
- Year built:2017
- Building area:2,688 sq. ft.
- Lot area:0.2 Acres
- Lot Features:Back Yard, Cul-De-Sac, Front Yard, Level, Private
- Architectural Style:Craftsman, Traditional
- Construction Materials:Cement Siding, Stone
- Exterior Features:Covered, Front Porch, Patio, Private Yard, Rear Porch
- Levels:2 Story
Schools
- High school:Peachtree Ridge
- Middle school:Northbrook
- Elementary school:Jackson - Gwinnett
Utilities
- Water:Public, Water Available
- Sewer:Public Sewer, Sewer Available
Finances and disclosures
- Price:$700,000
- Price per sq. ft.:$260.42
- Tax amount:$7,656 (2025)
Features and amenities
- Laundry features:Dryer, In Hall, Laundry Room, Upper Level, Washer
- Amenities:Bookcases, Entrance Foyer, Gas Water Heater, High Ceilings 10 ft Main, High Ceilings 10 ft Upper, Tray Ceiling(s), Walk-In Closet(s)
Parking
- Parking description:Driveway, Garage, Garage Door Opener, Garage Faces Front, Kitchen Level
- Garage spaces:2
 Listings identified with the FMLS IDX logo come from FMLS and are held by brokerage firms other than the owner of this website. The listing brokerage is identified in any listing details. Information is deemed reliable but is not guaranteed. If you believe any FMLS listing contains material that infringes your copyrighted work please click here (https://www.fmls.com/dmca) to review our DMCA policy and learn how to submit a takedown request. ©2026 First Multiple Listing Service, Inc. FIRSTMLS Member Broker: Debbie Cooke
New listings near 2282 Haventree Court
- Coming Soon
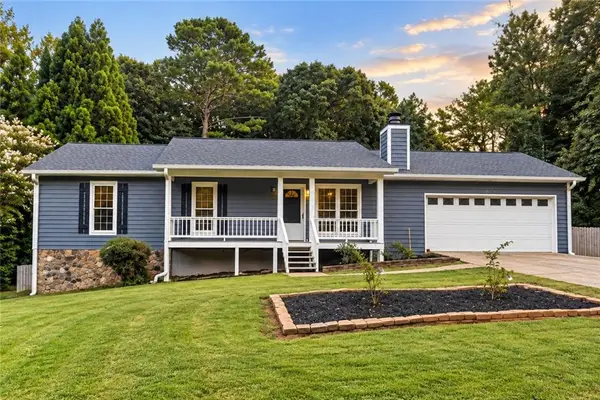
 $375,000Coming Soon3 beds 2 baths2,850 sq. ft.
2602 W Regal Court, Lawrenceville, GA 30044
MLS# 7840457Listed by: CENTURY 21 CONNECT REALTY - Coming Soon
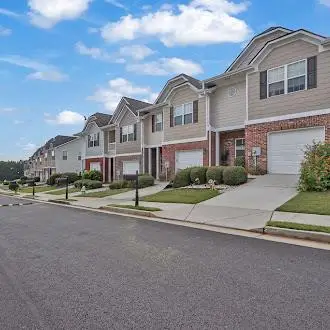 $295,000Coming Soon3 beds 3 baths1,900 sq. ft.
2118 Burns View Lane, Lawrenceville, GA 30044
MLS# 7839699Listed by: MARK SPAIN REAL ESTATE - Coming Soon
 $295,000Coming Soon3 beds 3 baths1,900 sq. ft.
2118 Burns View Lane, Lawrenceville, GA 30044
MLS# 10848214Listed by: Mark Spain Real Estate - Coming Soon
 $505,000Coming Soon4 beds 3 baths2,130 sq. ft.
2904 Volland Grove Trail, Lawrenceville, GA 30043
MLS# 7834058Listed by: MARK SPAIN REAL ESTATE - Coming Soon
 $505,000Coming Soon4 beds 3 baths2,130 sq. ft.
2904 Volland Grove Trail, Lawrenceville, GA 30043
MLS# 10841589Listed by: Mark Spain Real Estate - Coming Soon
 $425,000Coming Soon4 beds 4 baths3,621 sq. ft.
160 Thornbush Trace, Lawrenceville, GA 30046
MLS# 7320502Listed by: MARK SPAIN REAL ESTATE - Coming Soon
 $300,000Coming Soon5 beds 2 baths2,128 sq. ft.
174 Wilbur Lane, Lawrenceville, GA 30044
MLS# 7316030Listed by: ATLANTA COMMUNITIES - New
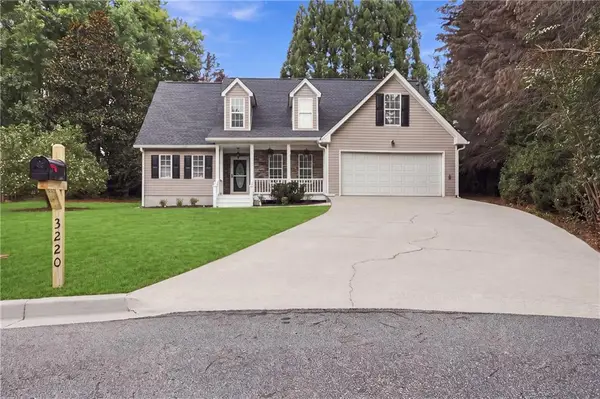 $435,000Active4 beds 3 baths1,663 sq. ft.
3220 Bethesda Park Court, Lawrenceville, GA 30044
MLS# 7843996Listed by: ATLANTA COMMUNITIES - New
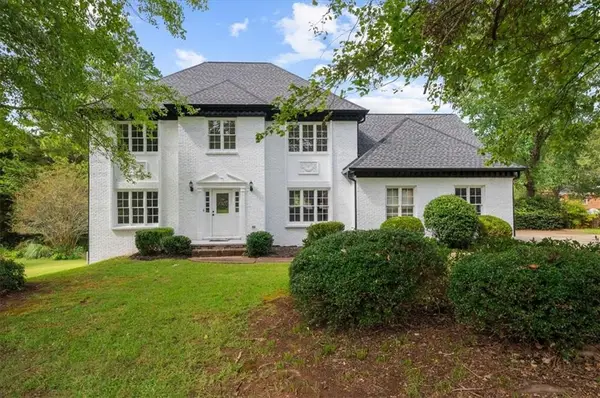 $490,000Active4 beds 3 baths2,897 sq. ft.
877 Jami Court, Lawrenceville, GA 30046
MLS# 7844376Listed by: FATHOM REALTY GA, LLC - New
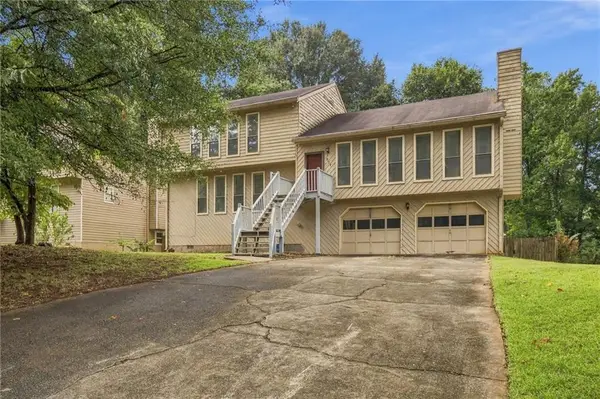 $364,999Active4 beds 3 baths2,460 sq. ft.
371 Saint Simons Cove, Lawrenceville, GA 30044
MLS# 7844410Listed by: GEORGIA PROPERTIES CONSULTANTS OF ATLANTA, LLC


Protect your home and budget from life's surprises with an Assurant Home Warranty, backed by a partner that supports you through every step of homeownership. Explore Plans.
©2026 Century 21 Real Estate LLC. All rights reserved. CENTURY 21®, the CENTURY 21 Logo and C21® are service marks owned by Century 21 Real Estate LLC. Century 21 Real Estate LLC fully supports the principles of the Fair Housing Act and the Equal Opportunity Act. Each office is independently owned and operated. Listing information is deemed reliable but not guaranteed accurate.