
222 W Church Street, Lexington, GA 30648
Local realty services provided by:CENTURY 21 Premier Real Estate
222 W Church Street,Lexington, GA 30648
$950,000
- 5 Beds
- 3 Baths
- 4,697 sq. ft.
- Single family
- Active
Listed by: marina lee
Office: the virtual realty group
MLS#:10504152
Source:METROMLS
Price summary
- Price:$950,000
- Price per sq. ft.:$202.26
About this home
Built in 1832 and lovingly maintained, this historic Lexington residence offers generous living spaces, enduring architectural character, and room to make it your own. Situated on 2.42 park-like acres along picturesque West Church Street, the home features approximately 4,697 square feet, five bedrooms, and two-and-a-half baths within convenient reach of Athens' dining, shopping, healthcare, and cultural amenities. Large rooms and soaring ceilings reflect the home's history, while plumbing and other systems have been updated over the years. The home is ready to live in while you plan cosmetic updates to suit your taste, offering an opportunity to enjoy its character today and personalize it over time. The main level includes a spacious primary suite with a sitting room and en suite bath, an expansive kitchen, and a generous combined laundry/breakfast room with washer and dryer hookups. Upstairs, four sizable bedrooms include two sharing a Jack-and-Jill bath. Outside, mature grounds offer space for gardening, gathering, and enjoying the peaceful setting among Lexington's historic homes. A detached original kitchen now serves as a workshop, while an additional lower-level workspace with an exterior entrance provides room for hobbies and projects. Generous off-street parking adds everyday convenience. With its spacious layout, acreage, and historic setting, the property also offers potential for a bed-and-breakfast or other permitted uses, subject to applicable approvals. An opportunity to become the next steward of a well-preserved Lexington home and bring your own vision to its next chapter....
Contact an agent
Home facts
- Year built:1832
- Subdivision & Development:None
- Listing ID #:10504152
- Updated:October 28, 2026 at 12:02 PM
Rooms and interior
- Bedrooms:5
- Total bathrooms:3
- Full bathrooms:2
- Half bathrooms:1
- Flooring:Hardwood, Tile
- Dining Description:Separate Room
- Bathrooms Description:Soaking Tub, Tile Bath
- Kitchen Description:Cooktop, Dishwasher, Microwave, Oven/Range (Combo)
- Bedroom Description:Master On Main Level
- Basement Description:Crawl Space, Exterior Entry
- Living area:4,697 sq. ft.
Heating and cooling
- Cooling:Ceiling Fan(s), Central Air, Electric, Window Unit(s)
- Heating:Electric, Heat Pump
- Central air:Yes
Structure and exterior
- Roof:Metal
- Year built:1832
- Building area:4,697 sq. ft.
- Lot area:2.42 Acres
- Lot Features:Open Lot
- Construction Materials:Stone, Wood Siding
- Levels:3+ Story
Schools
- High school:Oglethorpe
- Middle school:Oglethorpe
- Elementary school:Oglethorpe
Utilities
- Water:Public, Water Available
- Sewer:Public Sewer, Sewer Available, Sewer Connected
Finances and disclosures
- Price:$950,000
- Price per sq. ft.:$202.26
- Tax amount:$4,059 (23)
Features and amenities
- Appliances:Cooktop, Dishwasher, Microwave, Oven/Range (Combo)
- Amenities:High Ceilings
Parking
- Parking description:Off Street Parking
 2026 Georgia MLS. All rights reserved. Information Deem Reliable But Not Guaranteed October 28, 2026 METROMLS Member Broker: Andrew S Mullin
New listings near 222 W Church Street
 $305,000Active3 beds 2 baths1,208 sq. ft.
824 Lexington Carlton Road, Lexington, GA 30648
MLS# 10831852Listed by: Iris Inc Realty- New
 $499,000Active3 beds 1 baths1,810 sq. ft.
695 Elberton Road, Lexington, GA 30648
MLS# 10876012Listed by: Red Clay Properties - New
 $259,000Active4 beds 3 baths1,676 sq. ft.
135 Dupree Street, Lexington, GA 30648
MLS# CL366693Listed by: IRIS INC REALTY  $1,003,428Active-- beds -- baths
01 Elberton Road, Lexington, GA 30648
MLS# 10874176Listed by: Iris Inc Realty $489,000Active3 beds 3 baths1,873 sq. ft.
372 Salem Church Road, Lexington, GA 30648
MLS# 10873157Listed by: Virtual Properties Realty.com $249,900Active3 beds 2 baths1,449 sq. ft.
56 Lexington Carlton Road, Lexington, GA 30648
MLS# 10870013Listed by: Keller Williams Greater Athens $325,000Active3 beds 2 baths1,476 sq. ft.
118 Terrace Circle, Lexington, GA 30648
MLS# 10854763Listed by: ERA Sunrise Realty $1,389,000Active4 beds 4 baths3,288 sq. ft.
1032 Washington Road, Lexington, GA 30648
MLS# 10847366Listed by: Coldwell Banker Upchurch Realty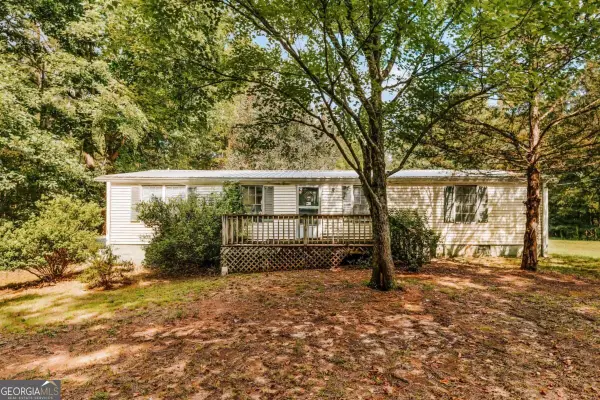 $184,900Active3 beds 2 baths1,200 sq. ft.
111 Johnson Road, Lexington, GA 30648
MLS# 10837491Listed by: Iris Inc Realty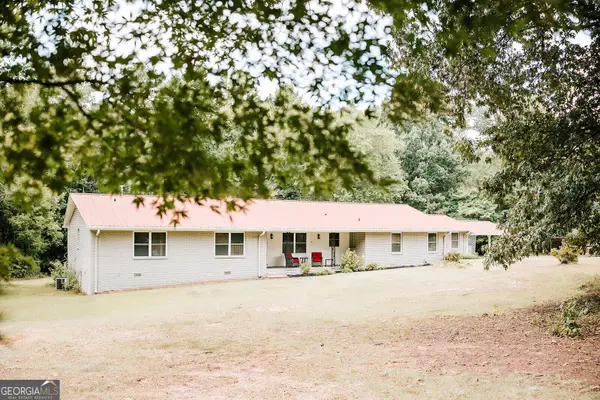 $425,000Active4 beds 3 baths3,098 sq. ft.
55 Stevens Grove Church Road, Lexington, GA 30648
MLS# 10835645Listed by: Iris Inc Realty


Protect your home and budget from life's surprises with an Assurant Home Warranty, backed by a partner that supports you through every step of homeownership. Explore Plans.
©2026 Century 21 Real Estate LLC. All rights reserved. CENTURY 21®, the CENTURY 21 Logo and C21® are service marks owned by Century 21 Real Estate LLC. Century 21 Real Estate LLC fully supports the principles of the Fair Housing Act and the Equal Opportunity Act. Each office is independently owned and operated. Listing information is deemed reliable but not guaranteed accurate.