
1104 Staples Drive Sw, Lilburn, GA 30047
Local realty services provided by:CENTURY 21 North East
1104 Staples Drive Sw,Lilburn, GA 30047
$395,000
- 4 Beds
- 3 Baths
- - sq. ft.
- Single family
- Active
Listed by: jamie walzer
Office: exp realty
MLS#:10833713
Source:METROMLS
Price summary
- Price:$395,000
About this home
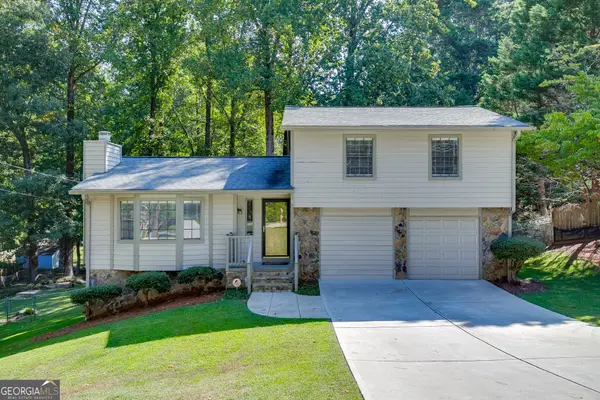
Tucked away at the end of a quiet dead-end street in the coveted Brookwood High District, this spacious 4-bedroom, 2.5-bath home offers the perfect combination of room to spread out and thoughtful updates. The newly renovated kitchen is the heart of the home, featuring a large island open to the generous family room, ideal for everything from weeknight dinners to hosting a crowd. Separate dining and formal living spaces add flexibility, while a dedicated den gives you even more room to work, relax, or play. Upstairs are all four bedrooms, including an oversized primary suite with plenty of room to create your own retreat. Additional upgrades include fresh paint, new flooring, and new siding. The unfinished basement offers tons of potential for a home gym, workshop, or future finished space, along with plenty of storage and a two-car drive-under garage. The backyard is private and plentiful with mature landscaping, a large deck, and room for customization. And the location is hard to beat. As the last house on a dead-end street, you'll enjoy an extra sense of privacy while still being just a couple of blocks from Publix and surrounded by green space. With award-winning schools, generous living spaces, a brand-new kitchen, and room to grow, this is a home that makes everyday living easy. Move in, make it your own, and update the bathrooms over time to suit your style. Welcome home to Gwens Ridge....
Contact an agent
Home facts
- Year built:1984
- Subdivision & Development:Gwens Ridge
- Listing ID #:10833713
- Updated:September 14, 2026 at 11:14 AM
Rooms and interior
- Bedrooms:4
- Total bathrooms:3
- Full bathrooms:2
- Half bathrooms:1
- Flooring:Carpet, Hardwood, Tile
- Dining Description:Seats 12+
- Bathrooms Description:Double Vanity
- Kitchen Description:Breakfast Area, Dishwasher, Kitchen Island, Microwave, Refrigerator
- Bedroom Description:Walk-In Closet(s)
- Basement Description:Exterior Entry, Interior Entry
Heating and cooling
- Cooling:Ceiling Fan(s), Central Air
- Heating:Central, Forced Air
- Central air:Yes
Structure and exterior
- Roof:Tar/Gravel
- Year built:1984
- Lot area:0.43 Acres
- Lot Features:Private
- Architectural Style:Craftsman, Traditional
- Construction Materials:Concrete
- Exterior Features:Deck
- Foundation Description:Block
- Levels:2 Story
Schools
- High school:Brookwood
- Middle school:Five Forks
- Elementary school:Gwin Oaks
Utilities
- Water:Public
- Sewer:Septic Tank, Sewer Available
Finances and disclosures
- Price:$395,000
- Tax amount:$2,440 (2025)
Features and amenities
- Appliances:Dishwasher, Microwave, Refrigerator
- Laundry features:Laundry
- Amenities:Bay Window(s), Smoke Detector(s)
Parking
- Total parking spaces:4
- Parking description:Basement, Garage, Side/Rear Entrance
- Garage:Yes
 2026 Georgia MLS. All rights reserved. Information Deem Reliable But Not Guaranteed September 14, 2026 METROMLS Member Broker: Jim D’Amico
New listings near 1104 Staples Drive Sw
- Coming Soon
 $419,000Coming Soon3 beds 2 baths1,777 sq. ft.
98 Kettlewood Drive Sw, Lilburn, GA 30047
MLS# 7833794Listed by: VIRTUAL PROPERTIES REALTY.COM - Coming Soon
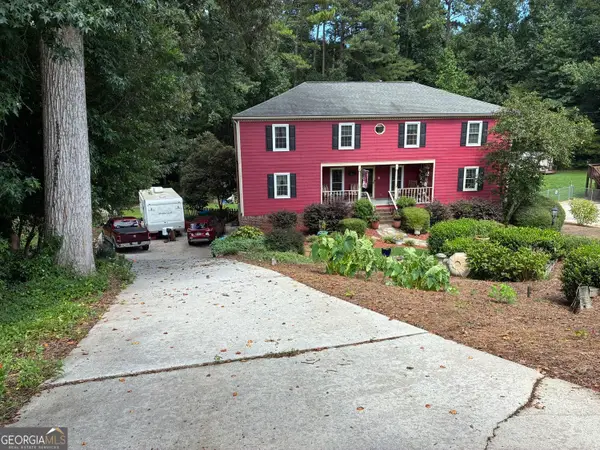 $469,000Coming Soon5 beds 3 baths4,720 sq. ft.
144 Shadow Lake Drive Sw, Lilburn, GA 30047
MLS# 10840777Listed by: The House Squad - New
 $539,900Active5 beds 4 baths3,548 sq. ft.
4690 Nutmeg Way Sw, Lilburn, GA 30047
MLS# 7835519Listed by: REALTY ASSOCIATES OF ATLANTA, LLC. - New
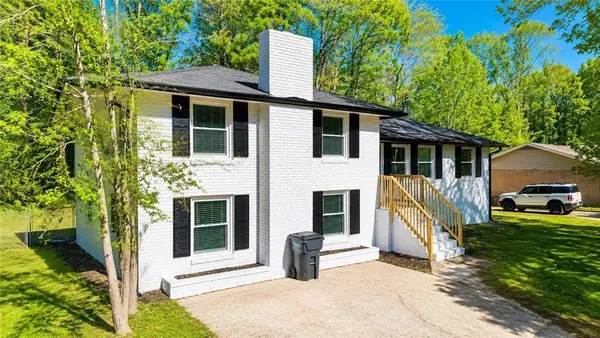 $376,999Active4 beds 2 baths1,350 sq. ft.
4675 Lincoln Way Sw, Lilburn, GA 30047
MLS# 7836713Listed by: LA ROSA REALTY GEORGIA - New
 $300,000Active5 beds 3 baths1,910 sq. ft.
5472 Four Winds Drive Sw, Lilburn, GA 30047
MLS# 7837018Listed by: BERKLEY LOMB, LLC. - New
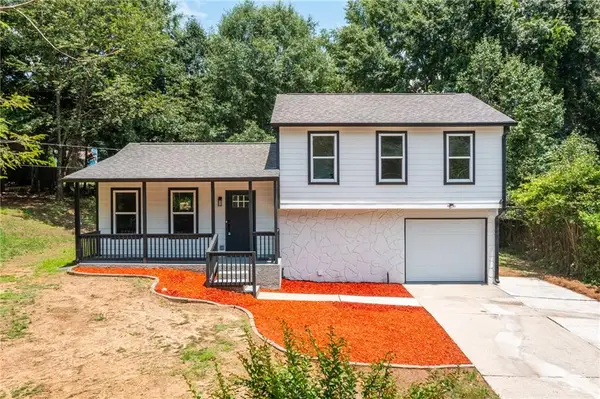 $345,000Active3 beds 2 baths1,450 sq. ft.
847 Half Moon Hollow, Lilburn, GA 30047
MLS# 7836951Listed by: REAL BROKER, LLC. - New
 $359,995Active4 beds 3 baths2,464 sq. ft.
1416 Manchester Court Sw, Lilburn, GA 30047
MLS# 7836816Listed by: TRUPORCH HOMES - New
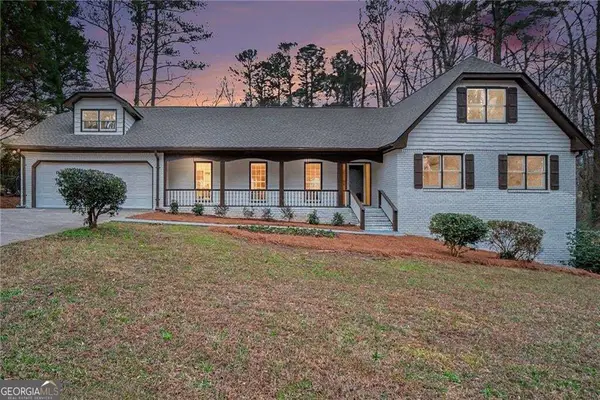 $499,900Active5 beds 3 baths3,139 sq. ft.
5464 Breathitt Drive Sw, Lilburn, GA 30047
MLS# 10844681Listed by: Keller Williams Realty PeachtreeRoad - New
 $587,000Active6 beds 5 baths4,067 sq. ft.
389 William Ivey Road Sw, Lilburn, GA 30047
MLS# 10844353Listed by: Homecoin.com - New
 $349,900Active3 beds 2 baths2,113 sq. ft.
978 Chartley Drive Sw, Lilburn, GA 30047
MLS# 10844303Listed by: Keller Williams Realty Atl. Partners


Protect your home and budget from life's surprises with an Assurant Home Warranty, backed by a partner that supports you through every step of homeownership. Explore Plans.
©2026 Century 21 Real Estate LLC. All rights reserved. CENTURY 21®, the CENTURY 21 Logo and C21® are service marks owned by Century 21 Real Estate LLC. Century 21 Real Estate LLC fully supports the principles of the Fair Housing Act and the Equal Opportunity Act. Each office is independently owned and operated. Listing information is deemed reliable but not guaranteed accurate.