
389 William Ivey Road Sw, Lilburn, GA 30047
Local realty services provided by:CENTURY 21 North East
389 William Ivey Road Sw,Lilburn, GA 30047
$587,000
- 6 Beds
- 5 Baths
- 4,067 sq. ft.
- Single family
- Coming Soon
Upcoming open houses
- Sun, Sep 1312:00 pm - 04:00 pm
Listed by: jonathan minerick
Office: homecoin.com
MLS#:10844353
Source:METROMLS
Price summary
- Price:$587,000
- Price per sq. ft.:$144.33
About this home
Updated, Classic and Modern 4,067 SF Brick Colonial on 0.54 Acres with Dual Primary Suites & Terrace-Level Apartment! Welcome to 389 William Ivey Road-a timeless brick colonial residence offering 4,067 sq. ft. of expertly updated living space across three finished levels. Blending enduring architectural character with heavy infrastructure overhauls, this 6-bedroom, 4.5-bathroom estate offers total peace of mind and incredible floor plan flexibility. Grand Entryway & Main Level Living: Step into a soaring, 20-foot two-story entryway anchored by a stunning, brand-new statement chandelier that sets a grand, welcoming tone. Light-filled open spaces feature pristine solid hardwood floors, fresh designer neutral paint, and updated electrical switches and receptacles throughout. The chef's kitchen comes fully equipped with a premium dark stainless steel LG appliance suite, featuring a brand-new, never-used LG range. The main floor flows seamlessly into a formal dining room, private office/study, sunny breakfast nook, dedicated laundry room, and a sun-drenched sunroom opening to a low-maintenance PVC deck overlooking the private, fully fenced backyard oasis. Updated Designer Fixtures & Ceiling Fans: Thoughtfully refreshed for modern living, the main and upper levels feature brand-new contemporary light fixtures and high-efficiency ceiling fans tailored throughout every primary room, secondary bedroom, and hallway-bringing stylish ambiance, comfort, and enhanced energy efficiency to every corner of the home. Dual Primary Suites & Flexible Upper Floor: Designed for maximum living flexibility, this home features TWO full primary/master suites with private en-suite baths-one conveniently located on the Main Level and a second sanctuary suite on the Upper Level. The upper level includes two additional oversized guest bedrooms, a secondary hallway bath, and a primary bath with updated dual vanities. Brand-new ultra-plush carpeting runs throughout all upper-level bedrooms. Independent 2-Bedroom Terrace-Level Apartment: The fully finished basement features a private-entry apartment with 2 spacious bedrooms, 1 full bathroom, a large living room, its own fully equipped kitchen, independent secondary laundry facilities, and generous storage space-ideal for long-term guests, or direct rental income potential! Major Infrastructure & Mechanical Capital Upgrades: Brand-New Hot Water Heater (Installed September 2026) Complete Siding Replacement (New premium vinyl siding & sheathing - Feb 2024) Basement In-Ground Pump (Industrial-grade - May 2023) New Architectural Roof & Commercial Gutters (2022) with transferable roof warranty Complete Septic System Overhaul (New tank, high-efficiency aerator & expanded drain field - 2021) Tuned dual central HVAC systems & brand-new high-efficiency toilets in every bathroom. Private Outdoor Oasis & Grounds: Set on a beautiful 0.54-acre lot, the manicured grounds feature mature fruit trees, garden boxes ready for your plants of choice, new architectural shutters, remodeled front entryway, and a matching external storage shed. No HOA...
Contact an agent
Home facts
- Year built:1980
- Subdivision & Development:Shadow Ridge
- Listing ID #:10844353
- Updated:September 12, 2026 at 11:16 AM
Rooms and interior
- Bedrooms:6
- Total bathrooms:5
- Full bathrooms:4
- Half bathrooms:1
- Flooring:Carpet, Hardwood, Tile
- Dining Description:Separate Room
- Bathrooms Description:Double Vanity
- Kitchen Description:Convection Oven, Dishwasher, Ice Maker, Microwave, Oven/Range (Combo), Refrigerator, Stainless Steel Appliance(s)
- Bedroom Description:Master On Main Level, Walk-In Closet(s)
- Basement Description:Bath Finished, Crawl Space, Daylight, Exterior Entry, Finished, Full, Interior Entry
- Living area:4,067 sq. ft.
Heating and cooling
- Cooling:Central Air, Electric, Whole House Fan, Zoned
- Heating:Central, Forced Air, Natural Gas, Zoned
- Central air:Yes
Structure and exterior
- Roof:Composition
- Year built:1980
- Building area:4,067 sq. ft.
- Lot area:0.54 Acres
- Lot Features:Corner Lot
- Architectural Style:Colonial
- Construction Materials:Brick, Vinyl Siding
- Exterior Features:Deck, Deck/Patio, Screened
- Levels:3+ Story
Schools
- High school:Parkview
- Middle school:Trickum
- Elementary school:Knight
Utilities
- Water:Public, Water Available
- Sewer:Septic Tank, Sewer Available
Finances and disclosures
- Price:$587,000
- Price per sq. ft.:$144.33
- Tax amount:$5,938 (2026)
Features and amenities
- Appliances:Convection Oven, Dishwasher, Dryer, Gas Water Heater, Microwave, Oven/Range (Combo), Refrigerator, Stainless Steel Appliance(s), Washer
- Laundry features:Dryer, In Basement, In Mud Room, Laundry, Washer
- Amenities:Carbon Monoxide Detector(s), Gas Water Heater, In-Law Floorplan, Smoke Detector(s), Two Story Foyer
Parking
- Parking description:Attached, Garage, Garage Door Opener, Off Street Parking
- Garage:Yes
 2026 Georgia MLS. All rights reserved. Information Deem Reliable But Not Guaranteed September 12, 2026 METROMLS Member Broker: Jim D’Amico
New listings near 389 William Ivey Road Sw
- Coming Soon
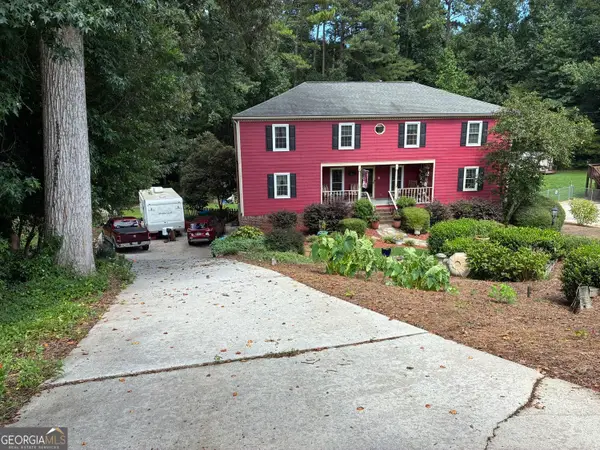 $469,000Coming Soon5 beds 3 baths4,720 sq. ft.
144 Shadow Lake Drive Sw, Lilburn, GA 30047
MLS# 10840777Listed by: The House Squad - Coming Soon
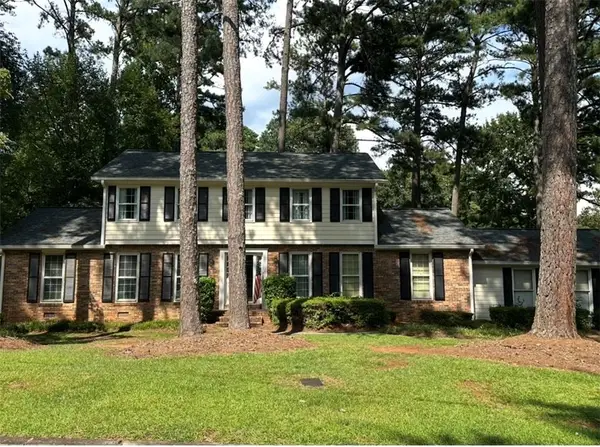 $350,000Coming Soon3 beds 3 baths2,486 sq. ft.
4421 Hardwood Circle Southwest, Lilburn, GA 30047
MLS# 7821697Listed by: MARK SPAIN REAL ESTATE - Coming Soon
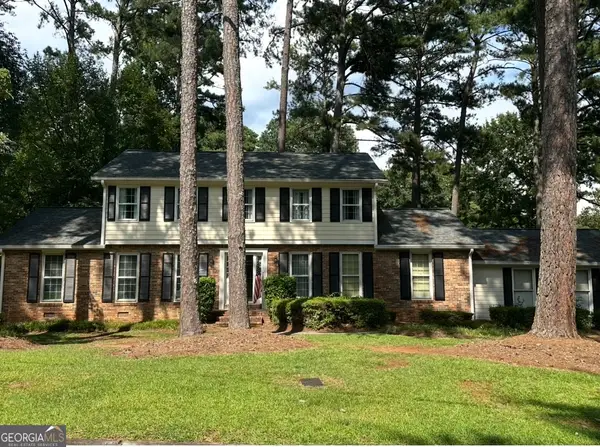 $350,000Coming Soon3 beds 3 baths2,486 sq. ft.
4421 Hardwood Circle Sw, Lilburn, GA 30047
MLS# 10826165Listed by: Mark Spain Real Estate - New
 $359,995Active4 beds 3 baths2,464 sq. ft.
1416 Manchester Court Sw, Lilburn, GA 30047
MLS# 7836816Listed by: TRUPORCH HOMES - New
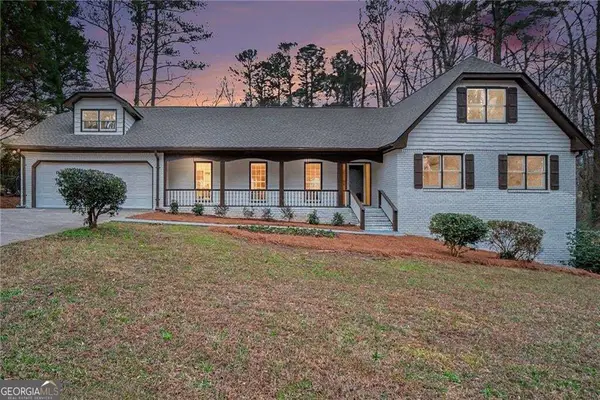 $499,900Active5 beds 3 baths3,139 sq. ft.
5464 Breathitt Drive Sw, Lilburn, GA 30047
MLS# 10844681Listed by: Keller Williams Realty PeachtreeRoad - Open Sat, 2 to 4pmNew
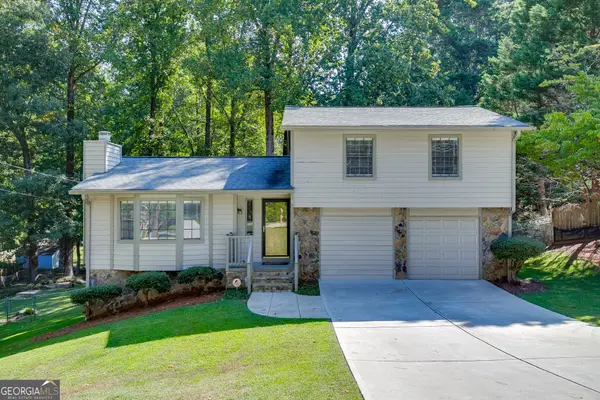 $349,900Active3 beds 2 baths2,113 sq. ft.
978 Chartley Drive Sw, Lilburn, GA 30047
MLS# 10844303Listed by: Keller Williams Realty Atl. Partners - New
 $725,000Active5 beds 4 baths2,867 sq. ft.
1872 Lake Lucerne Drive Sw, Lilburn, GA 30047
MLS# 7834430Listed by: KELLER WILLIAMS REALTY METRO ATLANTA - New
 $432,000Active5 beds 4 baths3,400 sq. ft.
4927 Castlewood Drive Sw, Lilburn, GA 30047
MLS# 10843850Listed by: Mainstay Brokerage - New
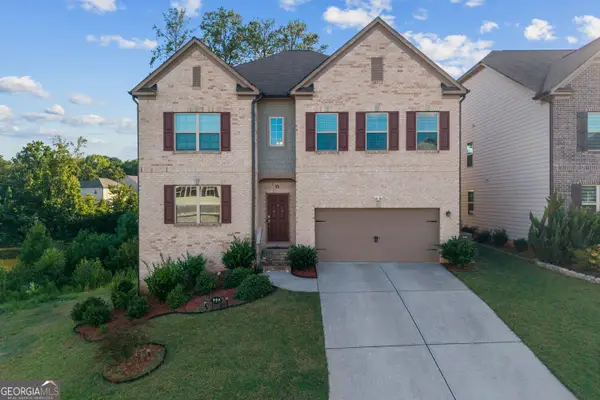 $700,000Active5 beds 5 baths4,960 sq. ft.
327 Round Pond Drive, Lilburn, GA 30047
MLS# 10843869Listed by: Keller Williams Realty Atl. Partners


Protect your home and budget from life's surprises with an Assurant Home Warranty, backed by a partner that supports you through every step of homeownership. Explore Plans.
©2026 Century 21 Real Estate LLC. All rights reserved. CENTURY 21®, the CENTURY 21 Logo and C21® are service marks owned by Century 21 Real Estate LLC. Century 21 Real Estate LLC fully supports the principles of the Fair Housing Act and the Equal Opportunity Act. Each office is independently owned and operated. Listing information is deemed reliable but not guaranteed accurate.