
1431 Threepine Place Sw, Lilburn, GA 30047
Local realty services provided by:CENTURY 21 Novus
1431 Threepine Place Sw,Lilburn, GA 30047
$709,900
- 5 Beds
- 5 Baths
- 4,093 sq. ft.
- Single family
- Active
Listed by: lynn lam
Office: atl realty star, llc.
MLS#:7796570
Source:FIRSTMLS
Price summary
- Price:$709,900
- Price per sq. ft.:$173.44
- Monthly HOA dues:$81.25
About this home
BACK ON MARKET — NO FAULT OF SELLER! NEW PRICE! Don’t miss this exceptional opportunity in the sought-after Parkview High School district! Offering over 4,000 sq. ft. above grade, this spacious 5-bedroom, 4.5-bath home provides the space, layout, and features that are hard to find at this price point. A dramatic two-story foyer welcomes you into a bright, open floor plan with hardwood floors and extensive trim. The gourmet kitchen features granite countertops, custom cabinetry, double wall ovens, gas cooktop, and a large center island overlooking the family room—perfect for everyday living and entertaining. The oversized owner’s suite offers a private sitting area and spa-style bath. A full daylight unfinished basement provides tremendous potential for future living space, recreation, home gym, theater, or storage. Outside, enjoy a private fenced backyard with deck, patio, gazebo, and fire pit. The rare 3-car side-entry garage adds even more value and convenience. Convenient to parks, shopping, dining, and major roadways. New price of $709,900 — schedule your private showing today!...
Contact an agent
Home facts
- Year built:2004
- Subdivision & Development:Evergreen Commons
- Listing ID #:7796570
- Updated:September 14, 2026 at 01:28 PM
Rooms and interior
- Bedrooms:5
- Total bathrooms:5
- Full bathrooms:4
- Half bathrooms:1
- Flooring:Carpet, Hardwood
- Dining Description:Open Concept, Separate Dining Room
- Bathrooms Description:Double Vanity, Separate His/Hers, Separate Tub/Shower, Vaulted Ceiling(s)
- Kitchen Description:Breakfast Bar, Dishwasher, Disposal, Eat-in Kitchen, Gas Cooktop, Kitchen Island, Microwave, Pantry, Range Hood, Refrigerator, Stone Counters, View to Family Room, Wine Rack
- Bedroom Description:Oversized Master
- Basement Description:Daylight, Driveway Access, Exterior Entry, Interior Entry, Unfinished
- Living area:4,093 sq. ft.
Heating and cooling
- Cooling:Ceiling Fan(s), Central Air
- Heating:Central, Forced Air
- Central air:Yes
Structure and exterior
- Roof:Composition
- Year built:2004
- Building area:4,093 sq. ft.
- Lot area:0.34 Acres
- Lot Features:Back Yard
- Architectural Style:A-Frame, Traditional
- Construction Materials:Brick 3 Sides, Cement Siding
- Exterior Features:Awning(s), Deck, Garden, Patio, Private Yard, Rear Porch
- Levels:3+ Story
Schools
- High school:Parkview
- Middle school:Trickum
- Elementary school:Mountain Park - Gwinnett
Utilities
- Water:Public
- Sewer:Public Sewer
Finances and disclosures
- Price:$709,900
- Price per sq. ft.:$173.44
- Tax amount:$8,475 (2025)
Features and amenities
- Laundry features:Laundry Room, Upper Level, Washer
- Amenities:Bookcases, Cathedral Ceiling(s), Gas Water Heater, High Ceilings 9 ft Main, His and Hers Closets, Walk-In Closet(s)
Parking
- Parking description:Drive Under Main Level, Driveway, Garage, Garage Door Opener
- Garage spaces:3
 Listings identified with the FMLS IDX logo come from FMLS and are held by brokerage firms other than the owner of this website. The listing brokerage is identified in any listing details. Information is deemed reliable but is not guaranteed. If you believe any FMLS listing contains material that infringes your copyrighted work please click here (https://www.fmls.com/dmca) to review our DMCA policy and learn how to submit a takedown request. ©2026 First Multiple Listing Service, Inc. FIRSTMLS Member Broker: Kendall Chance
New listings near 1431 Threepine Place Sw
- Coming Soon
 $419,000Coming Soon3 beds 2 baths1,777 sq. ft.
98 Kettlewood Drive Sw, Lilburn, GA 30047
MLS# 7833794Listed by: VIRTUAL PROPERTIES REALTY.COM - Coming Soon
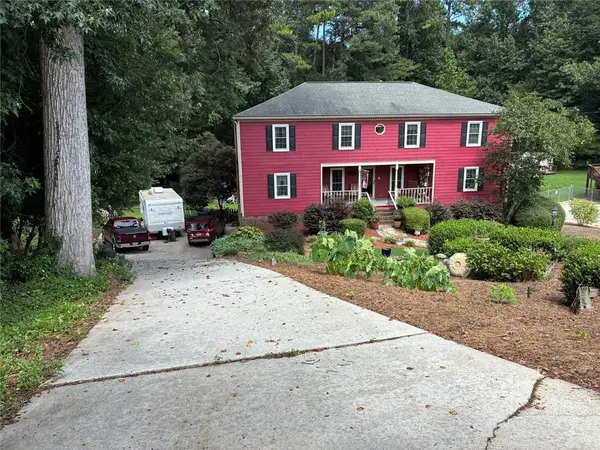 $469,000Coming Soon5 beds 3 baths4,256 sq. ft.
144 Shadow Lake Drive Sw, Lilburn, GA 30047
MLS# 7833362Listed by: THE HOUSE SQUAD, LLC - New
 $539,900Active5 beds 4 baths3,548 sq. ft.
4690 Nutmeg Way Sw, Lilburn, GA 30047
MLS# 7835519Listed by: REALTY ASSOCIATES OF ATLANTA, LLC. - New
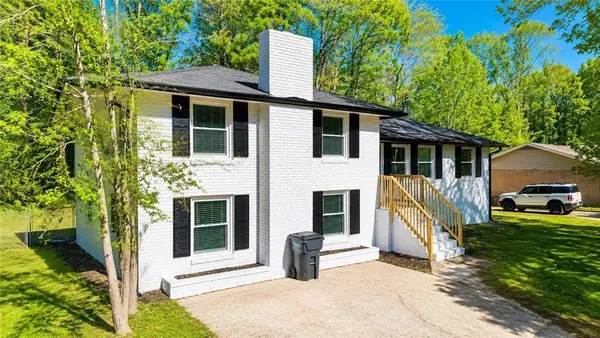 $376,999Active4 beds 2 baths1,350 sq. ft.
4675 Lincoln Way Sw, Lilburn, GA 30047
MLS# 7836713Listed by: LA ROSA REALTY GEORGIA - New
 $300,000Active5 beds 3 baths1,910 sq. ft.
5472 Four Winds Drive Sw, Lilburn, GA 30047
MLS# 7837018Listed by: BERKLEY LOMB, LLC. - New
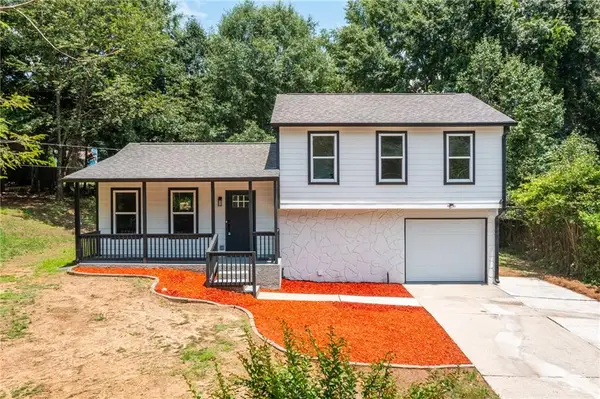 $345,000Active3 beds 2 baths1,450 sq. ft.
847 Half Moon Hollow, Lilburn, GA 30047
MLS# 7836951Listed by: REAL BROKER, LLC. - New
 $359,995Active4 beds 3 baths2,464 sq. ft.
1416 Manchester Court Sw, Lilburn, GA 30047
MLS# 7836816Listed by: TRUPORCH HOMES - New
 $499,900Active5 beds 3 baths3,139 sq. ft.
5464 Breathitt Drive Sw, Lilburn, GA 30047
MLS# 7836405Listed by: KELLER WILLIAMS REALTY PEACHTREE RD. - New
 $587,000Active6 beds 5 baths4,067 sq. ft.
389 William Ivey Road Sw, Lilburn, GA 30047
MLS# 10844353Listed by: Homecoin.com - New
 $349,900Active3 beds 2 baths2,113 sq. ft.
978 Chartley Drive Sw, Lilburn, GA 30047
MLS# 7836371Listed by: KELLER WILLIAMS REALTY ATLANTA PARTNERS


Protect your home and budget from life's surprises with an Assurant Home Warranty, backed by a partner that supports you through every step of homeownership. Explore Plans.
©2026 Century 21 Real Estate LLC. All rights reserved. CENTURY 21®, the CENTURY 21 Logo and C21® are service marks owned by Century 21 Real Estate LLC. Century 21 Real Estate LLC fully supports the principles of the Fair Housing Act and the Equal Opportunity Act. Each office is independently owned and operated. Listing information is deemed reliable but not guaranteed accurate.