
4400 Sirrocco Lane Sw, Lilburn, GA 30047
Local realty services provided by:CENTURY 21 The Avenues
4400 Sirrocco Lane Sw,Lilburn, GA 30047
$750,000
- 5 Beds
- 5 Baths
- 6,258 sq. ft.
- Single family
- Active
Listed by: katie arlt
Office: katie arlt & associates real estate
MLS#:7839773
Source:FIRSTMLS
Price summary
- Price:$750,000
- Price per sq. ft.:$119.85
- Monthly HOA dues:$1.58
About this home
Rare Four-Side-Brick Beauty With Completely Private Fenced Backyard With Sparkling Pool & Spa, Real Hardwood Floors, On A Finished Basement, + Long Driveway & Fenced Backyard On Over a Half Acre Cul-De-Sac Lot, In Award Winning Parkview Schools with NO Mandatory HOA Rules or Regulations! This Incredible Property Features A Spacious Master Suite on The Main Level With Custom Closet, Doors To The Oversized Deck, Pool & Spa Like Jacuzzi, Flagstone Fireplace, Old Putting Green, & Secret Garden Through The Trellis, Perfect For Entertainment! Behind The Fenced Backyard, There Is a Detached Outbuilding Workshop, Great For Extra Storage. The Main Level Also Includes a Half Bathroom, Laundry Room, Double Door Dining Room, Double Door Study, Butlers Pantry, Bright & Open Eat-In-Kitchen with Pool View, Granite Countertops, Travertine Backsplash, Stainless Steel Appliances, Garbage Disposal, Double Oven, Gas Cook-top Island As Well As a Huge Peninsula Bar With A View To The Fireside Keeping Room With Built-in Bookshelves, Cathedral Ceilings & Gleaming Hardwood Floors. Upstairs Features Three Spacious & Bright Secondary Bedrooms With Two Full Bathrooms & Brand New Carpet. The Full Finished Terrace Level Includes a Full Bathroom, Wine Cellar, Huge Built-in Bar, Gym Room, A Fireside Living Room, an In-Law-Suite with Built-ins That Would Also Make A Great Home Theatre, & A HUGE Storage Space With Room To Expand. There Is a Two-Car-Automatic Garage On The Kitchen Level....
Contact an agent
Home facts
- Year built:1993
- Subdivision & Development:Windridge
- Listing ID #:7839773
- Updated:September 18, 2026 at 02:50 AM
Rooms and interior
- Bedrooms:5
- Total bathrooms:5
- Full bathrooms:4
- Half bathrooms:1
- Flooring:Ceramic Tile, Concrete, Hardwood
- Dining Description:Open Concept, Seats 12+
- Bathrooms Description:Bidet, Double Vanity, Separate Tub/Shower, Whirlpool Tub
- Kitchen Description:Breakfast Bar, Cabinets White, Dishwasher, Disposal, Double Oven, Eat-in Kitchen, Gas Cooktop, Keeping Room, Kitchen Island, Pantry, Refrigerator, Solid Surface Counters, Stone Counters, View to Family Room
- Bedroom Description:In-Law Floorplan, Master on Main, Split Bedroom Plan
- Basement Description:Daylight, Finished, Finished Bath, Full, Interior Entry
- Living area:6,258 sq. ft.
Heating and cooling
- Cooling:Central Air
- Heating:Natural Gas
- Central air:Yes
Structure and exterior
- Roof:Composition, Shingle
- Year built:1993
- Building area:6,258 sq. ft.
- Lot area:0.65 Acres
- Lot Features:Back Yard, Cul-De-Sac, Front Yard, Landscaped, Level, Private
- Architectural Style:Colonial
- Construction Materials:Brick 3 Sides, Frame, Stone
- Exterior Features:Balcony, Courtyard, Deck, Garden, Private Yard, Storage
- Levels:3+ Story
Schools
- High school:Parkview
- Middle school:Trickum
- Elementary school:Camp Creek
Utilities
- Water:Public, Water Available
- Sewer:Septic Tank, Sewer Available
Finances and disclosures
- Price:$750,000
- Price per sq. ft.:$119.85
- Tax amount:$10,414 (2025)
Features and amenities
- Laundry features:Laundry Room, Main Level, Mud Room
- Amenities:Bookcases, Entrance Foyer, High Speed Internet, His and Hers Closets, Smart Home, Tray Ceiling(s), Walk-In Closet(s), Wet Bar
- Pool features:Heated, In Ground, Private Pool
Parking
- Total parking spaces:2
- Parking description:Garage
- Garage spaces:2
 Listings identified with the FMLS IDX logo come from FMLS and are held by brokerage firms other than the owner of this website. The listing brokerage is identified in any listing details. Information is deemed reliable but is not guaranteed. If you believe any FMLS listing contains material that infringes your copyrighted work please click here (https://www.fmls.com/dmca) to review our DMCA policy and learn how to submit a takedown request. ©2026 First Multiple Listing Service, Inc.
New listings near 4400 Sirrocco Lane Sw
- Coming Soon
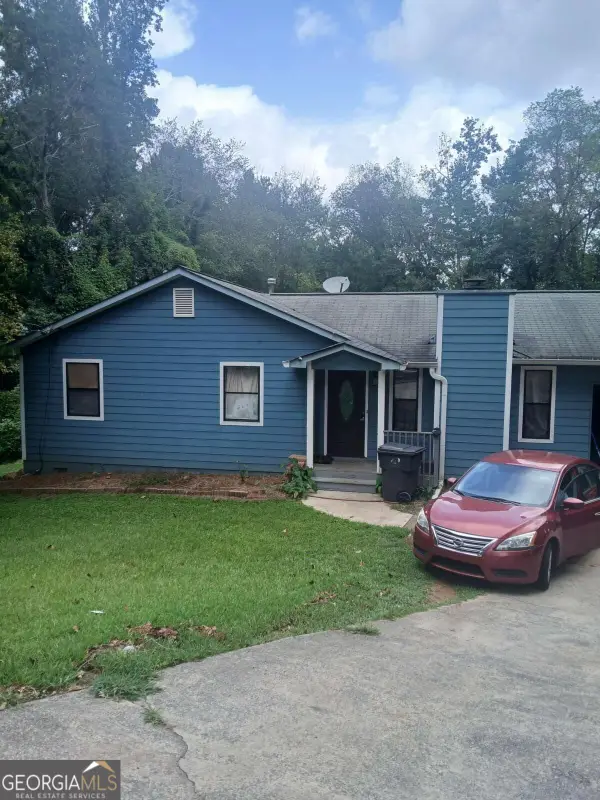 $325,000Coming Soon3 beds 2 baths1,464 sq. ft.
5261 Nathan Drive Nw, Lilburn, GA 30047
MLS# 10847859Listed by: Maxima Realty - Coming Soon
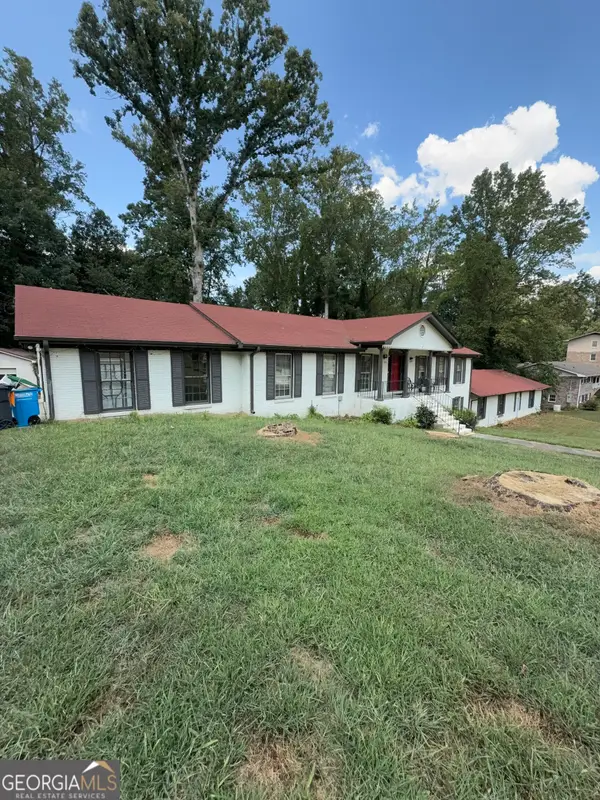 $600,000Coming Soon7 beds 2 baths3,709 sq. ft.
5645 Nottingham Drive Nw, Lilburn, GA 30047
MLS# 10847865Listed by: Mark Spain Real Estate - Coming Soon
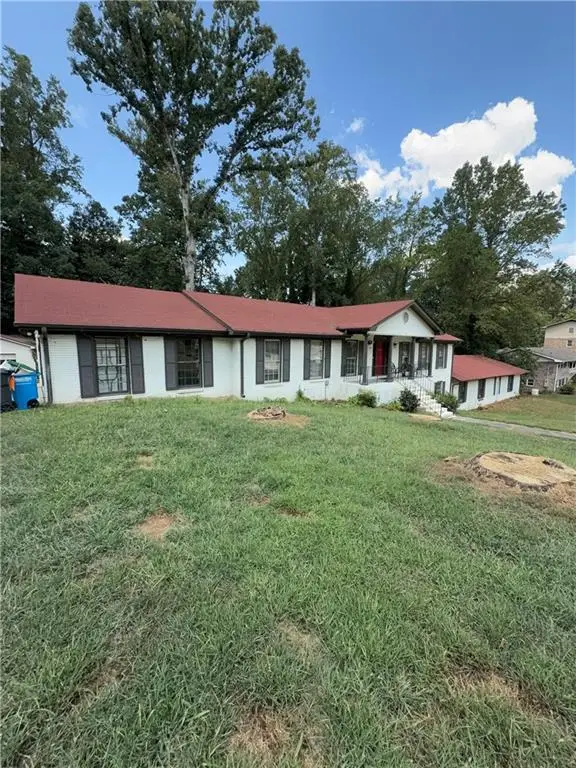 $600,000Coming Soon7 beds 2 baths3,709 sq. ft.
5645 Nottingham Drive Nw, Lilburn, GA 30047
MLS# 7839323Listed by: MARK SPAIN REAL ESTATE - Coming Soon
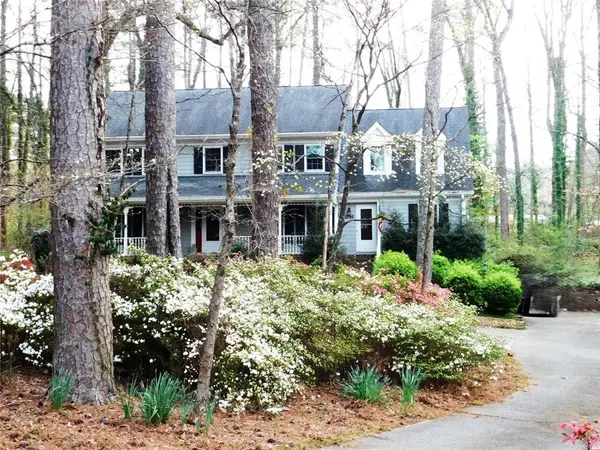 $469,900Coming Soon4 beds 3 baths4,503 sq. ft.
1786 SW Bear Cave Sw, Lilburn, GA 30047
MLS# 7838787Listed by: BHGRE METRO BROKERS - Coming Soon
 $597,000Coming Soon5 beds 4 baths5,448 sq. ft.
3520 Lester Court Sw, Lilburn, GA 30047
MLS# 10846134Listed by: Keller Williams Realty Atlanta North - Coming Soon
 $375,000Coming Soon3 beds 3 baths1,934 sq. ft.
1508 Norwood Drive Sw, Lilburn, GA 30047
MLS# 7837168Listed by: SRA SIGNATURE REALTY, INC. - New
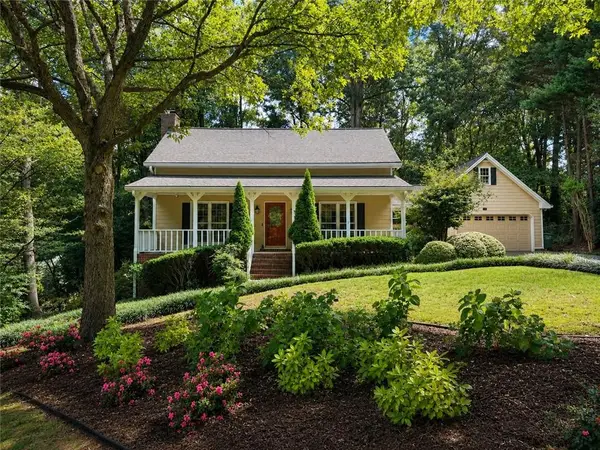 $389,900Active3 beds 3 baths2,258 sq. ft.
1052 Evelyn Lane, Lilburn, GA 30047
MLS# 7839909Listed by: ATLANTA COMMUNITIES - New
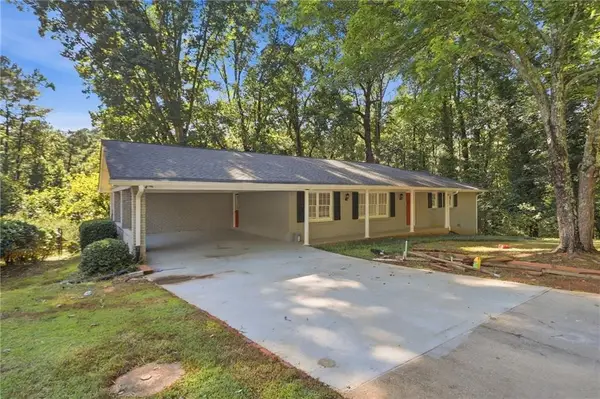 $410,886Active3 beds 3 baths3,036 sq. ft.
5528 Fern Creek Drive Sw, Lilburn, GA 30047
MLS# 7837322Listed by: MAINSTAY BROKERAGE LLC - New
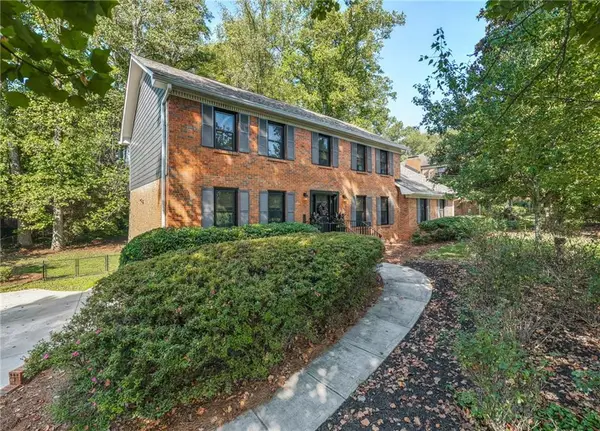 $540,000Active4 beds 3 baths3,111 sq. ft.
831 Montego Way Sw, Lilburn, GA 30047
MLS# 7838414Listed by: KELLER WILLIAMS REALTY CHATTAHOOCHEE NORTH, LLC


Protect your home and budget from life's surprises with an Assurant Home Warranty, backed by a partner that supports you through every step of homeownership. Explore Plans.
©2026 Century 21 Real Estate LLC. All rights reserved. CENTURY 21®, the CENTURY 21 Logo and C21® are service marks owned by Century 21 Real Estate LLC. Century 21 Real Estate LLC fully supports the principles of the Fair Housing Act and the Equal Opportunity Act. Each office is independently owned and operated. Listing information is deemed reliable but not guaranteed accurate.