
831 Montego Way Sw, Lilburn, GA 30047
Local realty services provided by:CENTURY 21 Results
831 Montego Way Sw,Lilburn, GA 30047
$540,000
- 4 Beds
- 3 Baths
- 3,111 sq. ft.
- Single family
- Active
Listed by: alex worrell
Office: keller williams realty chattahoochee north, llc.
MLS#:7838414
Source:FIRSTMLS
Price summary
- Price:$540,000
- Price per sq. ft.:$173.58
About this home
SPACE, CHARACTER, AND A FLOOR PLAN WITH ROOM TO LIVE. Some homes are decorated. This one was directed. Welcome to 831 Montego Way SW, a 4-bedroom, 3-bath home in Lilburn's sought-after Parkview High School district, where a generous, flexible floor plan meets a level of personality you won't find on a spec sheet. Step inside to a dramatic, light-filled living room, soaring ceilings, skylights, and a sense of scale that sets the tone for the rest of the house. The main level also delivers a separate dining room, a dedicated office, and a private guest bedroom with a full bath — ideal for visitors, multigenerational living, or a work-from-home setup that doesn't feel like an afterthought. The kitchen is a statement in itself: modern cabinetry, stainless steel appliances, a large island, a walk-in pantry, and striking Moon Rock countertops you won't see in every subdivision. Just off the kitchen, the original laundry room has been reimagined as a butler's pantry, because storage should look as good as it functions. Bathrooms have been fully remodeled from their original finishes, and custom light fixtures throughout give every room its own distinct mood. Upstairs, the primary suite delivers something most homes simply can't: a massive custom closet, created by converting the 4th bedroom, a rare and covetable upgrade for anyone who takes personal style seriously (and easily reversed for a buyer who wants that bedroom back). Laundry has been relocated upstairs for everyday ease. Outside, a Trex deck overlooks a large, flat, fully fenced backyard built for actual living, a fire pit for late nights, a sprinkler system, and enough usable space to host, garden, or just breathe. The unfinished basement offers exterior access and serious future potential, a blank canvas for a studio, gym, or additional living space, or simply excellent storage as-is.
A two-car garage and extended driveway round out the convenience, and the home sits on approximately 0.45 acres, a rare footprint this close to Lilburn.
For families, there's another standout: Camp Creek Elementary offers a Spanish Dual Language Immersion (DLI) program for grades K–5, a distinctive, increasingly sought-after academic option in Gwinnett County. 831 Montego Way isn't just move-in ready, it's already got a point of view. All it needs now is you....
Contact an agent
Home facts
- Year built:1977
- Subdivision & Development:Cedar Creek
- Listing ID #:7838414
- Updated:September 18, 2026 at 02:50 AM
Rooms and interior
- Bedrooms:4
- Total bathrooms:3
- Full bathrooms:3
- Flooring:Ceramic Tile
- Dining Description:Separate Dining Room
- Bathrooms Description:Shower Only
- Kitchen Description:Breakfast Room, Cabinets White, Dishwasher, Electric Range, Kitchen Island, Microwave, Pantry, Solid Surface Counters
- Basement Description:Driveway Access, Exterior Entry, Interior Entry, Partial, Unfinished
- Living area:3,111 sq. ft.
Heating and cooling
- Cooling:Ceiling Fan(s), Central Air
- Heating:Electric, Forced Air
- Central air:Yes
Structure and exterior
- Roof:Shingle
- Year built:1977
- Building area:3,111 sq. ft.
- Lot area:0.45 Acres
- Lot Features:Back Yard, Front Yard, Landscaped, Level, Private
- Architectural Style:Traditional
- Construction Materials:Brick 3 Sides, Brick Front, Cement Siding
- Exterior Features:Deck, Gas Grill
- Levels:2 Story
Schools
- High school:Parkview
- Middle school:Trickum
- Elementary school:Camp Creek
Utilities
- Water:Public, Water Available
- Sewer:Septic Tank, Sewer Available
Finances and disclosures
- Price:$540,000
- Price per sq. ft.:$173.58
- Tax amount:$7,178 (2025)
Features and amenities
- Laundry features:Laundry Room, Upper Level
- Amenities:Bookcases, Cathedral Ceiling(s), Disappearing Attic Stairs, Electric Water Heater, Entrance Foyer, Walk-In Closet(s)
Parking
- Parking description:Drive Under Main Level, Driveway, Garage, Garage Door Opener, Garage Faces Side
- Garage spaces:2
 Listings identified with the FMLS IDX logo come from FMLS and are held by brokerage firms other than the owner of this website. The listing brokerage is identified in any listing details. Information is deemed reliable but is not guaranteed. If you believe any FMLS listing contains material that infringes your copyrighted work please click here (https://www.fmls.com/dmca) to review our DMCA policy and learn how to submit a takedown request. ©2026 First Multiple Listing Service, Inc. FIRSTMLS Member Broker: Debbie Cooke
New listings near 831 Montego Way Sw
- Coming Soon
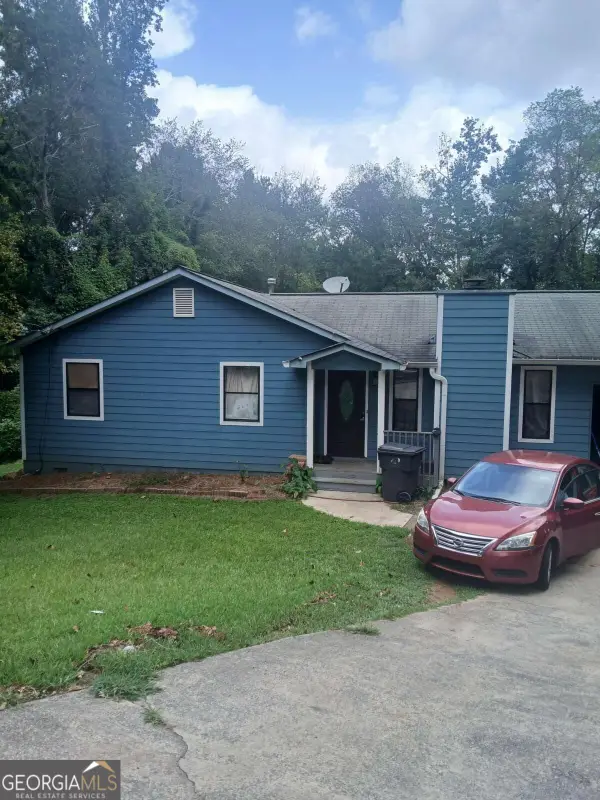 $325,000Coming Soon3 beds 2 baths1,464 sq. ft.
5261 Nathan Drive Nw, Lilburn, GA 30047
MLS# 10847859Listed by: Maxima Realty - Coming Soon
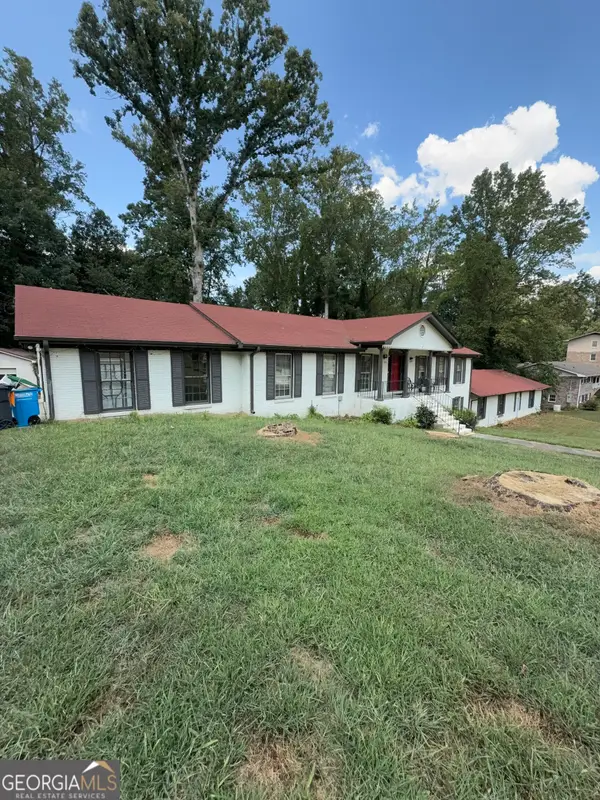 $600,000Coming Soon7 beds 2 baths3,709 sq. ft.
5645 Nottingham Drive Nw, Lilburn, GA 30047
MLS# 10847865Listed by: Mark Spain Real Estate - Coming Soon
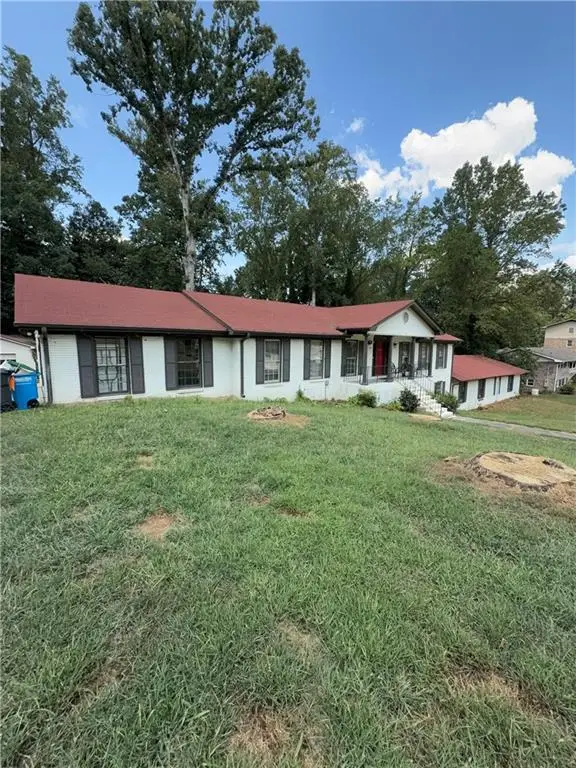 $600,000Coming Soon7 beds 2 baths3,709 sq. ft.
5645 Nottingham Drive Nw, Lilburn, GA 30047
MLS# 7839323Listed by: MARK SPAIN REAL ESTATE - Coming Soon
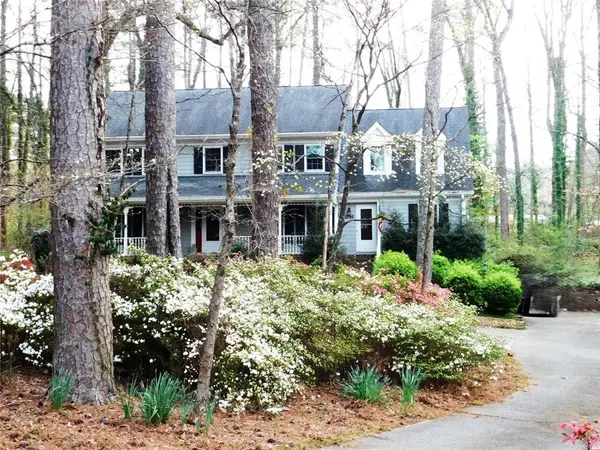 $469,900Coming Soon4 beds 3 baths4,503 sq. ft.
1786 SW Bear Cave Sw, Lilburn, GA 30047
MLS# 7838787Listed by: BHGRE METRO BROKERS - Coming Soon
 $597,000Coming Soon5 beds 4 baths5,448 sq. ft.
3520 Lester Court Sw, Lilburn, GA 30047
MLS# 10846134Listed by: Keller Williams Realty Atlanta North - Coming Soon
 $375,000Coming Soon3 beds 3 baths1,934 sq. ft.
1508 Norwood Drive Sw, Lilburn, GA 30047
MLS# 7837168Listed by: SRA SIGNATURE REALTY, INC. - New
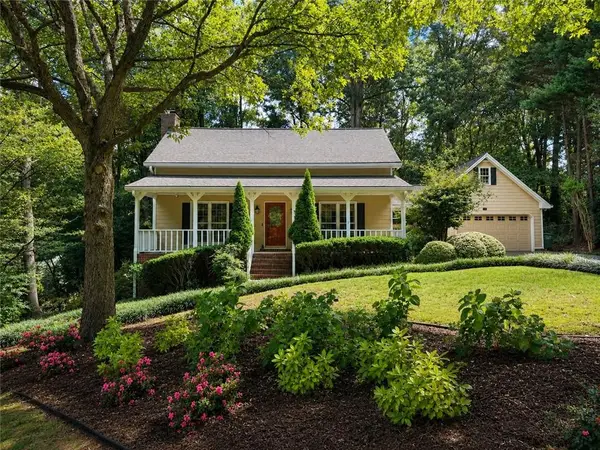 $389,900Active3 beds 3 baths2,258 sq. ft.
1052 Evelyn Lane, Lilburn, GA 30047
MLS# 7839909Listed by: ATLANTA COMMUNITIES - New
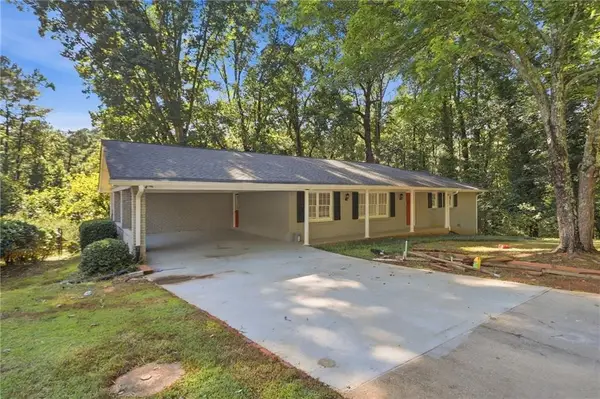 $410,886Active3 beds 3 baths3,036 sq. ft.
5528 Fern Creek Drive Sw, Lilburn, GA 30047
MLS# 7837322Listed by: MAINSTAY BROKERAGE LLC - New
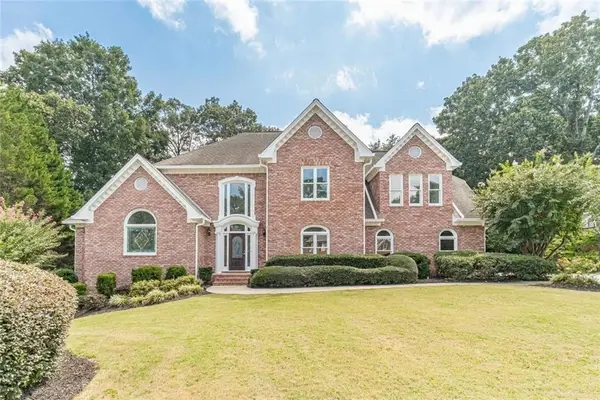 $750,000Active5 beds 5 baths6,258 sq. ft.
4400 Sirrocco Lane Sw, Lilburn, GA 30047
MLS# 7839773Listed by: KATIE ARLT & ASSOCIATES REAL ESTATE


Protect your home and budget from life's surprises with an Assurant Home Warranty, backed by a partner that supports you through every step of homeownership. Explore Plans.
©2026 Century 21 Real Estate LLC. All rights reserved. CENTURY 21®, the CENTURY 21 Logo and C21® are service marks owned by Century 21 Real Estate LLC. Century 21 Real Estate LLC fully supports the principles of the Fair Housing Act and the Equal Opportunity Act. Each office is independently owned and operated. Listing information is deemed reliable but not guaranteed accurate.