
1966 Kensington High Street Sw, Lilburn, GA 30047
Local realty services provided by:CENTURY 21 The Avenues
1966 Kensington High Street Sw,Lilburn, GA 30047
$365,000
- 5 Beds
- 3 Baths
- 2,285 sq. ft.
- Single family
- Active
Listed by: michele parrish
Office: crosspointe realty, inc.
MLS#:7806798
Source:FIRSTMLS
Price summary
- Price:$365,000
- Price per sq. ft.:$159.74
About this home
Don’t miss the chance to make this spacious split level home yours. This home is in the well-regarded Brookwood School District in a great neighborhood with NO HOA! It sits on a large 0.81 acre lot with a fenced in backyard. The large covered back porch provides the perfect combination of indoor / outdoor living. The split-level layout offers a lot of flexibility in how the space can be used. Some recent updates make this home very livable while allowing the buyer to make some additional updates to build equity. The out building provides ample storage. New septic lines were done in 2018 and the system was cleaned in 2024.
Contact an agent
Home facts
- Year built:1977
- Subdivision & Development:East Kensington
- Listing ID #:7806798
- Updated:September 14, 2026 at 01:28 PM
Rooms and interior
- Bedrooms:5
- Total bathrooms:3
- Full bathrooms:3
- Flooring:Ceramic Tile
- Dining Description:Great Room
- Kitchen Description:Cabinets Other, Dishwasher, Eat-in Kitchen, Electric Range, Microwave, Refrigerator, View to Family Room
- Living area:2,285 sq. ft.
Heating and cooling
- Cooling:Central Air
- Heating:Central
- Central air:Yes
Structure and exterior
- Roof:Composition
- Year built:1977
- Building area:2,285 sq. ft.
- Lot area:0.81 Acres
- Lot Features:Back Yard, Level
- Architectural Style:Traditional
- Construction Materials:Wood Siding
- Exterior Features:Covered, Deck
- Levels:Multi/Split
Schools
- High school:Brookwood
- Middle school:Five Forks
- Elementary school:Head
Utilities
- Water:Public, Water Available
- Sewer:Septic Tank
Finances and disclosures
- Price:$365,000
- Price per sq. ft.:$159.74
- Tax amount:$5,139 (2025)
Features and amenities
- Laundry features:In Hall
- Amenities:Entrance Foyer
Parking
- Parking description:Garage Faces Front
 Listings identified with the FMLS IDX logo come from FMLS and are held by brokerage firms other than the owner of this website. The listing brokerage is identified in any listing details. Information is deemed reliable but is not guaranteed. If you believe any FMLS listing contains material that infringes your copyrighted work please click here (https://www.fmls.com/dmca) to review our DMCA policy and learn how to submit a takedown request. ©2026 First Multiple Listing Service, Inc.
New listings near 1966 Kensington High Street Sw
- Coming Soon
 $419,000Coming Soon3 beds 2 baths1,777 sq. ft.
98 Kettlewood Drive Sw, Lilburn, GA 30047
MLS# 7833794Listed by: VIRTUAL PROPERTIES REALTY.COM - Coming Soon
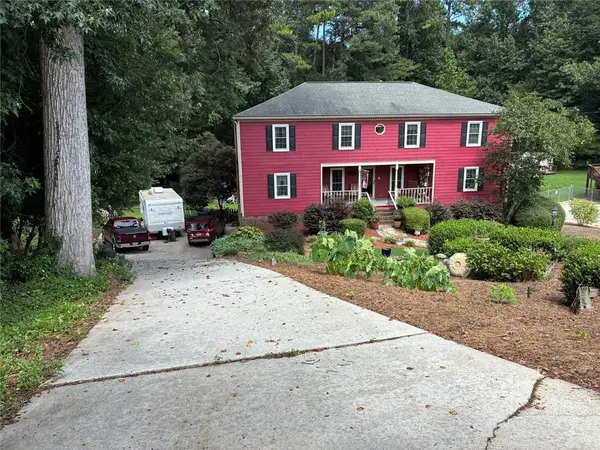 $469,000Coming Soon5 beds 3 baths4,256 sq. ft.
144 Shadow Lake Drive Sw, Lilburn, GA 30047
MLS# 7833362Listed by: THE HOUSE SQUAD, LLC - New
 $539,900Active5 beds 4 baths3,548 sq. ft.
4690 Nutmeg Way Sw, Lilburn, GA 30047
MLS# 7835519Listed by: REALTY ASSOCIATES OF ATLANTA, LLC. - New
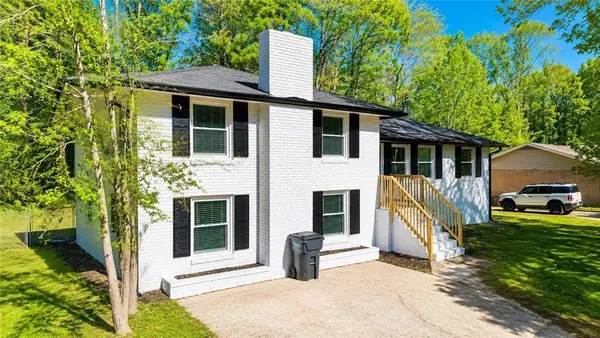 $376,999Active4 beds 2 baths1,350 sq. ft.
4675 Lincoln Way Sw, Lilburn, GA 30047
MLS# 7836713Listed by: LA ROSA REALTY GEORGIA - New
 $300,000Active5 beds 3 baths1,910 sq. ft.
5472 Four Winds Drive Sw, Lilburn, GA 30047
MLS# 7837018Listed by: BERKLEY LOMB, LLC. - New
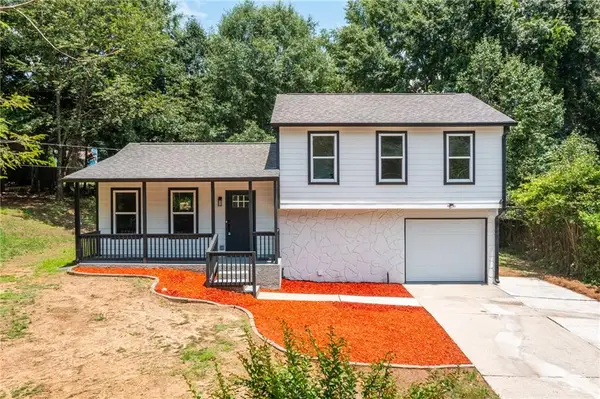 $345,000Active3 beds 2 baths1,450 sq. ft.
847 Half Moon Hollow, Lilburn, GA 30047
MLS# 7836951Listed by: REAL BROKER, LLC. - New
 $359,995Active4 beds 3 baths2,464 sq. ft.
1416 Manchester Court Sw, Lilburn, GA 30047
MLS# 7836816Listed by: TRUPORCH HOMES - New
 $499,900Active5 beds 3 baths3,139 sq. ft.
5464 Breathitt Drive Sw, Lilburn, GA 30047
MLS# 7836405Listed by: KELLER WILLIAMS REALTY PEACHTREE RD. - New
 $587,000Active6 beds 5 baths4,067 sq. ft.
389 William Ivey Road Sw, Lilburn, GA 30047
MLS# 10844353Listed by: Homecoin.com - New
 $349,900Active3 beds 2 baths2,113 sq. ft.
978 Chartley Drive Sw, Lilburn, GA 30047
MLS# 7836371Listed by: KELLER WILLIAMS REALTY ATLANTA PARTNERS


Protect your home and budget from life's surprises with an Assurant Home Warranty, backed by a partner that supports you through every step of homeownership. Explore Plans.
©2026 Century 21 Real Estate LLC. All rights reserved. CENTURY 21®, the CENTURY 21 Logo and C21® are service marks owned by Century 21 Real Estate LLC. Century 21 Real Estate LLC fully supports the principles of the Fair Housing Act and the Equal Opportunity Act. Each office is independently owned and operated. Listing information is deemed reliable but not guaranteed accurate.