
3824 Shawnee Run Sw, Lilburn, GA 30047
Local realty services provided by:CENTURY 21 North East
3824 Shawnee Run Sw,Lilburn, GA 30047
$399,900
- 5 Beds
- 4 Baths
- 3,590 sq. ft.
- Single family
- Active
Listed by: ashley kimble
Office: dwelli
MLS#:10884930
Source:METROMLS
Price summary
- Price:$399,900
- Price per sq. ft.:$111.39
- Monthly HOA dues:$60.25
About this home
Welcome to RiverMist, a sought-after swim, tennis, and pickleball community in the highly desirable Brookwood High School district! This spacious 5-bedroom, 3.5-bath home sits on over 1.25 private acres in a quiet cul-de-sac with a creek along the back of the property. Enjoy fresh updates throughout, including brand-new interior paint, new carpet, luxury vinyl flooring on the main level, new stainless steel kitchen appliances. The finished basement offers additional living space, a bedroom, a full bath, and a wood burning stove, perfect for guests or multi-generational living. Major updates include a newer roof, new AC units, and brand-new windows with a transferable warranty! Space, privacy, updates, and incredible neighborhood amenitiesCo! Schedule your private showing today! Home also comes with a one year 2-10 home warranty.
Contact an agent
Home facts
- Year built:1978
- Subdivision & Development:RiverMist
- Listing ID #:10884930
- Updated:November 08, 2026 at 12:30 PM
Rooms and interior
- Bedrooms:5
- Total bathrooms:4
- Full bathrooms:3
- Half bathrooms:1
- Flooring:Carpet, Tile, Vinyl
- Dining Description:Seats 12+, Separate Room
- Bathrooms Description:Tile Bath
- Kitchen Description:Breakfast Area, Breakfast Room, Dishwasher, Microwave, Pantry, Refrigerator, Stainless Steel Appliance(s)
- Bedroom Description:Walk-In Closet(s)
- Basement Description:Bath Finished, Daylight, Exterior Entry, Finished, Full, Interior Entry
- Living area:3,590 sq. ft.
Heating and cooling
- Cooling:Attic Fan, Ceiling Fan(s), Central Air, Electric, Window Unit(s)
- Heating:Central, Electric, Hot Water, Wood
- Central air:Yes
Structure and exterior
- Roof:Composition
- Year built:1978
- Building area:3,590 sq. ft.
- Lot area:1.38 Acres
- Lot Features:Cul-De-Sac, Private, Sloped
- Architectural Style:Brick 4 Side, Traditional
- Construction Materials:Brick
- Exterior Features:Deck, Deck/Patio
- Foundation Description:Block
- Levels:2 Story
Schools
- High school:Brookwood
- Middle school:Five Forks
- Elementary school:Head
Utilities
- Water:Public, Water Available
- Sewer:Septic Tank
Finances and disclosures
- Price:$399,900
- Price per sq. ft.:$111.39
- Tax amount:$5,169 (2025)
Features and amenities
- Appliances:Dishwasher, Microwave, Refrigerator, Stainless Steel Appliance(s)
- Laundry features:In Kitchen, Laundry
- Amenities:Double Pane Windows, In-Law Floorplan, Pulldown Attic Stairs, Smoke Detector(s)
Parking
- Total parking spaces:2
- Parking description:Garage, Garage Door Opener, Side/Rear Entrance
- Garage:Yes
 2026 Georgia MLS. All rights reserved. Information Deem Reliable But Not Guaranteed November 8, 2026 METROMLS Member Broker: Jim D’Amico
New listings near 3824 Shawnee Run Sw
- Coming Soon
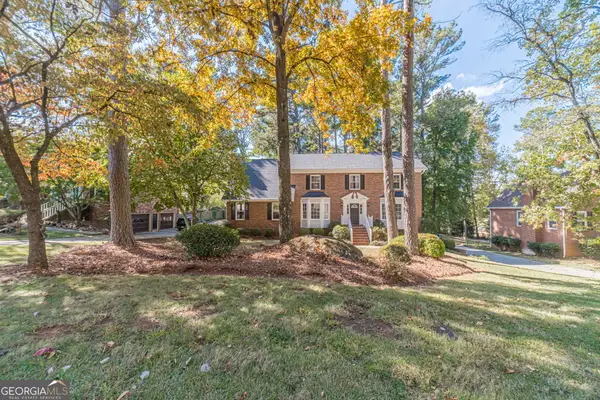 $459,900Coming Soon5 beds 3 baths2,664 sq. ft.
4103 Mayflower Court, Lilburn, GA 30047
MLS# 10885620Listed by: Keller Williams Realty Atl. Partners - New
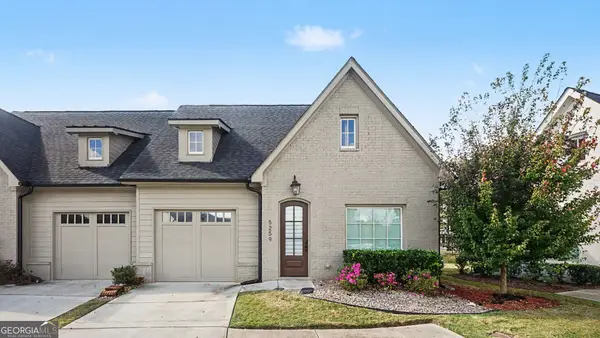 $384,000Active2 beds 2 baths1,392 sq. ft.
5259 Noble Village Way #48, Lilburn, GA 30047
MLS# 10886776Listed by: Mark Spain Real Estate - New
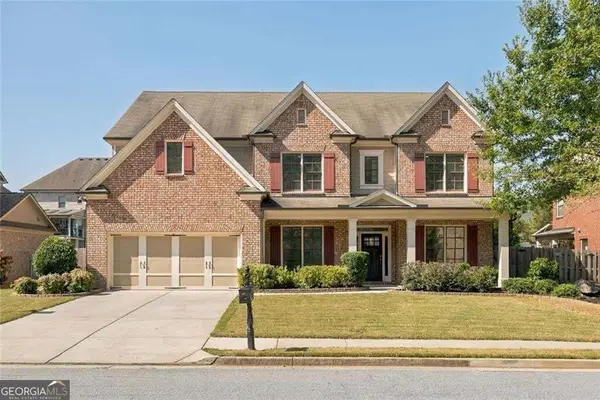 $789,900Active4 beds 5 baths4,214 sq. ft.
1083 Garner Creek Drive Sw, Lilburn, GA 30047
MLS# 10885768Listed by: The Agency - Atlanta Metro - New
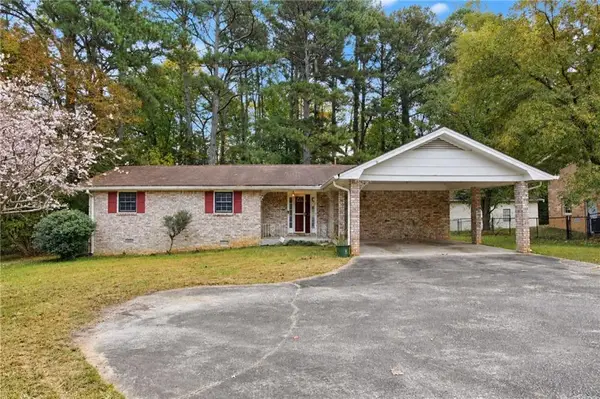 $310,000Active3 beds 2 baths1,692 sq. ft.
5234 Five Forks Trickum Road Sw, Lilburn, GA 30047
MLS# 7862564Listed by: MAINSTAY BROKERAGE LLC - New
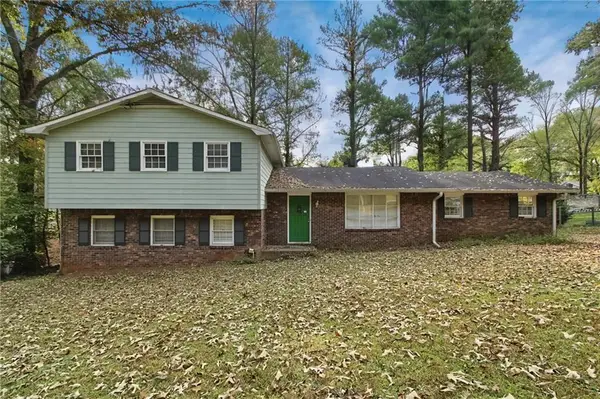 $326,000Active4 beds 2 baths1,964 sq. ft.
1459 Ridgeland Court Sw, Lilburn, GA 30047
MLS# 7862593Listed by: MAINSTAY BROKERAGE LLC - New
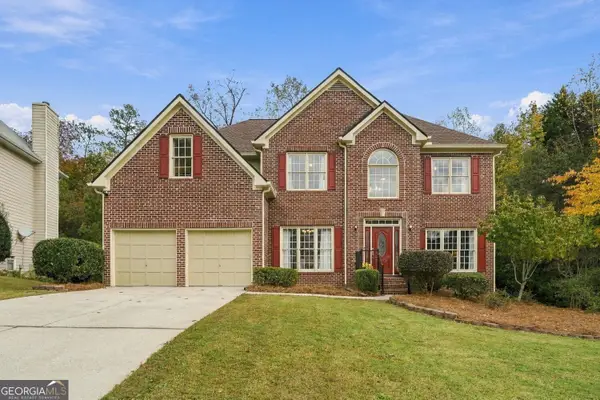 $549,999Active5 beds 3 baths5,070 sq. ft.
3090 Royal Creek Way Sw, Lilburn, GA 30047
MLS# 10885323Listed by: Bolst - New
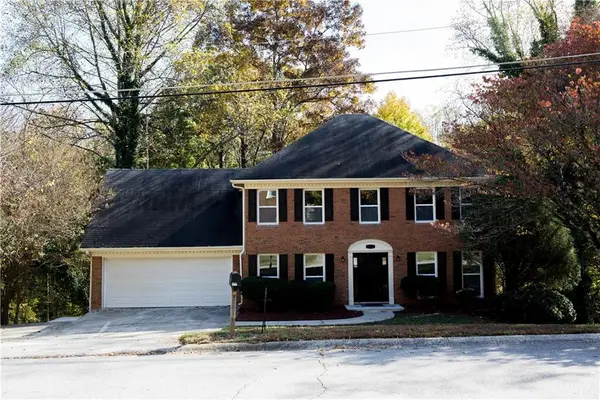 $579,900Active7 beds 4 baths3,616 sq. ft.
Address Withheld By Seller, Lilburn, GA 30047
MLS# 7863624Listed by: KELLER WILLIAMS REALTY ATLANTA PARTNERS - New
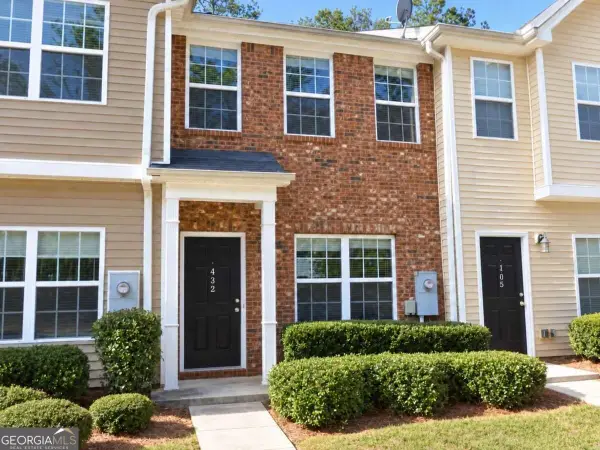 $225,000Active2 beds 3 baths1,418 sq. ft.
432 Berckman Drive Nw, Lilburn, GA 30047
MLS# 10885180Listed by: International Real Estate Dream - New
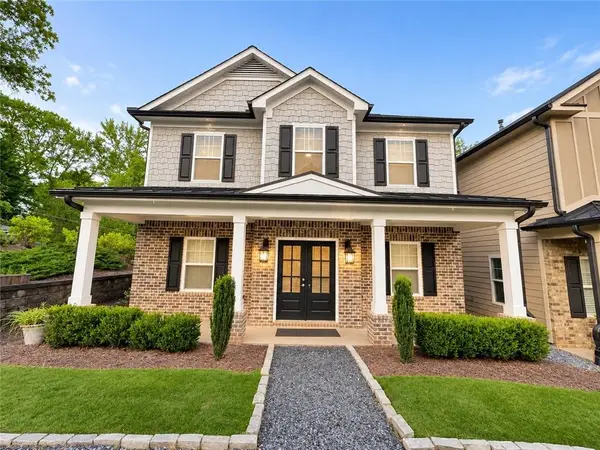 $540,000Active5 beds 3 baths2,779 sq. ft.
76 Judson Avenue, Lilburn, GA 30047
MLS# 7863466Listed by: INTERNATIONAL REAL ESTATE DREAM, LLC.


Protect your home and budget from life's surprises with an Assurant Home Warranty, backed by a partner that supports you through every step of homeownership. Explore Plans.
©2026 Century 21 Real Estate LLC. All rights reserved. CENTURY 21®, the CENTURY 21 Logo and C21® are service marks owned by Century 21 Real Estate LLC. Century 21 Real Estate LLC fully supports the principles of the Fair Housing Act and the Equal Opportunity Act. Each office is independently owned and operated. Listing information is deemed reliable but not guaranteed accurate.