
Address Withheld By Seller, Lilburn, GA 30047
Local realty services provided by:CENTURY 21 Results
Address Withheld By Seller,Lilburn, GA 30047
$579,900
- 7 Beds
- 4 Baths
- 3,616 sq. ft.
- Single family
- Active
Listed by: kelly choi associates, diane song
Office: keller williams realty atlanta partners
MLS#:7863624
Source:FIRSTMLS
Sorry, we are unable to map this address
Price summary
- Price:$579,900
- Price per sq. ft.:$160.37
- Monthly HOA dues:$47.92
About this home
Welcome to this beautifully and completely renovated, spacious 7-bedroom, 4-bathroom traditional brick home located in the desirable Parkview High School District!. This home has been fully renovated throughout, with extensive updates and improvements from top to bottom, offering a fresh, modern feel while preserving its classic charm and timeless appeal.
Featuring a classic brick exterior, 2-car garage, and extended driveway with ample parking, this home offers both style and functionality. Step inside to discover beautifully updated interiors, fresh new interior paint throughout, and brand-new windows throughout the entire home, bringing in abundant natural light. Enjoy the added comfort and convenience of NO CARPET throughout the home.
The main level features a welcoming living area and spacious family room with a charming brick fireplace. The bright, fully updated kitchen offers stainless steel appliances, generous counter space, and convenient built-in shelving for additional storage and organization. lovely window above the kitchen sink overlooks the beautiful backyard.
Upstairs, the primary suite provides a relaxing retreat, complete with a walk-in closet and a beautifully renovated ensuite bathroom featuring double vanities, a separate shower, and a brand-new soaking tub.
Three additional generously sized bedrooms and an updated full bathroom complete the upper level, offering four bedrooms and two full bathrooms upstairs.
The main level also includes an additional bedroom and a full bathroom, providing flexibility for guests or multigenerational living.
The fully finished and extensively renovated basement is another outstanding feature of this home, offering two additional rooms and a full bathroom.
The lower level provides versatile living space, ideal for a guest suite, home office, recreation room, or additional family living area.
Step outside to enjoy the spacious elevated deck, perfect for outdoor dining, grilling, and entertaining. The private, wooded backyard offers a peaceful setting overlooking a natural creek. Newly constructed tiered concrete steps along the side of the home provide convenient outdoor access and added functionality.
This move-in-ready home offers exceptional space, modern comfort, and convenience in a highly desirable location....
Contact an agent
Home facts
- Year built:1988
- Subdivision & Development:Woods of Parkview
- Listing ID #:7863624
- Updated:November 08, 2026 at 04:46 PM
Rooms and interior
- Bedrooms:7
- Total bathrooms:4
- Full bathrooms:4
- Flooring:Laminate
- Dining Description:Open Concept, Seats 12+
- Bathrooms Description:Double Vanity, Separate Tub/Shower, Soaking Tub
- Kitchen Description:Cabinets Stain, Dishwasher, Disposal, Double Oven, Eat-in Kitchen, Electric Range, Microwave, View to Family Room
- Bedroom Description:In-Law Floorplan
- Basement Description:Daylight, Exterior Entry, Finished, Finished Bath, Full
- Living area:3,616 sq. ft.
Heating and cooling
- Cooling:Ceiling Fan(s), Central Air
- Heating:Forced Air, Natural Gas
- Central air:Yes
Structure and exterior
- Roof:Composition
- Year built:1988
- Building area:3,616 sq. ft.
- Lot area:0.8 Acres
- Lot Features:Private, Sloped, Wooded
- Architectural Style:Traditional
- Construction Materials:Wood Siding
- Exterior Features:Deck, Rain Gutters, Rear Stairs
- Levels:2 Story
Schools
- High school:Parkview
- Middle school:Trickum
- Elementary school:Arcado
Utilities
- Water:Public, Water Available
- Sewer:Public Sewer, Sewer Available
Finances and disclosures
- Price:$579,900
- Price per sq. ft.:$160.37
- Tax amount:$7,068 (2025)
Features and amenities
- Laundry features:Laundry Room, Upper Level
- Amenities:Disappearing Attic Stairs, High Ceilings 9 ft Lower, Permanent Attic Stairs, Walk-In Closet(s)
Parking
- Parking description:Driveway, Garage, Garage Faces Front
- Garage spaces:2
 Listings identified with the FMLS IDX logo come from FMLS and are held by brokerage firms other than the owner of this website. The listing brokerage is identified in any listing details. Information is deemed reliable but is not guaranteed. If you believe any FMLS listing contains material that infringes your copyrighted work please click here (https://www.fmls.com/dmca) to review our DMCA policy and learn how to submit a takedown request. ©2026 First Multiple Listing Service, Inc. FIRSTMLS Member Broker: Debbie Cooke
New listings near 30047
- Coming Soon
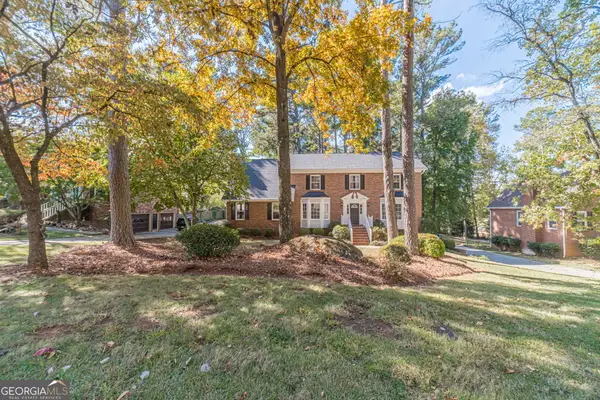 $459,900Coming Soon5 beds 3 baths2,664 sq. ft.
4103 Mayflower Court, Lilburn, GA 30047
MLS# 10885620Listed by: Keller Williams Realty Atl. Partners - New
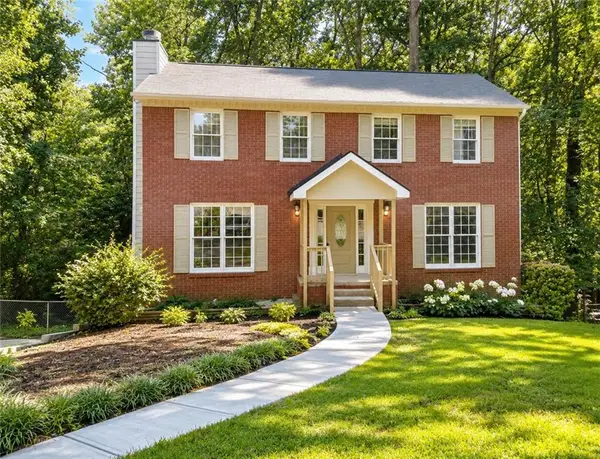 $399,900Active4 beds 4 baths2,199 sq. ft.
5362 Milieo Place Sw, Lilburn, GA 30047
MLS# 7865702Listed by: VIRTUAL PROPERTIES REALTY.COM - New
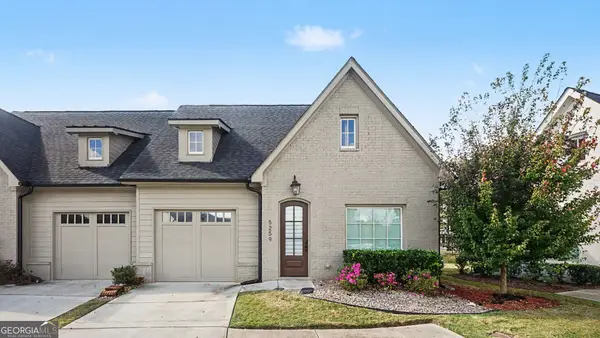 $384,000Active2 beds 2 baths1,392 sq. ft.
5259 Noble Village Way #48, Lilburn, GA 30047
MLS# 10886776Listed by: Mark Spain Real Estate - New
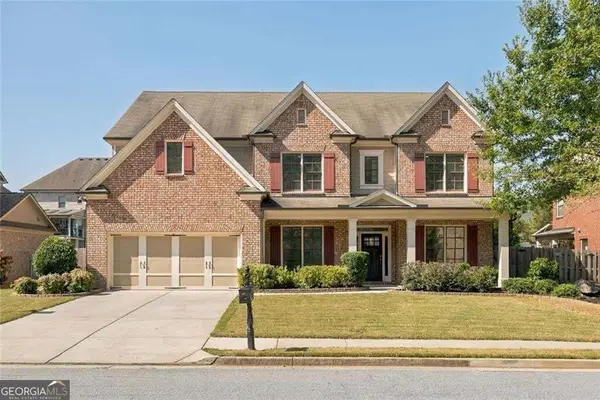 $789,900Active4 beds 5 baths4,214 sq. ft.
1083 Garner Creek Drive Sw, Lilburn, GA 30047
MLS# 10885768Listed by: The Agency - Atlanta Metro - New
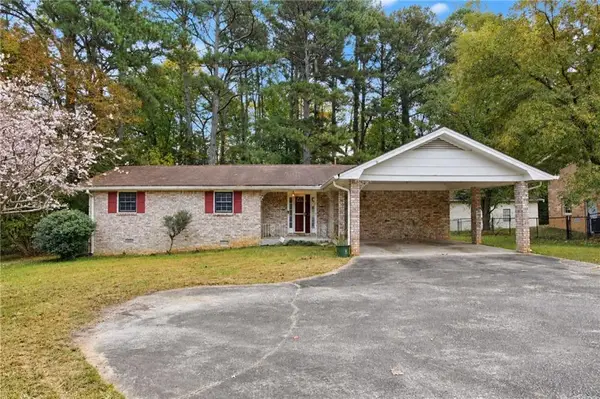 $310,000Active3 beds 2 baths1,692 sq. ft.
5234 Five Forks Trickum Road Sw, Lilburn, GA 30047
MLS# 7862564Listed by: MAINSTAY BROKERAGE LLC - New
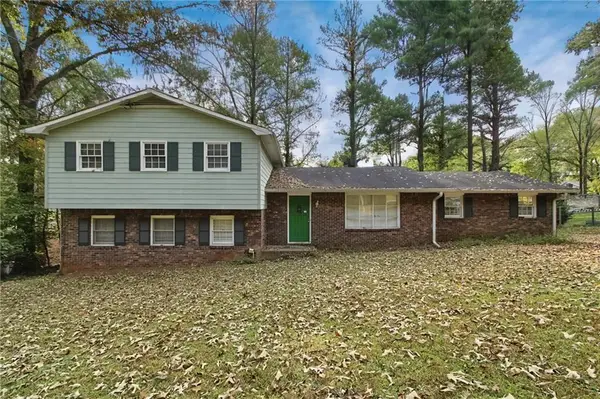 $326,000Active4 beds 2 baths1,964 sq. ft.
1459 Ridgeland Court Sw, Lilburn, GA 30047
MLS# 7862593Listed by: MAINSTAY BROKERAGE LLC - New
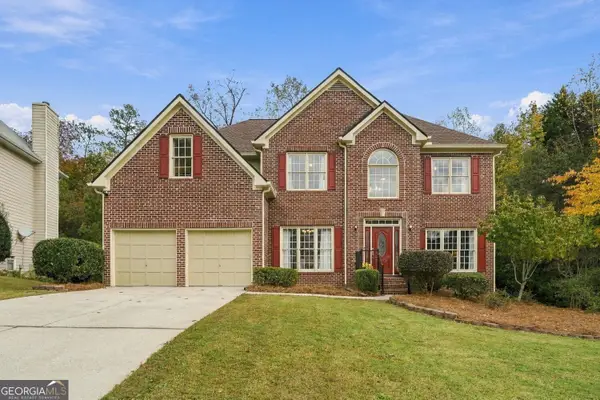 $549,999Active5 beds 3 baths5,070 sq. ft.
3090 Royal Creek Way Sw, Lilburn, GA 30047
MLS# 10885323Listed by: Bolst - New
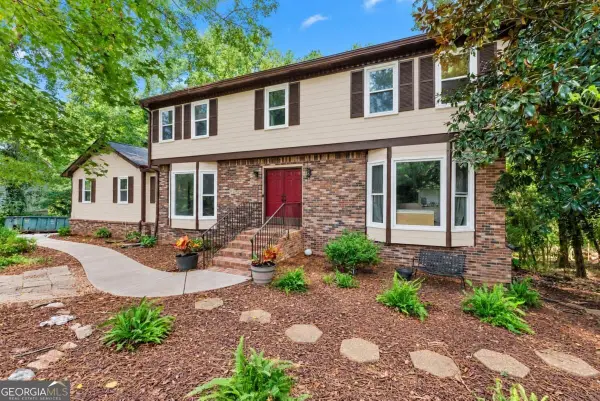 $399,900Active5 beds 4 baths3,590 sq. ft.
3824 Shawnee Run Sw, Lilburn, GA 30047
MLS# 10884930Listed by: Dwelli - New
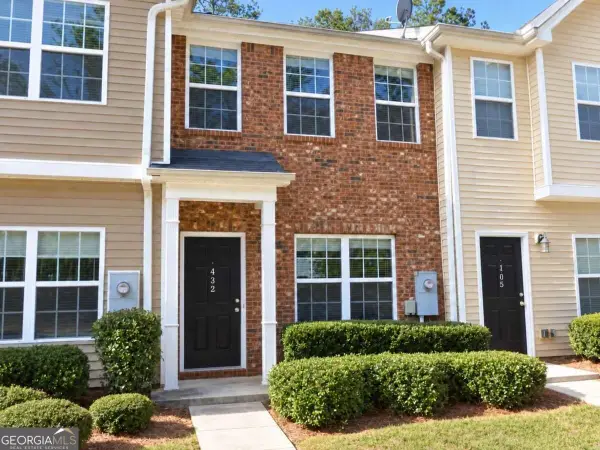 $225,000Active2 beds 3 baths1,418 sq. ft.
432 Berckman Drive Nw, Lilburn, GA 30047
MLS# 10885180Listed by: International Real Estate Dream


Protect your home and budget from life's surprises with an Assurant Home Warranty, backed by a partner that supports you through every step of homeownership. Explore Plans.
©2026 Century 21 Real Estate LLC. All rights reserved. CENTURY 21®, the CENTURY 21 Logo and C21® are service marks owned by Century 21 Real Estate LLC. Century 21 Real Estate LLC fully supports the principles of the Fair Housing Act and the Equal Opportunity Act. Each office is independently owned and operated. Listing information is deemed reliable but not guaranteed accurate.