
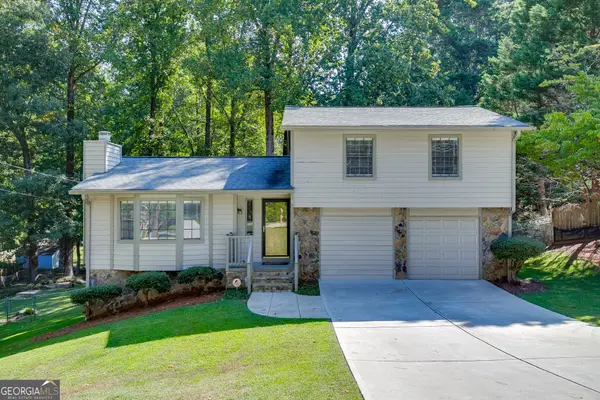
4625 Lincoln Way Sw, Lilburn, GA 30047
Local realty services provided by:CENTURY 21 Novus
4625 Lincoln Way Sw,Lilburn, GA 30047
$410,000
- 5 Beds
- 2 Baths
- - sq. ft.
- Single family
- Sold
Listed by: steve raimonde
Office: keller knapp
MLS#:7812592
Source:FIRSTMLS
Sorry, we are unable to map this address
Price summary
- Price:$410,000
About this home
Welcome to 4625 Lincoln Way! A beautifully maintained home set on an extraordinary 200 foot wide double lot in one of Lilburn’s most welcoming, family forward neighborhoods. Quiet street, great neighbors, and a true sense of community define this location, while the home itself offers space, flexibility, and everyday comfort.
Inside, the main level features bright, connected living spaces designed for gathering and ease. The kitchen flows naturally into the dining and living areas, and the main level primary suite offers a peaceful retreat with a tray ceiling that adds architectural interest and a sense of volume. Two renovated bathrooms on the main level elevate daily living with fresh finishes and modern convenience. Upstairs bedrooms provide additional privacy and versatility for families, guests, or work from home needs.
Outdoors, the expansive 200 foot wide double lot offers room to play, garden, entertain, or simply enjoy the serenity of a wide, open property — a rare and valuable feature in this area.
The finished terrace level expands the home’s livability even further. With two full bedrooms, multiple flexible living spaces, and a stubbed in area ready for an additional bathroom, this level is ideal for multigenerational living, teen space, guest quarters, hobbies, or a future suite expansion. Its layout and private feel also create a compelling opportunity for rental income, giving homeowners flexibility and long term value.
Beyond the home, the location is exceptional. Families are drawn to this area for access to top rated Gwinnett County public schools, known for strong academics, diverse programs, and standout extracurriculars.
Outdoor adventure is minutes away with Stone Mountain Park - hiking, biking, festivals, scenic views, and year round activities that become part of your weekly rhythm. Nearby, the Yellow River Wildlife Sanctuary offers animal encounters, walking trails, and kid friendly outings that locals love.
The neighborhood itself is quiet, friendly, and full of children’s activities, from casual play on the street to organized sports. GSA Soccer provides competitive and recreational programs for all ages, while Gwinnett Aquatics offers swim lessons, competitive training, and year round pool access. Several local neighborhood pools are close by, many with active swim teams that give kids a fun, social, confidence building summer tradition.
Convenience continues to grow with new shopping and dining, including a brand new Costco coming to the area, expanding already strong retail access. And when you need to head into the city, you’re just a short drive from Atlanta, making commutes, entertainment, and airport access refreshingly simple.
4625 Lincoln Way delivers the rare combination of a wide double lot, renovated main level spaces, a flexible terrace level with rental potential, strong schools, abundant recreation, and expanding conveniences - a home that supports real life, real community, and real connection. Welcome home to 4625 Lincoln Way!...
Contact an agent
Home facts
- Year built:1995
- Subdivision & Development:Lincolnshire Estates
- Listing ID #:7812592
- Updated:September 14, 2026 at 06:23 AM
Rooms and interior
- Bedrooms:5
- Total bathrooms:2
- Full bathrooms:2
- Flooring:Carpet, Ceramic Tile
- Dining Description:Open Concept, Separate Dining Room
- Bathrooms Description:Double Vanity, Separate Tub/Shower, Soaking Tub
- Kitchen Description:Breakfast Bar, Breakfast Room, Cabinets Other, Dishwasher, Electric Range, Laminate Counters, Microwave, Pantry, Range Hood, Refrigerator, View to Family Room
- Bedroom Description:Master on Main
- Basement Description:Bath/Stubbed, Daylight, Exterior Entry, Finished, Interior Entry
Heating and cooling
- Cooling:Ceiling Fan(s), Central Air
- Heating:Central, Forced Air, Natural Gas
- Central air:Yes
Structure and exterior
- Roof:Composition, Shingle
- Year built:1995
- Lot Features:Back Yard, Front Yard, Landscaped, Wooded
- Architectural Style:Traditional
- Construction Materials:HardiPlank Type
- Exterior Features:Deck, Private Yard, Rain Gutters, Rear Stairs
- Levels:2 Story
Schools
- High school:Parkview
- Middle school:Trickum
- Elementary school:Camp Creek
Utilities
- Water:Public, Water Available
- Sewer:Septic Tank
Finances and disclosures
- Price:$410,000
- Tax amount:$4,675 (2025)
Features and amenities
- Laundry features:Laundry Room, Main Level
- Amenities:Bookcases, Entrance Foyer, Gas Water Heater, High Ceilings 9 ft Main, Tray Ceiling(s), Walk-In Closet(s)
Parking
- Parking description:Attached, Driveway, Garage, Garage Door Opener, Garage Faces Front, Kitchen Level
- Garage spaces:2
 Listings identified with the FMLS IDX logo come from FMLS and are held by brokerage firms other than the owner of this website. The listing brokerage is identified in any listing details. Information is deemed reliable but is not guaranteed. If you believe any FMLS listing contains material that infringes your copyrighted work please click here (https://www.fmls.com/dmca) to review our DMCA policy and learn how to submit a takedown request. ©2026 First Multiple Listing Service, Inc. FIRSTMLS Member Broker: Kendall Chance
New listings near 4625 Lincoln Way Sw
- Coming Soon
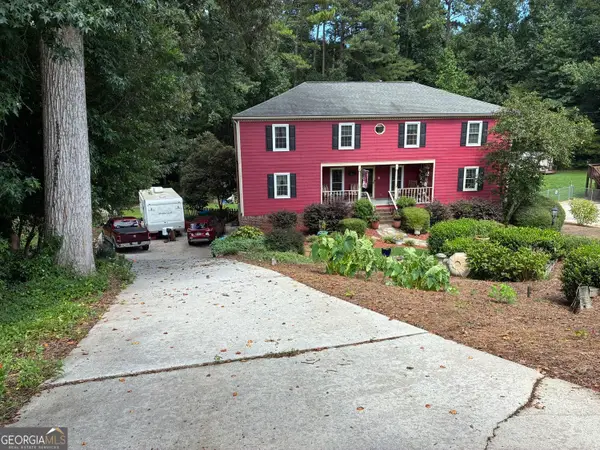 $469,000Coming Soon5 beds 3 baths4,720 sq. ft.
144 Shadow Lake Drive Sw, Lilburn, GA 30047
MLS# 10840777Listed by: The House Squad - New
 $539,900Active5 beds 4 baths3,548 sq. ft.
4690 Nutmeg Way Sw, Lilburn, GA 30047
MLS# 7835519Listed by: REALTY ASSOCIATES OF ATLANTA, LLC. - New
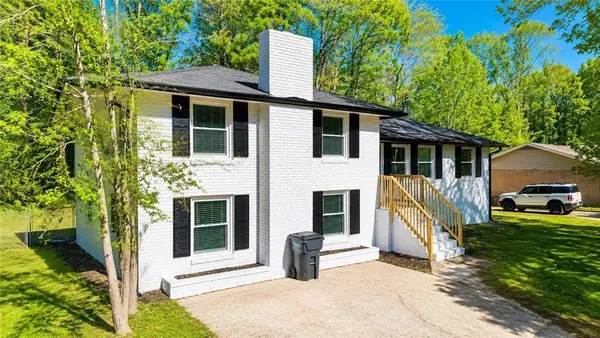 $376,999Active4 beds 2 baths1,350 sq. ft.
4675 Lincoln Way Sw, Lilburn, GA 30047
MLS# 7836713Listed by: LA ROSA REALTY GEORGIA - New
 $300,000Active5 beds 3 baths1,910 sq. ft.
5472 Four Winds Drive Sw, Lilburn, GA 30047
MLS# 7837018Listed by: BERKLEY LOMB, LLC. - New
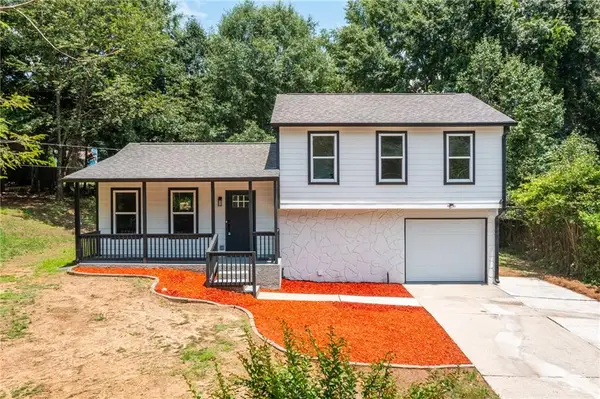 $345,000Active3 beds 2 baths1,450 sq. ft.
847 Half Moon Hollow, Lilburn, GA 30047
MLS# 7836951Listed by: REAL BROKER, LLC. - New
 $359,995Active4 beds 3 baths2,464 sq. ft.
1416 Manchester Court Sw, Lilburn, GA 30047
MLS# 7836816Listed by: TRUPORCH HOMES - New
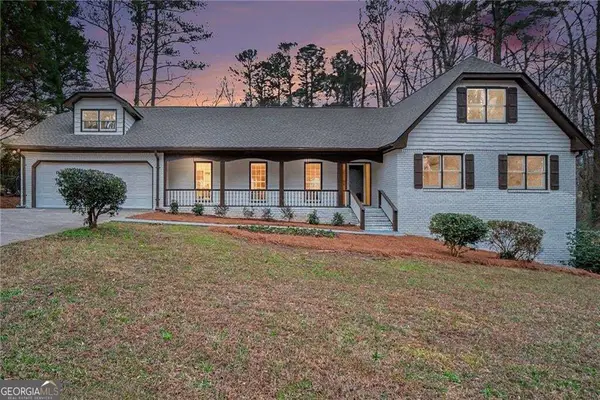 $499,900Active5 beds 3 baths3,139 sq. ft.
5464 Breathitt Drive Sw, Lilburn, GA 30047
MLS# 10844681Listed by: Keller Williams Realty PeachtreeRoad - New
 $587,000Active6 beds 5 baths4,067 sq. ft.
389 William Ivey Road Sw, Lilburn, GA 30047
MLS# 10844353Listed by: Homecoin.com - New
 $349,900Active3 beds 2 baths2,113 sq. ft.
978 Chartley Drive Sw, Lilburn, GA 30047
MLS# 10844303Listed by: Keller Williams Realty Atl. Partners - New
 $725,000Active5 beds 4 baths2,867 sq. ft.
1872 Lake Lucerne Drive Sw, Lilburn, GA 30047
MLS# 7834430Listed by: KELLER WILLIAMS REALTY METRO ATLANTA


Protect your home and budget from life's surprises with an Assurant Home Warranty, backed by a partner that supports you through every step of homeownership. Explore Plans.
©2026 Century 21 Real Estate LLC. All rights reserved. CENTURY 21®, the CENTURY 21 Logo and C21® are service marks owned by Century 21 Real Estate LLC. Century 21 Real Estate LLC fully supports the principles of the Fair Housing Act and the Equal Opportunity Act. Each office is independently owned and operated. Listing information is deemed reliable but not guaranteed accurate.