
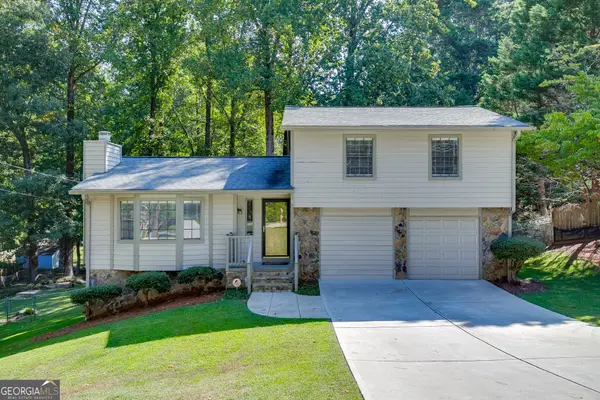
464 Horseshoe Circle Sw, Lilburn, GA 30047
Local realty services provided by:CENTURY 21 Novus
464 Horseshoe Circle Sw,Lilburn, GA 30047
$353,400
- 3 Beds
- 2 Baths
- - sq. ft.
- Single family
- Sold
Listed by: the justin landis group, ashton ernst
Office: bolst, inc.
MLS#:7812974
Source:FIRSTMLS
Sorry, we are unable to map this address
Price summary
- Price:$353,400
About this home
Perfectly positioned in the Highly Sought-After Parkview School District, this Beautifully Maintained Ranch in Wydella Estates offers Timeless Charm, Comfortable One-Level Living, and an Exceptional Setting on an Expansive Corner Lot. Beautifully Maintained and Full of Timeless Charm, this Spacious Ranch offers Comfortable One-Level Living on an Expansive Corner Lot with a Large Front Yard and Mature Landscaping. Inside, Hardwood Floors, Crown Molding, and Light-Filled Living Spaces create a warm and welcoming atmosphere throughout. The Formal Living Room and Dedicated Dining Room provide inviting spaces for entertaining, while the Fireside Family Room serves as the heart of the home, showcasing a Stunning Vaulted Beamed Ceiling, Cozy Brick Fireplace, Custom Millwork, and French Doors leading to the Rear Deck. The Kitchen features Abundant Cabinetry, Stainless Steel Appliances, Generous Counter Space, and a Sunny Breakfast Room perfect for casual meals and morning coffee. The Oversized Primary Suite offers a Walk-In Closet and Private Ensuite Bathroom, while Two Additional Bedrooms share a Full Hall Bathroom, providing flexibility for family, guests, or a Home Office. Step outside to enjoy the Expansive Rear Deck overlooking the Private, Tree-Lined Backyard, an ideal setting for grilling, entertaining, or simply relaxing. A Fire Pit Area creates the perfect place to gather with friends and family, while the Storage Shed provides additional space for lawn equipment, tools, or hobbies. Completing the home is an Attached Two-Car Garage, Dedicated Laundry Room, and an Expansive Corner Lot offering exceptional curb appeal and room to enjoy the outdoors. Located just minutes from Old Town Lilburn, Lilburn City Park, the Lilburn Greenway, Gwinnett County Parks and Recreation Facilities, Shopping, Dining, Highway 78, and I-85, you'll enjoy the perfect blend of small-town charm and everyday convenience. Offering a Fantastic Floor Plan, Incredible Outdoor Living, and an Unbeatable Lilburn Location in the Highly Coveted Parkview School District, this is one you won't want to miss!...
Contact an agent
Home facts
- Year built:1972
- Subdivision & Development:Wydella Estates
- Listing ID #:7812974
- Updated:September 14, 2026 at 06:23 AM
Rooms and interior
- Bedrooms:3
- Total bathrooms:2
- Full bathrooms:2
- Flooring:Carpet, Hardwood
- Dining Description:Separate Dining Room
- Bathrooms Description:Shower Only
- Kitchen Description:Cabinets Stain, Gas Oven, Gas Range, Microwave, Pantry, Range Hood, Refrigerator
- Bedroom Description:Master on Main, Oversized Master
Heating and cooling
- Cooling:Ceiling Fan(s), Central Air
- Heating:Forced Air, Natural Gas
- Central air:Yes
Structure and exterior
- Roof:Composition
- Year built:1972
- Lot Features:Back Yard, Front Yard, Landscaped, Private
- Architectural Style:Ranch
- Exterior Features:Deck, Rear Porch, Rear Stairs, Storage
- Levels:1 Story
Schools
- High school:Parkview
- Middle school:Trickum
- Elementary school:Arcado
Utilities
- Water:Public
- Sewer:Septic Tank
Finances and disclosures
- Price:$353,400
- Tax amount:$3,685 (2025)
Features and amenities
- Laundry features:Main Level
- Amenities:Entrance Foyer, High Speed Internet
Parking
- Parking description:Attached, Driveway, Garage, Garage Door Opener, Kitchen Level
- Garage spaces:2
 Listings identified with the FMLS IDX logo come from FMLS and are held by brokerage firms other than the owner of this website. The listing brokerage is identified in any listing details. Information is deemed reliable but is not guaranteed. If you believe any FMLS listing contains material that infringes your copyrighted work please click here (https://www.fmls.com/dmca) to review our DMCA policy and learn how to submit a takedown request. ©2026 First Multiple Listing Service, Inc. FIRSTMLS Member Broker: Kendall Chance
New listings near 464 Horseshoe Circle Sw
- Coming Soon
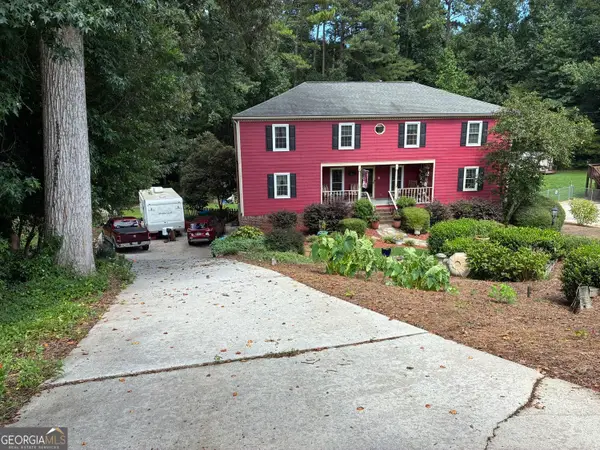 $469,000Coming Soon5 beds 3 baths4,720 sq. ft.
144 Shadow Lake Drive Sw, Lilburn, GA 30047
MLS# 10840777Listed by: The House Squad - New
 $539,900Active5 beds 4 baths3,548 sq. ft.
4690 Nutmeg Way Sw, Lilburn, GA 30047
MLS# 7835519Listed by: REALTY ASSOCIATES OF ATLANTA, LLC. - New
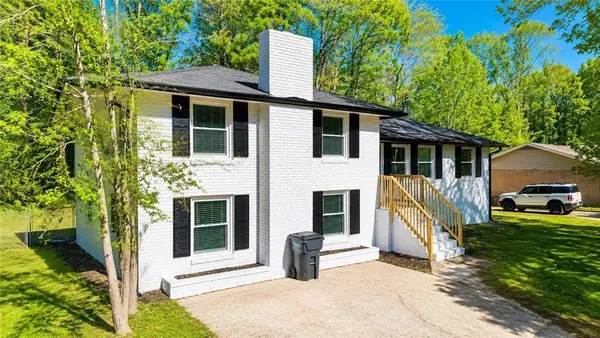 $376,999Active4 beds 2 baths1,350 sq. ft.
4675 Lincoln Way Sw, Lilburn, GA 30047
MLS# 7836713Listed by: LA ROSA REALTY GEORGIA - New
 $300,000Active5 beds 3 baths1,910 sq. ft.
5472 Four Winds Drive Sw, Lilburn, GA 30047
MLS# 7837018Listed by: BERKLEY LOMB, LLC. - New
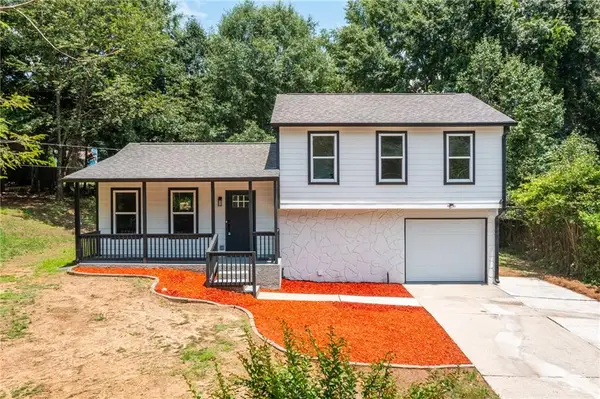 $345,000Active3 beds 2 baths1,450 sq. ft.
847 Half Moon Hollow, Lilburn, GA 30047
MLS# 7836951Listed by: REAL BROKER, LLC. - New
 $359,995Active4 beds 3 baths2,464 sq. ft.
1416 Manchester Court Sw, Lilburn, GA 30047
MLS# 7836816Listed by: TRUPORCH HOMES - New
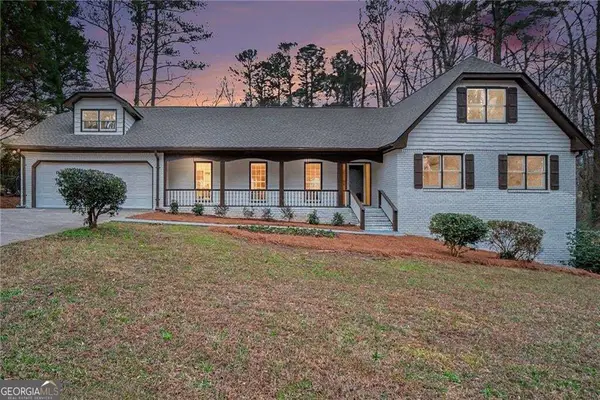 $499,900Active5 beds 3 baths3,139 sq. ft.
5464 Breathitt Drive Sw, Lilburn, GA 30047
MLS# 10844681Listed by: Keller Williams Realty PeachtreeRoad - New
 $587,000Active6 beds 5 baths4,067 sq. ft.
389 William Ivey Road Sw, Lilburn, GA 30047
MLS# 10844353Listed by: Homecoin.com - New
 $349,900Active3 beds 2 baths2,113 sq. ft.
978 Chartley Drive Sw, Lilburn, GA 30047
MLS# 10844303Listed by: Keller Williams Realty Atl. Partners - New
 $725,000Active5 beds 4 baths2,867 sq. ft.
1872 Lake Lucerne Drive Sw, Lilburn, GA 30047
MLS# 7834430Listed by: KELLER WILLIAMS REALTY METRO ATLANTA


Protect your home and budget from life's surprises with an Assurant Home Warranty, backed by a partner that supports you through every step of homeownership. Explore Plans.
©2026 Century 21 Real Estate LLC. All rights reserved. CENTURY 21®, the CENTURY 21 Logo and C21® are service marks owned by Century 21 Real Estate LLC. Century 21 Real Estate LLC fully supports the principles of the Fair Housing Act and the Equal Opportunity Act. Each office is independently owned and operated. Listing information is deemed reliable but not guaranteed accurate.