
5198 Ashley Drive Sw, Lilburn, GA 30047
Local realty services provided by:CENTURY 21 Realty 1 Professionals
5198 Ashley Drive Sw,Lilburn, GA 30047
$725,000
- 3 Beds
- 3 Baths
- 2,376 sq. ft.
- Single family
- Active
Listed by: heath hunt
Office: keller williams realty atl. partners
MLS#:10807822
Source:METROMLS
Price summary
- Price:$725,000
- Price per sq. ft.:$305.13
- Monthly HOA dues:$45.83
About this home
Coveted ranch-style living on a private 1-acre lot - featuring a resort style backyard, Sport Court, and designer upgrades throughout. Welcome to this beautiful 3-bedroom, 3-bath home set on a generous 1-acre lot, featuring a spacious bonus room upstairs- perfect as a 4th bedroom, home theater, or craft and game room, complete with an additional closet for extra storage. The primary suite offers a true sense of retreat featuring french doors that open onto a private patio, enclosed by an 8-foot privacy fence. Relax and unwind in your own therapeutic spa/hot tub, or enjoy the spa-like en-suite bathroom with a dual-head shower designed for comfort and luxury. The laundry room conveniently connects directly to the primary closet, creating an effortless and functional daily routine. The heart of the home is the inviting living room, highlighted by a coffered ceiling and custom built-in bookcases that add both charm and architectural interest. The kitchen is beautifully appointed with stainless steel appliances, including a stunning farmhouse (apron-front) sink, offering both style and practicality for everyday living and entertaining. Step outside into your expansive, fenced backyard oasis, where professionally designed rock landscaping-including a custom dry river bed-blends beautifully with the natural surroundings to create a peaceful park-like setting. Whether you're playing on the Sport Court designed for pickleball or basketball, lounging in a hammock beneath the mature trees, or hosting gatherings under the covered patio, this outdoor space is truly exceptional. A backyard storage shed provides added convenience for tools and equipment. The home's curb appeal is equally impressive, with a large front yard and a picturesque side garden that adds charm and character. Beautiful landscaping surrounds the property, while the exterior is enhanced with classic water table brick for a timeless look. Additional upgrades include professionally designed custom closet systems in the primary closet, laundry room, secondary bedrooms, hall closets, and pantry - providing organization and elegance throughout. Located in a quiet neighborhood with sidewalks, it's perfect for evening strolls and a strong sense of community. A wide driveway, additional parking pad, and a three car garage provide ample space for vehicles and guests, making entertaining easy and convenient....
Contact an agent
Home facts
- Year built:2020
- Subdivision & Development:Garner Ridge
- Listing ID #:10807822
- Updated:September 14, 2026 at 11:13 AM
Rooms and interior
- Bedrooms:3
- Total bathrooms:3
- Full bathrooms:3
- Flooring:Carpet, Tile, Vinyl
- Dining Description:Separate Room
- Bathrooms Description:Double Vanity, Separate Shower
- Kitchen Description:Breakfast Bar, Cooktop, Dishwasher, Disposal, Double Oven, Kitchen Island, Microwave, Pantry, Refrigerator, Solid Surface Counters, Stainless Steel Appliance(s)
- Bedroom Description:Master On Main Level, Walk-In Closet(s)
- Living area:2,376 sq. ft.
Heating and cooling
- Cooling:Ceiling Fan(s), Central Air
- Heating:Central, Natural Gas
- Central air:Yes
Structure and exterior
- Roof:Composition
- Year built:2020
- Building area:2,376 sq. ft.
- Lot area:0.97 Acres
- Lot Features:Level
- Architectural Style:Ranch
- Construction Materials:Brick
- Exterior Features:Deck/Patio
- Foundation Description:Slab
- Levels:1.5 Story
Schools
- High school:Parkview
- Middle school:Trickum
- Elementary school:Camp Creek
Utilities
- Water:Public, Water Available
- Sewer:Septic Tank
Finances and disclosures
- Price:$725,000
- Price per sq. ft.:$305.13
- Tax amount:$6,079 (25)
Features and amenities
- Appliances:Cooktop, Dishwasher, Disposal, Double Oven, Gas Water Heater, Microwave, Refrigerator, Stainless Steel Appliance(s)
- Laundry features:Laundry
- Amenities:Bookcases, Carbon Monoxide Detector(s), Double Pane Windows, Gas Water Heater, Security System, Smoke Detector(s)
Parking
- Parking description:Attached, Garage, Garage Door Opener, Kitchen Level, Parking Pad
- Garage:Yes
 2026 Georgia MLS. All rights reserved. Information Deem Reliable But Not Guaranteed September 14, 2026 METROMLS Member Broker: Angela Whitmire
 New listings near 5198 Ashley Drive Sw
- Coming Soon
 $419,000Coming Soon3 beds 2 baths1,777 sq. ft.
98 Kettlewood Drive Sw, Lilburn, GA 30047
MLS# 7833794Listed by: VIRTUAL PROPERTIES REALTY.COM - Coming Soon
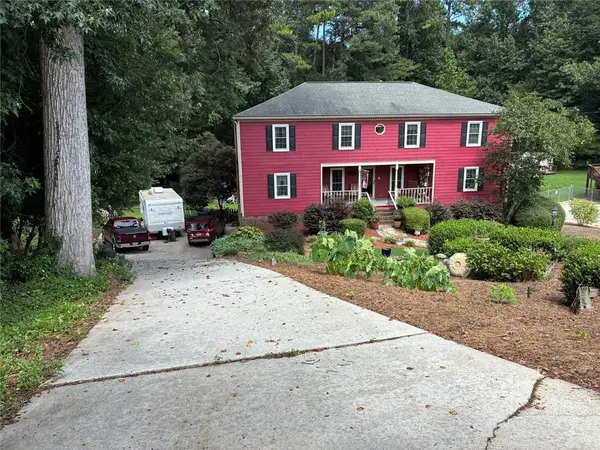 $469,000Coming Soon5 beds 3 baths4,256 sq. ft.
144 Shadow Lake Drive Sw, Lilburn, GA 30047
MLS# 7833362Listed by: THE HOUSE SQUAD, LLC - New
 $539,900Active5 beds 4 baths3,548 sq. ft.
4690 Nutmeg Way Sw, Lilburn, GA 30047
MLS# 7835519Listed by: REALTY ASSOCIATES OF ATLANTA, LLC. - New
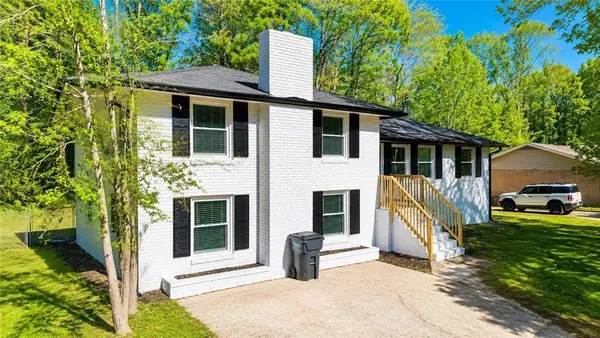 $376,999Active4 beds 2 baths1,350 sq. ft.
4675 Lincoln Way Sw, Lilburn, GA 30047
MLS# 7836713Listed by: LA ROSA REALTY GEORGIA - New
 $300,000Active5 beds 3 baths1,910 sq. ft.
5472 Four Winds Drive Sw, Lilburn, GA 30047
MLS# 7837018Listed by: BERKLEY LOMB, LLC. - New
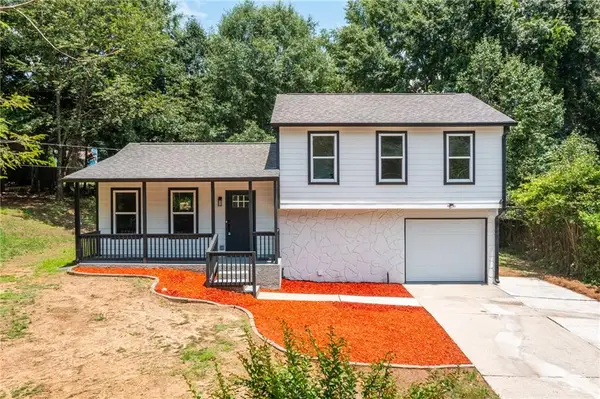 $345,000Active3 beds 2 baths1,450 sq. ft.
847 Half Moon Hollow, Lilburn, GA 30047
MLS# 7836951Listed by: REAL BROKER, LLC. - New
 $359,995Active4 beds 3 baths2,464 sq. ft.
1416 Manchester Court Sw, Lilburn, GA 30047
MLS# 7836816Listed by: TRUPORCH HOMES - New
 $499,900Active5 beds 3 baths3,139 sq. ft.
5464 Breathitt Drive Sw, Lilburn, GA 30047
MLS# 7836405Listed by: KELLER WILLIAMS REALTY PEACHTREE RD. - New
 $587,000Active6 beds 5 baths4,067 sq. ft.
389 William Ivey Road Sw, Lilburn, GA 30047
MLS# 10844353Listed by: Homecoin.com - New
 $349,900Active3 beds 2 baths2,113 sq. ft.
978 Chartley Drive Sw, Lilburn, GA 30047
MLS# 7836371Listed by: KELLER WILLIAMS REALTY ATLANTA PARTNERS


Protect your home and budget from life's surprises with an Assurant Home Warranty, backed by a partner that supports you through every step of homeownership. Explore Plans.
©2026 Century 21 Real Estate LLC. All rights reserved. CENTURY 21®, the CENTURY 21 Logo and C21® are service marks owned by Century 21 Real Estate LLC. Century 21 Real Estate LLC fully supports the principles of the Fair Housing Act and the Equal Opportunity Act. Each office is independently owned and operated. Listing information is deemed reliable but not guaranteed accurate.